Discover a Truly Unique Living Experience at Superfine Lane Condominium: Welcome to this one-of-a-kind gem at the highly sought-after Superfine Lane Condominium in Wilmington, DE. This stunning 3-bedroom, 2.5-bathroom residence is the epitome of modern elegance and comfort, offering features that set it apart from any other unit in the building. Step into the spacious living area, where luxury vinyl plank (LVP) flooring flows seamlessly throughout the home, creating a sophisticated yet durable surface. The custom-designed kitchen is a chef's dream, boasting stainless steel appliances, sleek cabinetry, and ample counter space for all your culinary endeavors. The primary bedroom is a true retreat, featuring an en-suite bathroom and serene views of the Brandywine Creek. Imagine waking up to the soothing sights of the water from your bedroom or enjoying the same picturesque view from the expansive enclosed porch, complete with elegant travertine flooring—perfect for relaxing or entertaining year-round. This home is uniquely equipped with a rare adjacent private yard measuring an impressive 40' x 36', offering endless possibilities for outdoor living, gardening, or creating your own personal oasis. Whether you're sipping coffee on your porch, taking in the tranquil creek views, or hosting gatherings in your private yard, this unit effortlessly blends indoor and outdoor living. Superfine Lane Condominium provides the convenience of city living with the peaceful ambiance of nature, all while being steps away from Wilmington's vibrant attractions. Don’t miss your opportunity to own this truly exceptional property—schedule your private tour today and experience the lifestyle you deserve. Come and make this condo your home!
Sold for $415,000
$415,000
1880 Superfine Ln APT 8, Wilmington, DE 19802
3beds
2,150sqft
Condominium
Built in 1986
-- sqft lot
$429,300 Zestimate®
$193/sqft
$2,392 Estimated rent
Home value
$429,300
$382,000 - $481,000
$2,392/mo
Zestimate® history
Owner options
List your home for rent
$2,392/mo
Rent Zestimate®
Find your next renter with Zillow Rental Manager. Plus, with online applications, you can quickly screen prospective tenants – for free.
$2,392/mo
Rent Zestimate®
Refinance and save
$2,547/mo
Est. payment
Refinancing to a lower rate could help reduce your monthly payments and save thousands over the life of the loan.
$2,547/mo
Est. payment
Explore your selling options
Work with a Zillow partner agent
Leverage their expertise and Zillow's premium Showcase listings to get your home seen by more buyers.
Get startedList with your own agent
Get your home in front of millions of buyers by listing it on Zillow.
Learn how to do itSell it yourself
Take full control of how buyers see your home on Zillow by listing For Sale by Owner (FSBO).
List your homeWhat's special
Sleek cabinetryAdjacent private yardPrimary bedroomStainless steel appliancesEn-suite bathroomAmple counter spaceExpansive enclosed porch
Zillow last checked:
Listing updated:
Listed by:
Brian Ferreira 609-707-5124,
BHHS Fox & Roach-Greenville,
Listing Team: The Ferreira Group
Bought with:
Steven Anzulewicz, RS-0015324
Keller Williams Realty Wilmington
Source: Bright MLS,MLS#: DENC2072924
Facts & features
Interior
Bedrooms & bathrooms
- Bedrooms: 3
- Bathrooms: 3
- Full bathrooms: 2
- 1/2 bathrooms: 1
- Main level bathrooms: 1
Rooms
- Room types: Living Room, Dining Room, Primary Bedroom, Bedroom 2, Bedroom 3, Kitchen, Foyer, Laundry, Primary Bathroom, Full Bath, Half Bath
Primary bedroom
- Level: Upper
- Area: 342 Square Feet
- Dimensions: 18 X 18
Bedroom 2
- Level: Upper
- Area: 216 Square Feet
- Dimensions: 12 X 12
Bedroom 3
- Level: Upper
- Area: 108 Square Feet
- Dimensions: 12 x 9
Primary bathroom
- Level: Upper
- Area: 96 Square Feet
- Dimensions: 12 x 8
Dining room
- Level: Main
- Area: 209 Square Feet
- Dimensions: 14 X 10
Foyer
- Level: Main
- Area: 126 Square Feet
- Dimensions: 18 x 7
Other
- Level: Upper
- Area: 60 Square Feet
- Dimensions: 12 x 5
Half bath
- Level: Main
- Area: 30 Square Feet
- Dimensions: 6 x 5
Kitchen
- Features: Kitchen - Electric Cooking
- Level: Main
- Area: 266 Square Feet
- Dimensions: 11 X 11
Laundry
- Level: Upper
- Area: 12 Square Feet
- Dimensions: 6 x 2
Living room
- Level: Main
- Area: 285 Square Feet
- Dimensions: 26 X 17
Screened porch
- Level: Main
- Area: 294 Square Feet
- Dimensions: 21 x 14
Heating
- Forced Air, Electric
Cooling
- Central Air, Electric
Appliances
- Included: Electric Water Heater
- Laundry: Upper Level, Laundry Room, In Unit
Features
- Eat-in Kitchen
- Flooring: Carpet, Tile/Brick
- Has basement: No
- Has fireplace: No
- Common walls with other units/homes: 1 Common Wall
Interior area
- Total structure area: 2,150
- Total interior livable area: 2,150 sqft
- Finished area above ground: 2,150
- Finished area below ground: 0
Property
Parking
- Parking features: Shared Driveway, Other
- Has uncovered spaces: Yes
Accessibility
- Accessibility features: None
Features
- Levels: Two
- Stories: 2
- Patio & porch: Patio, Screened Porch
- Pool features: None
- Has view: Yes
- View description: River
- Has water view: Yes
- Water view: River
- Waterfront features: River
- Body of water: Brandywine River
Lot
- Features: Unknown Soil Type
Details
- Additional structures: Above Grade, Below Grade
- Parcel number: 26029.10175.C.H007
- Zoning: 26W4
- Special conditions: Standard
Construction
Type & style
- Home type: Condo
- Architectural style: Contemporary
- Property subtype: Condominium
- Attached to another structure: Yes
Materials
- Brick
- Roof: Unknown
Condition
- Excellent
- New construction: No
- Year built: 1986
Utilities & green energy
- Sewer: Public Sewer
- Water: Public
- Utilities for property: Cable Available
Community & HOA
Community
- Condo and coop fee: $721 monthly
- Subdivision: Superfine Lane
HOA
- Has HOA: No
- Amenities included: None
- Services included: Common Area Maintenance, Maintenance Structure, Maintenance Grounds, Snow Removal, Trash, Water, Sewer, Insurance, All Ground Fee, Management, Alarm System
- HOA name: Superfine
Location
- Region: Wilmington
Financial & listing details
- Price per square foot: $193/sqft
- Tax assessed value: $105,700
- Annual tax amount: $5,460
- Date on market: 12/9/2024
- Listing agreement: Exclusive Right To Sell
- Listing terms: Cash,VA Loan
- Inclusions: All Appliances In Their 'as-is' Condition
- Exclusions: Selllers Personal Belongings
- Ownership: Condominium
- Road surface type: Black Top
Price history
| Date | Event | Price |
|---|---|---|
| 3/21/2025 | Sold | $415,000+4%$193/sqft |
Source:  Bright MLS #DENC2072924 Report a problem Bright MLS #DENC2072924 Report a problem | ||
| 2/24/2025 | Pending sale | $399,000$186/sqft |
Source: Bright MLS #DENC2072924 Report a problem | ||
| 1/24/2025 | Contingent | $399,000$186/sqft |
Source: Bright MLS #DENC2072924 Report a problem | ||
| 1/9/2025 | Price change | $399,000-0.3%$186/sqft |
Source: Bright MLS #DENC2072924 Report a problem | ||
| 12/26/2024 | Listed for sale | $400,000$186/sqft |
Source: Bright MLS #DENC2072924 Report a problem | ||
| 12/26/2024 | Contingent | $400,000$186/sqft |
Source: Bright MLS #DENC2072924 Report a problem | ||
| 12/9/2024 | Listed for sale | $400,000+185.9%$186/sqft |
Source: Bright MLS #DENC2072924 Report a problem | ||
| 6/10/2005 | Sold | $139,900$65/sqft |
Source: Agent Provided Report a problem | ||
Public tax history
| Year | Property taxes | Tax assessment |
|---|---|---|
| 2025 | -- | $254,500 +173.7% |
| 2024 | $3,005 +10.2% | $93,000 |
| 2023 | $2,727 -1.1% | $93,000 |
| 2022 | $2,757 +0.2% | $93,000 |
| 2021 | $2,753 -0.2% | $93,000 |
| 2020 | $2,758 -0.5% | $93,000 |
| 2019 | $2,772 +4.7% | $93,000 |
| 2017 | $2,648 -39.4% | $93,000 |
| 2016 | $4,371 | $93,000 |
| 2015 | $4,371 +5.9% | $93,000 |
| 2014 | $4,127 | $93,000 |
| 2013 | -- | $93,000 |
| 2012 | -- | $93,000 |
| 2011 | -- | $93,000 |
| 2010 | -- | $93,000 |
| 2009 | -- | $93,000 |
| 2008 | -- | $93,000 |
| 2007 | -- | $93,000 |
| 2006 | -- | $93,000 |
| 2005 | -- | $93,000 |
| 2004 | -- | $93,000 |
| 2003 | -- | $93,000 |
| 2002 | -- | $93,000 |
| 2001 | -- | $93,000 |
Find assessor info on the county website
Neighborhood: Price's Run
Nearby homes
- $158,6001 bd1 ba-- sqft16 Superfine Ln, Wilmington, DE 19802Off Market
- $232,5002 bd3 ba-- sqft1880 Superfine Ln APT 10, Wilmington, DE 19802Sold
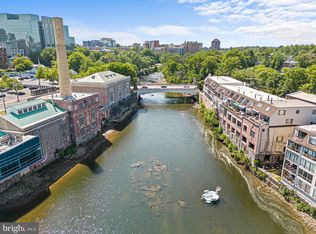
- $199,0001 bd1 ba-- sqft1880 Superfine Ln APT 18, Wilmington, DE 19802Sold
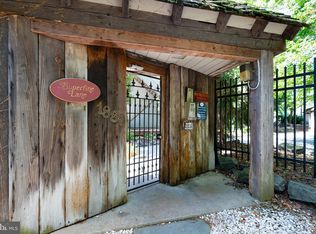
- $--2 bd1 ba-- sqft1880 Superfine Ln #TOWNHOUSE 7, Wilmington, DE 19802Off Market
- $215,0002 bd2 ba1.6k sqft1880 Superfine Ln APT 28, Wilmington, DE 19802Sold
- $150,0002 bd2 ba-- sqft1880 Superfine Ln APT 32, Wilmington, DE 19802Sold
- $220,0002 bd2 ba-- sqft1880 Superfine Ln APT 31, Wilmington, DE 19802Sold
- $204,4001 bd1 ba-- sqft1880 Superfine Ln #106, Wilmington, DE 19802Off Market
Nearby schools
GreatSchools rating
- 8/10Lombardy Elementary SchoolGrades: K-5Distance: 2.4 mi
- 5/10Springer Middle SchoolGrades: 6-8Distance: 3.8 mi
- 9/10Brandywine High SchoolGrades: 9-12Distance: 3.6 mi
Schools provided by the listing agent
- Elementary: Lombardy
- Middle: Springer
- High: Brandywine
- District: Brandywine
Source: Bright MLS. This data may not be complete. We recommend contacting the local school district to confirm school assignments for this home.
Get a cash offer in 3 minutes
Find out how much your home could sell for in as little as 3 minutes with a no-obligation cash offer.
Estimated market value
$429,300
Get a cash offer in 3 minutes
Find out how much your home could sell for in as little as 3 minutes with a no-obligation cash offer.
Estimated market value
$429,300
- Delaware
- New Castle County
- Wilmington
- 19802
- Price's Run
- 1880 Superfine Ln Apartment 8
Nearby cities
Nearby neighborhoods
Nearby zip codes
Other Wilmington Topics
