First time on the market! This exceptional one level home, on over an acre, in a sought-after neighborhood wasthoughtfully designed and built by the current owners. With vaulted ceilings, renished hardwood ooring and all major systemupdates complete, this home seamlessly blends comfort and convenience. The inviting and central formal living and diningspaces are perfect for relaxing and entertaining alike. A smart oor plan boasts a lovely primary suite with ensuite bathroom andwalk in closet on one wing, and an additional two, nice sized bedrooms and a second bathroom on the other. At the heart of thehome is a timeless kitchen with beautiful wood cabinetry, unique granite countertops, updated appliances and island seating.The connected, cozy family room features an electric stove and ample windows. Before heading outside, you'll walk through abright sun room with serves as a fantastic bonus, ex space.A south facing deck overlooking the backyard features a hot tub andgazebo, providing covered seating for year round outdoor fun.The beautifully manicured, level and fully fenced 1.14 acreproperty promises something for everyone. Gardeners will delight in the mature trees, fruit orchard and beautifully landscapedbeds. Both the front and back lawns are on sprinklers and a owerbed drip system throughout ensures lush beauty, even in theheat of summer. The expansive grass creates limitless opportunities for play. A ball eld? Putting green? Pool?A detached, 640square foot shop with driveway access and RV parking oers storage for all your tools and toys. This home has been impeccablycared for over the years and is ready for a second owner to experience the conveniently located and family friendlyneighborhood!
Soldnotlisted
Street View
$810,000
18800 NE 21st St, Vancouver, WA 98684
3beds
1,797sqft
Residential, Single Family Residence
Built in 1984
1.14 Acres Lot
$839,400 Zestimate®
$451/sqft
$2,929 Estimated rent
Home value
$839,400
$797,000 - $881,000
$2,929/mo
Zestimate® history
Owner options
List your home for rent
$2,929/mo
Rent Zestimate®
Find your next renter with Zillow Rental Manager. Plus, with online applications, you can quickly screen prospective tenants – for free.
$2,929/mo
Rent Zestimate®
Refinance and save
$4,949/mo
Est. payment
Refinancing to a lower rate could help reduce your monthly payments and save thousands over the life of the loan.
$4,949/mo
Est. payment
Explore your selling options
Work with a Zillow partner agent
Leverage their expertise and Zillow's premium Showcase listings to get your home seen by more buyers.
Get startedList with your own agent
Get your home in front of millions of buyers by listing it on Zillow.
Learn how to do itSell it yourself
Take full control of how buyers see your home on Zillow by listing For Sale by Owner (FSBO).
List your homeWhat's special
Zillow last checked:
Listing updated:
Listed by:
Amelie Marian #AGENT_PHONE,
Windermere Northwest Living,
Sophie Burleigh 360-600-4890,
Windermere Northwest Living
Bought with:
OR and WA Non Rmls, NA
Non Rmls Broker
Source: RMLS (OR),MLS#: 24019286
Facts & features
Interior
Bedrooms & bathrooms
- Bedrooms: 3
- Bathrooms: 2
- Full bathrooms: 2
- Main level bathrooms: 2
Rooms
- Room types: Sun Room, Bedroom 2, Bedroom 3, Dining Room, Family Room, Kitchen, Living Room, Primary Bedroom
Primary bedroom
- Features: Bathroom, Hardwood Floors, Walkin Closet
- Level: Main
- Area: 143
- Dimensions: 13 x 11
Bedroom 2
- Features: Closet
- Level: Main
- Area: 143
- Dimensions: 11 x 13
Bedroom 3
- Features: Closet
- Level: Main
- Area: 120
- Dimensions: 10 x 12
Dining room
- Features: Hardwood Floors
- Level: Main
- Area: 96
- Dimensions: 8 x 12
Family room
- Features: Fireplace, Great Room, Hardwood Floors, Vaulted Ceiling
- Level: Main
- Area: 252
- Dimensions: 18 x 14
Kitchen
- Features: Great Room, Hardwood Floors
- Level: Main
- Area: 255
- Width: 15
Living room
- Features: Hardwood Floors, Vaulted Ceiling
- Level: Main
- Area: 336
- Dimensions: 16 x 21
Heating
- Forced Air, Heat Pump, Fireplace(s)
Cooling
- Heat Pump
Appliances
- Included: Built In Oven, Cooktop, Dishwasher, Free-Standing Refrigerator, Microwave, Stainless Steel Appliance(s), Electric Water Heater
Features
- High Ceilings, Closet, Great Room, Vaulted Ceiling(s), Bathroom, Walk-In Closet(s), Granite
- Flooring: Hardwood
- Doors: Sliding Doors
- Windows: Skylight(s)
- Basement: Crawl Space
- Fireplace features: Electric
Interior area
- Total structure area: 1,797
- Total interior livable area: 1,797 sqft
Property
Parking
- Total spaces: 2
- Parking features: Driveway, On Street, Attached, Detached
- Attached garage spaces: 2
- Has uncovered spaces: Yes
Accessibility
- Accessibility features: Main Floor Bedroom Bath, One Level, Accessibility
Features
- Levels: One
- Stories: 1
- Patio & porch: Deck
- Exterior features: Garden
- Fencing: Fenced
- Has view: Yes
- View description: Mountain(s)
Lot
- Size: 1.14 Acres
- Features: Level, Acres 1 to 3
Details
- Additional structures: Gazebo, SecondGarage
- Parcel number: 172220010
- Zoning: R1-6
Construction
Type & style
- Home type: SingleFamily
- Architectural style: Ranch
- Property subtype: Residential, Single Family Residence
Materials
- Cedar
- Foundation: Concrete Perimeter
- Roof: Tile
Condition
- Resale
- New construction: No
- Year built: 1984
Utilities & green energy
- Sewer: Septic Tank
- Water: Well
Community & HOA
HOA
- Has HOA: No
Location
- Region: Vancouver
Financial & listing details
- Price per square foot: $451/sqft
- Tax assessed value: $692,974
- Annual tax amount: $6,440
- Date on market: 6/6/2024
- Road surface type: Paved
Price history
| Date | Event | Price |
|---|---|---|
| 7/29/2024 | Sold | $810,000$451/sqft |
Source:  RMLS (OR) #24019286 Report a problem RMLS (OR) #24019286 Report a problem | ||
Public tax history
| Year | Property taxes | Tax assessment |
|---|---|---|
| 2024 | $6,964 +8.1% | $692,974 +3.5% |
| 2023 | $6,441 +17% | $669,747 +8.7% |
| 2022 | $5,505 +7.5% | $616,068 +17.4% |
| 2021 | $5,121 +0.6% | $524,786 +14.3% |
| 2020 | $5,089 | $459,307 +0.2% |
| 2019 | $5,089 +14.5% | $458,526 +6.1% |
| 2018 | $4,444 -9.3% | $432,302 +12.2% |
| 2017 | $4,901 +12.5% | $385,413 +7.7% |
| 2016 | $4,356 +12.3% | $357,748 +20.7% |
| 2015 | $3,877 +5.4% | $296,287 +10.7% |
| 2014 | $3,680 | $267,653 +16% |
| 2013 | $3,680 +8.2% | $230,684 +12.4% |
| 2012 | $3,401 +3% | $205,187 -12.7% |
| 2011 | $3,300 -0.3% | $234,919 -0.6% |
| 2010 | $3,311 -8.3% | $236,281 -11.2% |
| 2009 | $3,613 | $266,000 -28.7% |
| 2008 | -- | $372,900 |
| 2007 | -- | $372,900 +56.4% |
| 2005 | -- | $238,500 |
| 2004 | -- | $238,500 +15.4% |
| 2001 | $2,848 +0.6% | $206,600 +4.7% |
| 2000 | $2,832 | $197,400 |
Find assessor info on the county website
Neighborhood: Mill Plain
Nearby homes
- $846,3003 bd3 ba2.1k sqft2111 NE 187th Ave, Vancouver, WA 98684Off Market
- $718,2004 bd4 ba2.3k sqft18810 NE 21st St, Vancouver, WA 98684Off Market
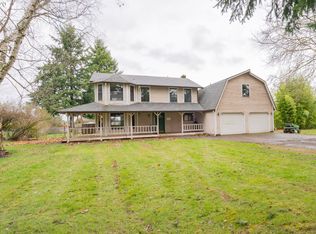
- $849,8003 bd3 ba2.1k sqftNe Ave HOMESITE 10, Vancouver, WA 98684Off Market
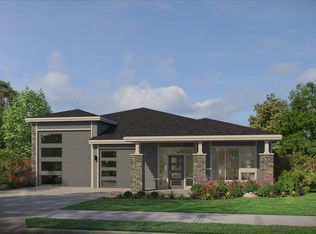
- $841,0005 bd4 ba3.1k sqft2012 NE 195th Ct, Vancouver, WA 98684New Construction
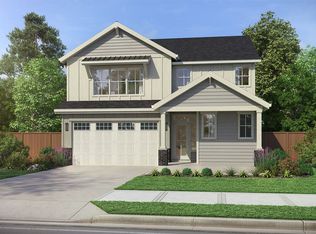
- $737,2003 bd2 ba1.7k sqft18717 NE 21st St, Vancouver, WA 98684Off Market
- $710,5004 bd2 ba2.1k sqft2001 NE 187th Ave, Vancouver, WA 98684Off Market
- $670,2003 bd2 ba1.6k sqft18809 NE 21st St, Vancouver, WA 98684Off Market
- $870,9004 bd5 ba3k sqft18902 NE 21st St, Vancouver, WA 98684Off Market
Nearby schools
GreatSchools rating
- 6/10Harmony Elementary SchoolGrades: PK-5Distance: 0.6 mi
- 5/10Pacific Middle SchoolGrades: 6-8Distance: 0.7 mi
- 7/10Union High SchoolGrades: 9-12Distance: 1.2 mi
Schools provided by the listing agent
- Elementary: Harmony
- Middle: Pacific
- High: Union
Source: RMLS (OR). This data may not be complete. We recommend contacting the local school district to confirm school assignments for this home.
Get a cash offer in 3 minutes
Find out how much your home could sell for in as little as 3 minutes with a no-obligation cash offer.
Estimated market value
$839,400
Get a cash offer in 3 minutes
Find out how much your home could sell for in as little as 3 minutes with a no-obligation cash offer.
Estimated market value
$839,400
- Washington
- Clark County
- Vancouver
- 98684
- Mill Plain
- 18800 NE 21st St
Nearby cities
Nearby neighborhoods
Nearby zip codes
Other Vancouver Topics
