Skip main navigation
Off market
  • $849,800

    Ne Ave Homesite 10, Vancouver, WA 98684

    3beds
    2,144sqft
    Single Family Residence
    Built in 2028
    -- sqft lot
    $849,800 Zestimate®
    $396/sqft
    $3,342 Estimated rent

    Home value

    $849,800

    $807,000 - $892,000

    $3,342/mo

    Zestimate® history
    Loading
    Loading...

    Owner options

    List your home for rent

    $3,342/mo

    Rent Zestimate®

    Find your next renter with Zillow Rental Manager. Plus, with online applications, you can quickly screen prospective tenants – for free.

    Learn more

    $3,342/mo

    Rent Zestimate®

    Refinance and save

    $5,091/mo

    Est. payment

    Refinancing to a lower rate could help reduce your monthly payments and save thousands over the life of the loan.

    See today's rates

    $5,091/mo

    Est. payment

    Explore your selling options

    Work with a Zillow partner agent

    Leverage their expertise and Zillow's premium Showcase listings to get your home seen by more buyers.

    Get started

    List with your own agent

    Get your home in front of millions of buyers by listing it on Zillow.

    Learn how to do it

    Sell it yourself

    Take full control of how buyers see your home on Zillow by listing For Sale by Owner (FSBO).

    List your home

    What's special

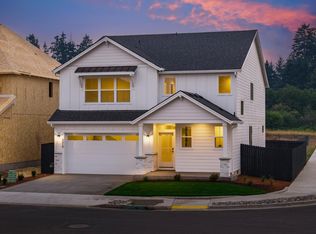
    Step into the elegance of the Timberline, a thoughtfully designed 2,144-square-foot single-level home. Featuring 3 bedrooms, 2.5 bathrooms, and an impressive RV garage with a single-car bay, this versatile space can also accommodate a 3-car garage setup, ensuring all your parking and storage needs are met. As you enter, you're welcomed by a spacious entryway complete with a coat closet, setting the tone for the home's open and inviting layout. Down the hall, you'll find a conveniently located powder room, a well-appointed laundry room, and two additional bedrooms accompanied by a full bathroom, creating a perfect private retreat for family or guests. The heart of the home is the expansive kitchen, featuring a large island, ample storage, and seamless connection to the dining area and living room. Perfect for entertaining, the living room boasts a cozy fireplace framed by two sliding glass doors that lead to a covered patio-an ideal spot for indoor-outdoor living year-round. On one side of the living room, you'll find the luxurious primary suite, a true haven with a spacious bedroom, a spa-like bathroom with a soaking tub, and an expansive walk-in closet. On the other side, a den/office provides a versatile space, ideal for working from home or creating your dream hobby room. The Timberline home plan effortlessly combines function and style, offering a layout designed for comfort, convenience, and modern living.

    This property is off market, which means it's not currently listed for sale or rent on Zillow. This may be different from what's available on other websites or public sources.
    Zillow last checked:

    Listing updated:

    Source: Pacific Lifestyle HomesMLS Logo

    Facts & features

    Interior

    Bedrooms & bathrooms
    • Bedrooms: 3
    • Bathrooms: 3
    • Full bathrooms: 2
    • 1/2 bathrooms: 1
    Features
    • Has fireplace: Yes
    Interior area
    • Total interior livable area: 2,144 sqft

    Property

    Parking
    • Total spaces: 3
    • Parking features: Garage
    • Garage spaces: 3
    Features
    • Levels: 1.0
    • Stories: 1

    Construction

    Type & style
    • Home type: SingleFamily
    • Property subtype: Single Family Residence
    Condition
    • New Construction
    • New construction: Yes
    • Year built: 2028
    Details
    • Builder name: Pacific Lifestyle Homes

    Community & HOA

    Community
    • Subdivision: Schnell Farms
    Location
    • Region: Vancouver

    Financial & listing details

    • Price per square foot: $396/sqft
    • Date on market: 1/24/2026

    Price history

    DateEventPrice
    1/28/2026Listing removed$849,000$396/sqft
    Source: Pacific Lifestyle Homes Report a problem
    1/24/2026Listed for sale$849,000$396/sqft
    Source: Pacific Lifestyle Homes Report a problem

    Public tax history

    Tax history is unavailable.

    Neighborhood: Mill Plain

    Nearby schools

    GreatSchools rating
    Schools provided by the MLS
    • Elementary: Harmony Elementary School
    • Middle: Pacific Middle School
    • High: Union High School
    • District: Evergreen School District

    Source: Pacific Lifestyle Homes. This data may not be complete. We recommend contacting the local school district to confirm school assignments for this home.

    Get a cash offer in 3 minutes
    Find out how much your home could sell for in as little as 3 minutes with a no-obligation cash offer.
    Estimated market value
    $849,800
    Get a cash offer in 3 minutes
    Find out how much your home could sell for in as little as 3 minutes with a no-obligation cash offer.
    Estimated market value
    $849,800