Skip main navigation
Pending
  • Price increase: $15K (6/25)
    $385,000

    18801 Austin Pl, Edmond, OK 73012

    4beds
    1,860sqft
    : 
    Loading
    Get pre-qualified
    Single Family Residence
    Built in 2022
    7,200 Square Feet Lot
    $381,300 Zestimate®
    $207/sqft
    $50/mo HOA

    What's special

    Massive islandHuge closetWalk-in showerSprawling backyardLarge dining areaStainless steel appliancesStunning fireplace
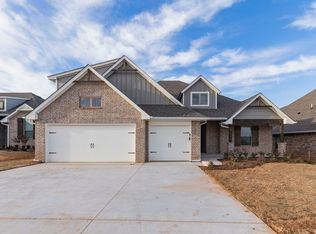
    Welcome home to this meticulously maintained home nestled in the heart of one of the most sought after neighborhoods in Edmond and Deer Creek Schools -The Grove! Step inside and immediately enjoy the warm ambiance that resonates throughout the home with gorgeous and durable wood-look tile running throughout the entirety of the house! The spacious open living area has a stunning fireplace, plenty of natural light, and flows right into the fantastic kitchen. The heart of the home is a chef's delight, equipped with stainless steel appliances, a massive island, and a large dining area, perfect for gathering. The primary suite is your own private oasis with a large soaker tub, walk-in shower, and a huge closet! The secondary bedrooms are large and also feature the same beautiful wood-look tile flooring. Step outside into your own slice of paradise, a sprawling backyard and covered patio with an outdoor fireplace! This home also comes equipped with a a 3-car garage, in-ground storm shelter, and tankless hot water heater! In addition, sellers put in over $7,200 worth of upgrades including extended cabinetry, soft close drawers and cabinets, and beautiful wood-look tile throughout the house. The neighborhood amenities are truly unmatched with two pools, two gyms/clubhouses, several playgrounds, ponds, and walking trails. Located off HWY 74 and close to so many new developments, schedule your showing today and see why this area is booming! You're sure to be captivated by the charm of this exceptional property!
    110 days
    |
    478
    |
    23
    |

    Zillow last checked:

    Listing updated:

    Listed by:

    Lindsey Craig 405-830-5602,

    Chinowth & Cohen

    Source: MLSOK/OKCMAR as distributed by MLS GRID,MLS#: 1219617MLS Logo

      Facts & features

      Interior

      Bedrooms & bathrooms
      • Bedrooms: 4
      • Bathrooms: 3
      • Full bathrooms: 2
      • 1/2 bathrooms: 1
      Heating
      • Has Heating (Unspecified Type)
      Cooling
      • Has cooling: Yes
      Appliances
      • Included: Dishwasher, Microwave, Water Heater, Built-In Gas Oven, Built-In Gas Range
      • Laundry: Laundry Room
      Features
      • Flooring: Tile
      • Windows: Window Treatments, Double Pane, Low E, Vinyl Frame
      • Number of fireplaces: 2
      Interior area
      • Total structure area: 1,860
      • Total interior livable area: 1,860 sqft

      Property

      Parking
      • Total spaces: 3
      • Parking features: Concrete
      • Garage spaces: 3
      Features
      • Levels: One
      • Stories: 1
      • Patio & porch: Patio
      • Fencing: Wood
      Lot
      • Size: 7,200 Square Feet
      • Features: Interior Lot
      Details
      • Parcel number: 18801NONEAustin73012
      • Special conditions: None

      Construction

      Type & style
      • Home type: SingleFamily
      • Architectural style: Traditional
      • Property subtype: Single Family Residence
      Materials
      • Brick & Frame, Masonry Vaneer
      • Foundation: Conventional
      • Roof: Composition
      Condition
      • Year built: 2022
      Details
      • Builder name: Homes by Taber

      Utilities & green energy

      • Utilities for property: Cable Available, High Speed Internet, Public

      Community & HOA

      HOA
      • Has HOA: Yes
      • Services included: Greenbelt, Common Area Maintenance, Pool, Recreation Facility
      • HOA fee: $600 annually
      Location
      • Region: Edmond

      Financial & listing details

      • Price per square foot: $207/sqft
      • Tax assessed value: $383,500
      • Annual tax amount: $5,463
      • Date on market: 3/18/2026
      • Electric utility on property: Yes

        Estimated market value

        $381,300

        $362,000 - $400,000

        $3,158/mo

        Price history

        DateEventPrice
        6/25/2026Pending sale$385,000+4.1%$207/sqft
        Source: MLSOK/OKCMAR as distributed by MLS GRID #1219617 Report a problem
        6/12/2026Price change$370,000-3.9%$199/sqft
        Source: MLSOK/OKCMAR as distributed by MLS GRID #1219617 Report a problem
        6/8/2026Price change$385,000-3%$207/sqft
        Source: MLSOK/OKCMAR as distributed by MLS GRID #1219617 Report a problem
        3/18/2026Listed for sale$397,000+8.2%$213/sqft
        Source: MLSOK/OKCMAR as distributed by MLS GRID #1219617 Report a problem
        9/30/2022Sold$366,965+605.7%$197/sqft
        Source: MLSOK/OKCMAR as distributed by MLS GRID #1022596 Report a problem
        3/17/2022Sold$52,000$28/sqft
        Source: Public Record Report a problem

        Public tax history

        YearProperty taxesTax assessment
        2025$5,463 +1.9%$42,185 +3.2%
        2024$5,361 +4.7%$40,887 +5%
        2023$5,123 +6738.3%$38,940 +6672.2%
        2022$75 $575

        Find assessor info on the county website

        Monthly payment

        Est. payment

        Payment breakdown

        Explore the cost of this home by adjusting the details. Changes won't be saved.
        All calculations are estimates and provided by Zillow, Inc. for informational purposes only. Actual amounts may vary.
        HOA fees may include property taxes on listings classified as Co-Ops. Contact the listing agent and/or owner for fee details.
        Mortgage interest rates are dependent on a number of factors, including credit score, down payment, and repayment length. Interest rate data provided by Zillow Group Marketplace, Inc. as of 1/1/1970 from various mortgage lenders with which we have lead or other similar arrangements; the Estimated Payment is an average of those rates.
        See how much you could borrow to make a competitive offer.

        Climate risks

        Neighborhood: 73012

        Getting around

        11 / 100
        Car-Dependent
        24 / 100
        Somewhat Bikeable

        Nearby schools

        GreatSchools rating
        Schools provided by the listing agent
        • Elementary: Grove Valley ES
        • Middle: Deer Creek Intermediate School
        • High: Deer Creek HS

        Source: MLSOK/OKCMAR as distributed by MLS GRID. This data may not be complete. We recommend contacting the local school district to confirm school assignments for this home.

        A local agent can set up tours, give advice and negotiate with sellers.

        Browse local experts

        Similar homes

        Skip to the end of the carouselSkip to the beginning of the carousel