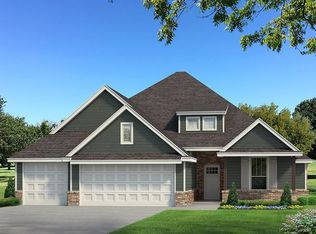
Move-in Ready This Shiloh Bonus Room Half Bath floor plan, built-in 2022, offers 2,855 Sq Ft of total living space, which includes 2,500 Sq Ft of indoor living and 355 Sq Ft of outdoor living space. There is also a 625 Sq Ft, three-car garage with a storm shelter installed. The home features 4 bedrooms, 3 full bathrooms, a powder room, and covered patios. The spacious living room boasts a 10 ft coffered ceiling, a gas fireplace with stacked stone surround detail, large windows, and wood-look tile as the main flooring. Includes REFRIGERATOR, WASHER AND DRYER. The well-equipped kitchen includes stainless steel appliances, 3 CM countertops, cabinets extending to the ceiling with detailed glass and lights in the upper cabinets, a corner pantry, and a large center island. The primary suite is beautifully designed with a detailed ceiling, a generous closet, and a large bathroom that includes a separate sink vanity, a Jetta Whirlpool Tub, and a walk-in shower. Other amenities for this rental home include Smart Home Technology, whole home air purification, a Rinnai tankless heater, and R44 insulation. Only cats no dogs, No Smoking. The renter pays gas, electricity, and water; last month's rent due at signing; no smoking; no pets.
This property is not currently displayed as for sale or rent on Zillow. This may be different from what's on other websites or public sources.