Skip main navigation
Sold for $350,000
  • $350,000

    18712 Austin Pl, Edmond, OK 73012

    3beds
    1,631sqft
    Single Family Residence
    Built in 2023
    7,200 Square Feet Lot
    $350,000 Zestimate®
    $215/sqft
    $2,182 Estimated rent

    Home value

    $350,000

    $333,000 - $368,000

    $2,182/mo

    Zestimate® history
    Loading
    Loading...

    Owner options

    List your home for rent

    $2,182/mo

    Rent Zestimate®

    Find your next renter with Zillow Rental Manager. Plus, with online applications, you can quickly screen prospective tenants – for free.

    Learn more

    $2,182/mo

    Rent Zestimate®

    Refinance and save

    $2,383/mo

    Est. payment

    Refinancing to a lower rate could help reduce your monthly payments and save thousands over the life of the loan.

    See today's rates

    $2,383/mo

    Est. payment

    Explore your selling options

    Work with a Zillow partner agent

    Leverage their expertise and Zillow's premium Showcase listings to get your home seen by more buyers.

    Get started

    List with your own agent

    Get your home in front of millions of buyers by listing it on Zillow.

    Learn how to do it

    Sell it yourself

    Take full control of how buyers see your home on Zillow by listing For Sale by Owner (FSBO).

    List your home

    What's special

    Designer selectionsThoughtfully designed landscapingWarm brass hardwareModern farmhouse stylingAccent wallsWalk in showerFully fenced yard
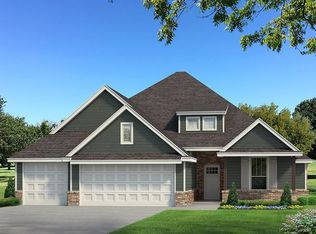
    Tucked into one of the most sought after sections of The Grove, this custom built home offers something that’s getting harder to find in newer construction... character, quality, privacy & intentional design. This home stands out because it simply feels better built, better planned & far more curated than many of the builder grade options nearby. Modern farmhouse styling, welcoming curb appeal, and thoughtfully designed landscaping set the tone from the moment you arrive! Inside, the home feels bright, airy, and full of personality. Wood look tile flows through the main living areas w/ premium carpet in the bedrooms, while warm brass hardware, upgraded lighting, accent walls, & designer selections give the home a level of character rarely found in newer construction. The split floor plan creates privacy between the spacious primary suite & guest wing, while the open living, kitchen & dining areas were designed for gathering. The oversized quartz island anchors the kitchen w/ a farmhouse sink, gas range, walk in pantry, built-in microwave, plus views into the living room, backyard greenbelt and beyond. Large windows across the back of the home bring in incredible natural light & overlook the open green space behind the property that will never be built on. The primary suite offers double vanities, a soaking tub, walk in shower, oversized closet, and direct access to the laundry room. Out back, the extended covered patio offers a wood burning fireplace, fully fenced yard, upgraded landscaping, and NO rear neighbors! Additional upgrades include a rare 4' extended garage built to comfortably fit full size trucks, plus a tankless hot water system, sprinkler system, refrigerator, washer & dryer. Living in The Grove means access to pools, trails, ponds, playgrounds, Deer Creek Schools, shopping, dining, coffee shops, and quick access to the Kilpatrick Turnpike while still maintaining a peaceful neighborhood feel.

    Zillow last checked:

    Listing updated:

    Listed by:

    Tyler Clark 405-588-7546,

    RE/MAX Energy Real Estate

    Bought with:

    Kathy Parker, 175749

    eXp Realty, LLC

    Source: MLSOK/OKCMAR as distributed by MLS GRID,MLS#: 1230657MLS Logo

    Facts & features

    Interior

    Bedrooms & bathrooms
    • Bedrooms: 3
    • Bathrooms: 2
    • Full bathrooms: 2
    Primary bedroom
    • Description: Full Bath,Suite
    Bathroom
    • Description: Full Bath,Tub & Shower
    Bathroom
    • Description: Double Vanities,Full Bath,Shower,Suite,Tub,Walk In Closet
    Dining room
    • Description: Bay Window,Eating Space,Living/Dining
    Kitchen
    • Description: Breakfast Bar,Eating Space,Island,Kitchen,Pantry
    Living room
    • Description: Ceiling Fan,Family,Fireplace,Living Room
    Heating
    • Has Heating (Unspecified Type)
    Cooling
    • Has cooling: Yes
    Appliances
    • Included: Dishwasher, Disposal, Dryer, Microwave, Refrigerator, Washer, Washer/Dryer, Free-Standing Electric Oven, Free-Standing Gas Range
    • Laundry: Laundry Room
    Features
    • Paint Woodwork
    • Flooring: Carpet, Tile
    • Windows: Window Treatments, Double Pane, Vinyl Frame
    • Number of fireplaces: 2
    • Fireplace features: Gas Log
    Interior area
    • Total structure area: 1,631
    • Total interior livable area: 1,631 sqft

    Property

    Parking
    • Total spaces: 2
    • Parking features: Concrete
    • Garage spaces: 2
    Features
    • Levels: One
    • Stories: 1
    • Patio & porch: Patio, Porch
    • Exterior features: Fire Pit, Rain Gutters
    • Fencing: Metal
    Lot
    • Size: 7,200 Square Feet
    • Features: Cul-De-Sac, Interior Lot
    Details
    • Additional structures: Outbuilding
    • Parcel number: 18712NONEAustin73012
    • Special conditions: None

    Construction

    Type & style
    • Home type: SingleFamily
    • Property subtype: Single Family Residence
    Materials
    • Brick, Brick & Frame
    • Foundation: Slab
    • Roof: Composition
    Condition
    • Year built: 2023
    Details
    • Builder name: Tabor Homes
    • Warranty included: Yes

    Utilities & green energy

    • Utilities for property: Cable Available, High Speed Internet, Public

    Community & HOA

    HOA
    • Has HOA: Yes
    • Services included: Greenbelt, Common Area Maintenance, Pool, Recreation Facility
    • HOA fee: $600 annually
    Location
    • Region: Edmond

    Financial & listing details

    • Price per square foot: $215/sqft
    • Tax assessed value: $346,500
    • Annual tax amount: $4,806
    • Date on market: 5/28/2026
    • Listing terms: Cash,Conventional,Sell FHA or VA
    • Electric utility on property: Yes

    Price history

    DateEventPrice
    8/7/2026Sold$350,000-1.4%$215/sqft
    Source: MLSOK/OKCMAR as distributed by MLS GRID #1230657 Report a problem
    7/22/2026Pending sale$354,900$218/sqft
    Source: MLSOK/OKCMAR as distributed by MLS GRID #1230657 Report a problem
    7/14/2026Price change$354,9000%$218/sqft
    Source: MLSOK/OKCMAR as distributed by MLS GRID #1230657 Report a problem
    6/11/2026Price change$355,000-2.7%$218/sqft
    Source: MLSOK/OKCMAR as distributed by MLS GRID #1230657 Report a problem
    5/28/2026Listed for sale$365,000+4.5%$224/sqft
    Source: MLSOK/OKCMAR as distributed by MLS GRID #1230657 Report a problem
    10/11/2023Sold$349,365+512.9%$214/sqft
    Source: MLSOK/OKCMAR as distributed by MLS GRID #1073022 Report a problem
    5/23/2023Sold$57,000-84.9%$35/sqft
    Source: Public Record Report a problem
    5/3/2022Sold$376,500+24.9%$231/sqft
    Source: Public Record Report a problem
    9/22/2021Sold$301,500+9.2%$185/sqft
    Source: Public Record Report a problem
    3/12/2021Sold$276,000-18.9%$169/sqft
    Source: Public Record Report a problem
    9/2/2020Sold$340,500+36.2%$209/sqft
    Source: Public Record Report a problem
    3/24/2020Sold$250,000$153/sqft
    Source: Public Record Report a problem

    Public tax history

    YearProperty taxesTax assessment
    2025$4,807 -3%$38,115 +0.9%
    2024$4,954 +6449.9%$37,785 +6471.3%
    2023$76 +1%$575
    2022$75 $575
    Find assessor info on the county website

    Neighborhood: 73012

    Nearby schools

    GreatSchools rating
    Schools provided by the listing agent
    • Elementary: Grove Valley ES
    • Middle: Deer Creek MS
    • High: Deer Creek HS

    Source: MLSOK/OKCMAR as distributed by MLS GRID. This data may not be complete. We recommend contacting the local school district to confirm school assignments for this home.

    Get a cash offer in 3 minutes
    Find out how much your home could sell for in as little as 3 minutes with a no-obligation cash offer.
    Estimated market value
    $350,000
    Get a cash offer in 3 minutes
    Find out how much your home could sell for in as little as 3 minutes with a no-obligation cash offer.
    Estimated market value
    $350,000