Skip main navigation
Pending
  • $525,000

    18801 NE Clackamas St, Portland, OR 97230

    4beds
    2,004sqft
    : 
    Loading
    Get pre-qualified
    Residential, Single Family Residence
    Built in 1976
    6,969 Square Feet Lot
    $-- Zestimate®
    $262/sqft
    $-- HOA

    What's special

    Spacious fenced backyardBack deckThree wireless access pointsNest thermostatBig dogwood treeNew carpet throughout homeNew heat pump
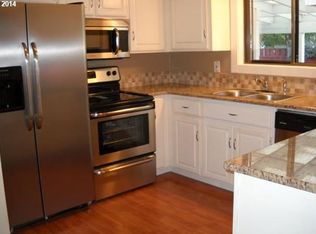
    This home is truly move in ready! So much remodeling and updating completed in the last year. Kitchen remodel with new cabinets, granite slab counters, sleek micro hood and new disposal, new heat pump, new paint inside and out, new electrical panel, new carpet throughout home, new water heater, new gutters and downspouts, back deck reinforced and complete tear off roof about 7 years ago! It is all done and just waiting for the new owner to move in and enjoy it. Gorgeous roses and big dogwood tree greet you as you walk up to the front door. Wired for gigabyte wired networking throughout house, has three wireless access points, 3 ring cameras and a nest thermostat. Networking gear, ring cameras and next thermostat can stay if buyer is interested. Valued over $2,000! Large family room complete with projecter and screen and stove for snuggly movie nights! Spacious fenced backyard with access from large garage and back deck for all of your summer BBQs! Don't wait to come see this home!
    57 days
    |
    269
    |
    10
    |

    Likely to sell faster than

    Zillow last checked:

    Listing updated:

    Listed by:

    Bridget Jones 503-799-7414,

    RE/MAX Equity Group

    Source: RMLS (OR),MLS#: 628164715MLS Logo

      Facts & features

      Interior

      Bedrooms & bathrooms
      • Bedrooms: 4
      • Bathrooms: 2
      • Full bathrooms: 2
      Rooms
      • Room types: Bedroom 4, Laundry, Bedroom 2, Bedroom 3, Dining Room, Family Room, Kitchen, Living Room, Primary Bedroom
      Primary bedroom
      • Level: Upper
      • Area: 168
      • Dimensions: 12 x 14
      Bedroom 2
      • Level: Upper
      • Area: 154
      • Dimensions: 11 x 14
      Bedroom 3
      • Level: Lower
      • Area: 192
      • Dimensions: 12 x 16
      Bedroom 4
      • Level: Lower
      • Area: 110
      • Dimensions: 11 x 10
      Dining room
      • Level: Upper
      • Area: 110
      • Dimensions: 11 x 10
      Family room
      • Level: Lower
      • Area: 425
      • Dimensions: 17 x 25
      Kitchen
      • Features: Dishwasher, Disposal, Gas Appliances, Microwave, Updated Remodeled, Free Standing Range, Free Standing Refrigerator, Granite, Plumbed For Ice Maker
      • Level: Upper
      • Area: 110
      • Width: 10
      Living room
      • Level: Upper
      • Area: 273
      • Dimensions: 21 x 13
      Heating
      • Forced Air, Heat Pump
      Cooling
      • Heat Pump
      Appliances
      • Included: Dishwasher, Disposal, Free-Standing Gas Range, Free-Standing Refrigerator, Gas Appliances, Microwave, Plumbed For Ice Maker, Stainless Steel Appliance(s), Free-Standing Range, Gas Water Heater, Tank Water Heater
      • Laundry: Laundry Room
      Features
      • Granite, Updated Remodeled
      • Doors: Storm Door(s)
      • Basement: Finished,Full
      Interior area
      • Total structure area: 2,004
      • Total interior livable area: 2,004 sqft

      Property

      Parking
      • Total spaces: 2
      • Parking features: Driveway, Garage Door Opener, Attached
      • Attached garage spaces: 2
      • Has uncovered spaces: Yes
      Features
      • Levels: Two
      • Stories: 2
      • Patio & porch: Deck
      • Exterior features: Yard
      • Fencing: Fenced
      Lot
      • Size: 6,969 Square Feet
      • Features: Level, SqFt 7000 to 9999
      Details
      • Parcel number: R297039

      Construction

      Type & style
      • Home type: SingleFamily
      • Property subtype: Residential, Single Family Residence
      Materials
      • Lap Siding
      • Roof: Composition
      Condition
      • Updated/Remodeled
      • New construction: No
      • Year built: 1976

      Utilities & green energy

      • Gas: Gas
      • Sewer: Public Sewer
      • Water: Public

      Community & HOA

      Community
      • Security: Security Lights, Sidewalk
      HOA
      • Has HOA: No
      Location
      • Region: Portland

      Financial & listing details

      • Price per square foot: $262/sqft
      • Tax assessed value: $453,900
      • Annual tax amount: $4,398
      • Date on market: 5/14/2026
      • Cumulative days on market: 58 days
      • Listing terms: Cash,Conventional,FHA

        Estimated market value

        Not available

        Estimated sales range

        Not available

        Not available

        Price history

        DateEventPrice
        6/22/2026Pending sale$525,000$262/sqft
        Source: RMLS (OR) #628164715 Report a problem
        5/15/2026Listed for sale$525,000+217.2%$262/sqft
        Source: RMLS (OR) #628164715 Report a problem
        12/23/2002Sold$165,500+4.1%$83/sqft
        Source: Public Record Report a problem
        12/23/1997Sold$159,000$79/sqft
        Source: Public Record Report a problem

        Public tax history

        YearProperty taxesTax assessment
        2025$4,399 +5.7%$229,220 +3%
        2024$4,162 +10.5%$222,550 +3%
        2023$3,766 +2.5%$216,070 +3%
        2022$3,673 +2.5%$209,780 +3%
        2021$3,582 +6.9%$203,670 +3%
        2020$3,351 +4.3%$197,740 +3%
        2019$3,213 $191,990 +3%
        2018$3,213 +1%$186,400 +3%
        2017$3,180 +8%$180,980 +3%
        2016$2,944 $175,710 +3%
        2015$2,944 +3%$170,600 +3%
        2014$2,859 +6.5%$165,640 +3%
        2013$2,685 +8.8%$160,820 +7.8%
        2012$2,467 -3.4%$149,120 -4.7%
        2011$2,554 +3.7%$156,460 +3%
        2010$2,462 +2.7%$151,910 +3%
        2009$2,398 +1.8%$147,490 +3%
        2008$2,357 +2.4%$143,200 +3%
        2007$2,301 +3.5%$139,030 +3%
        2006$2,223 +2.3%$134,990 +3%
        2005$2,174 +2.3%$131,060 +3%
        2004$2,125 +4%$127,250 +3%
        2003$2,042 +2.7%$123,550 +3%
        2002$1,988 +9.6%$119,960 +6.1%
        2000$1,813 +3.1%$113,080 +3%
        1999$1,759 $109,790
        Find assessor info on the county website

        Monthly payment

        Est. payment

        Payment breakdown

        Explore the cost of this home by adjusting the details. Changes won't be saved.
        All calculations are estimates and provided by Zillow, Inc. for informational purposes only. Actual amounts may vary.
        HOA fees may include property taxes on listings classified as Co-Ops. Contact the listing agent and/or owner for fee details.
        Mortgage interest rates are dependent on a number of factors, including credit score, down payment, and repayment length. Interest rate data provided by Zillow Group Marketplace, Inc. as of 1/1/1970 from various mortgage lenders with which we have lead or other similar arrangements; the Estimated Payment is an average of those rates.
        See how much you could borrow to make a competitive offer.

        Climate risks

        Neighborhood: 97230

        Getting around

        48 / 100
        Car-Dependent
        45 / 100
        Some Transit
        74 / 100
        Very Bikeable

        Nearby schools

        GreatSchools rating
        Schools provided by the listing agent
        • Elementary: Hartley
        • Middle: Reynolds
        • High: Reynolds

        Source: RMLS (OR). This data may not be complete. We recommend contacting the local school district to confirm school assignments for this home.

        A local agent can set up tours, give advice and negotiate with sellers.

        Browse local experts

        Similar homes