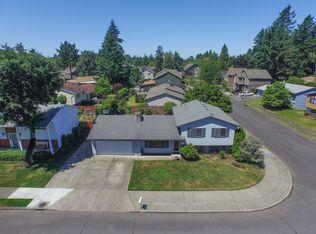
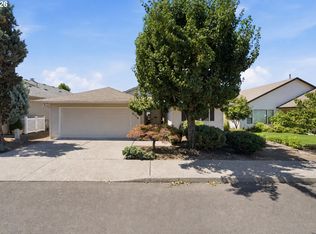
Incredible one-level ranch- same owner for 50 years- impeccably maintained with tons of character. All new flooring throughout and fresh paint make this a perfect, move-in-ready opportunity. Dream layout with large formal living room and gas fireplace. The very functional kitchen has an eat-in bar and dishwasher, and opens to the large dining room. A slider to the outside deck makes it easy to grill and host parties outdoors. The super cool back family room has an exterior entry and a lovely gas fireplace with stone details. It has direct access to the garage and offers many options for TV night or separate living space. The primary suite has an adjoining bath. Two additional spacious bedrooms each have the upgraded flooring and trim and double closets. The 2-car garage is an amazing space. Enthusiasts of all types will appreciate this extra-large space for projects. With the adjoining carport, you have many options for another car, gear storage, or a covered workspace for an art studio or a wood shop. The fully fenced backyard has mature plantings and shaded areas with a long stretch of grass to run and play. Situated on a quiet cul-de-sac, it is peaceful, yet offers quick access to great food options and a park, all within walking distance. A great value and complete gem!
Pending
$435,000
18810 NE Clackamas St, Portland, OR 97230
3beds
1,605sqft
Residential, Single Family Residence
Built in 1974
6,969 Square Feet Lot
$434,700 Zestimate®
$271/sqft
$-- HOA
What's special
Gas fireplaceFully fenced backyardOutside deckFresh paintQuiet cul-de-sacDouble closetsLarge dining room
- 30 days
- 633
- 75
Zillow last checked:
Listing updated:
Listed by:
Karoline Ashley 503-819-4851,
Windermere Realty Trust
Source: RMLS (OR),MLS#: 555134223
Facts & features
Interior
Bedrooms & bathrooms
- Bedrooms: 3
- Bathrooms: 2
- Full bathrooms: 2
- Main level bathrooms: 2
Rooms
- Room types: Bedroom 2, Bedroom 3, Dining Room, Family Room, Kitchen, Living Room, Primary Bedroom
Primary bedroom
- Features: Double Closet, Ensuite, Walkin Shower
- Level: Main
- Area: 154
- Dimensions: 14 x 11
Bedroom 2
- Features: Double Closet
- Level: Main
- Area: 121
- Dimensions: 11 x 11
Bedroom 3
- Features: Double Closet
- Level: Main
- Area: 110
- Dimensions: 11 x 10
Dining room
- Features: Exterior Entry, Sliding Doors
- Level: Main
- Area: 156
- Dimensions: 13 x 12
Family room
- Features: Exterior Entry, Fireplace
- Level: Main
- Area: 252
- Dimensions: 21 x 12
Kitchen
- Level: Main
- Area: 120
- Width: 10
Living room
- Features: Fireplace
- Level: Main
- Area: 260
- Dimensions: 20 x 13
Heating
- Forced Air, Fireplace(s)
Cooling
- Central Air
Appliances
- Included: Dishwasher, Disposal, Free-Standing Range, Free-Standing Refrigerator, Washer/Dryer, Gas Water Heater
Features
- Double Closet, Walkin Shower
- Flooring: Luxury Vinyl Plank, Wall to Wall Carpet
- Doors: Sliding Doors
- Windows: Aluminum Frames, Storm Window(s)
- Basement: Crawl Space
- Number of fireplaces: 2
- Fireplace features: Gas
Interior area
- Total structure area: 1,605
- Total interior livable area: 1,605 sqft
Property
Parking
- Total spaces: 2
- Parking features: Carport, Driveway, Garage Door Opener, Attached
- Attached garage spaces: 2
- Has carport: Yes
- Has uncovered spaces: Yes
Features
- Stories: 1
- Patio & porch: Deck, Porch
- Exterior features: Yard, Exterior Entry
- Fencing: Fenced
Lot
- Size: 6,969 Square Feet
- Features: SqFt 7000 to 9999
Details
- Parcel number: R297049
Construction
Type & style
- Home type: SingleFamily
- Architectural style: Ranch
- Property subtype: Residential, Single Family Residence
Materials
- Brick, Lap Siding
- Foundation: Concrete Perimeter
- Roof: Composition
Condition
- Resale
- New construction: No
- Year built: 1974
Utilities & green energy
- Gas: Gas
- Sewer: Public Sewer
- Water: Public
Community & HOA
Community
- Subdivision: North Gresham
HOA
- Has HOA: No
Location
- Region: Portland
Financial & listing details
- Price per square foot: $271/sqft
- Tax assessed value: $462,760
- Annual tax amount: $4,534
- Date on market: 8/26/2026
- Cumulative days on market: 30 days
- Listing terms: Cash,Conventional,FHA,VA Loan
Estimated market value
$434,700
$413,000 - $456,000
$2,718/mo
Price history
| Date | Event | Price |
|---|---|---|
| 9/25/2026 | Pending sale | $435,000$271/sqft |
Source:  RMLS (OR) #555134223 Report a problem RMLS (OR) #555134223 Report a problem | ||
| 9/14/2026 | Listed for sale | $435,000$271/sqft |
Source: RMLS (OR) #555134223 Report a problem | ||
| 9/2/2026 | Pending sale | $435,000$271/sqft |
Source: RMLS (OR) #555134223 Report a problem | ||
| 8/26/2026 | Listed for sale | $435,000$271/sqft |
Source: RMLS (OR) #555134223 Report a problem | ||
Public tax history
| Year | Property taxes | Tax assessment |
|---|---|---|
| 2025 | $4,534 +5.7% | $236,290 +3% |
| 2024 | $4,290 +10.5% | $229,410 +3% |
| 2023 | $3,882 +2.5% | $222,730 +3% |
| 2022 | $3,786 +2.5% | $216,250 +3% |
| 2021 | $3,693 +6.9% | $209,960 +3% |
| 2020 | $3,455 +4.3% | $203,850 +3% |
| 2019 | $3,312 | $197,920 +3% |
| 2018 | $3,312 +1% | $192,160 +3% |
| 2017 | $3,279 +8% | $186,570 +3% |
| 2016 | $3,035 | $181,140 +3% |
| 2015 | $3,035 +3% | $175,870 +3% |
| 2014 | $2,947 +8.7% | $170,750 +5.2% |
| 2013 | $2,710 +9.2% | $162,330 +8.2% |
| 2012 | $2,483 -7.9% | $150,070 -9.1% |
| 2011 | $2,696 +0.3% | $165,160 -0.4% |
| 2010 | $2,687 +2.7% | $165,780 +3% |
| 2009 | $2,617 +1.8% | $160,960 +3% |
| 2008 | $2,572 +2.4% | $156,280 +3% |
| 2007 | $2,511 +3.5% | $151,730 +3% |
| 2006 | $2,426 +2.3% | $147,320 +3% |
| 2005 | $2,372 +2.3% | $143,030 +3% |
| 2004 | $2,319 +4% | $138,870 +3% |
| 2003 | $2,229 +2.7% | $134,830 +3% |
| 2002 | $2,169 +9.6% | $130,910 +6.1% |
| 2000 | $1,979 +3.1% | $123,400 +3% |
| 1999 | $1,920 | $119,810 |
Find assessor info on the county website
Monthly payment
Est. payment
Payment breakdown
Explore the cost of this home by adjusting the details. Changes won't be saved.Climate risks
Neighborhood: 97230
Nearby schools
Schools provided by the listing agent
- Elementary: Hartley
- Middle: Reynolds
- High: Reynolds
Source: RMLS (OR). This data may not be complete. We recommend contacting the local school district to confirm school assignments for this home.
Similar homes
- $399,9503 bd2 ba2k sqft215 NE 167th Pl, Portland, OR 97230Active

 MLS ID #496899691, Greg Walczyk, Walczyk Associates Realty. RMLS (OR)
 - $419,0002 bd2 ba1.3k sqft15139 NE Summerplace Dr, Portland, OR 97230Active
 MLS ID #793146142, Beth Benner, Real Broker. RMLS (OR)
 - $465,0003 bd2 ba1.3k sqft1438 SE Cochran Dr, Gresham, OR 97080Active
 MLS ID #136954885, Tashina Torres, RE/MAX Advantage Group. RMLS (OR)
 - $425,0002 bd2 ba1.5k sqft2115 NE 158th Pl, Portland, OR 97230Active
 MLS ID #291635688, Devin Thiele, Sparrow Real Estate, LLC. RMLS (OR)
 - $438,0002 bd2 ba1.5k sqft1811 NE 149th Ave, Portland, OR 97230ActiveMLS ID #799555030, Terri Boughton, Century 21 North Homes Realty. RMLS (OR)
- $409,9993 bd1 ba984 sqft280 NW 23rd St, Gresham, OR 97030ActiveMLS ID #675989720, Ian Crist, Bridge Creek Realty. RMLS (OR)
- $414,5003 bd2 ba1.2k sqft16523 SE Clinton St, Portland, OR 97236ActiveMLS ID #587202015, Caroline Ewing, Keller Williams Realty Portland Premiere. RMLS (OR)
- $499,0003 bd3 ba2.2k sqft15702 NE Summerplace Dr, Portland, OR 97230ActiveMLS ID #302238091, Jeff Walker, RE/MAX Equity Group. RMLS (OR)
- $359,9003 bd1 ba1k sqft12747 NE Holladay St, Portland, OR 97230ActiveMLS ID #211733956, Sue Hill-Sullivan, Windermere Realty Trust. RMLS (OR)
- $639,9994 bd3 ba2.4k sqft2133 NE 166th Dr, Portland, OR 97230ActiveMLS ID #345517106, Gus Sanchez, Redfin. RMLS (OR)
- $469,0003 bd2 ba1.4k sqft10515 SE Malden St, Portland, OR 97266ActiveMLS ID #695150107, Sara Jones-Graham, Cascade Hasson Sotheby's International Realty. RMLS (OR)
- $409,9993 bd2 ba1.2k sqft2915 SE 133rd Ave, Portland, OR 97236ActiveMLS ID #228913771, Jamie Marion, Windermere Realty Trust. RMLS (OR)
- $425,0003 bd2 ba1k sqft11810 NE Siskiyou St, Portland, OR 97220ActiveMLS ID #214154947, Laurie Sonnenfeld, Laurie Sonnenfeld Realty. RMLS (OR)
- $340,0002 bd3 ba1.8k sqft14547 NE Stanton Ct, Portland, OR 97230ActiveMLS ID #372904763, Tammy Sanderson, John L. Scott. RMLS (OR)
- $399,9983 bd1 ba1.1k sqft10723 NE Fremont St, Portland, OR 97220ActiveMLS ID #163311918, Jimi Campbell, Coldwell Banker Bain. RMLS (OR)
- $429,9992 bd1 ba1.3k sqft3158 NE 78th Ave, Portland, OR 97213ActiveMLS ID #294356768, C. Morgan Davis, Keller Williams PDX Central. RMLS (OR)
- $434,4443 bd1 ba1.2k sqft4100 SE 98th Ave, Portland, OR 97266ActiveMLS ID #676480622, Evan Nelson, eXp Realty, LLC. RMLS (OR)
- $529,0004 bd3 ba2k sqft860 NW Battaglia Ave, Gresham, OR 97030ActiveMLS ID #623783534, Rachel Day, Realty Works Group. RMLS (OR)
- $475,0004 bd3 ba1.7k sqft6715 SE 114th Ave, Portland, OR 97266ActiveMLS ID #642047132, Michelle Palmquist, Redfin. RMLS (OR)
- $510,0004 bd3 ba2k sqft11240 NE Couch Ct, Portland, OR 97220ActiveMLS ID #520119079, Leah Bush-Advani, Keller Williams PDX Central. RMLS (OR)
