Skip main navigation
Sold for $575,000
  • $575,000

    18802 Chopin Dr, Lutz, FL 33558

    3beds
    1,953sqft
    Single Family Residence
    Built in 2001
    9,680 Square Feet Lot
    $589,800 Zestimate®
    $294/sqft
    $2,691 Estimated rent

    Home value

    $589,800

    $560,000 - $625,000

    $2,691/mo

    Zestimate® history
    Loading
    Loading...

    Owner options

    List your home for rent

    $2,691/mo

    Rent Zestimate®

    Find your next renter with Zillow Rental Manager. Plus, with online applications, you can quickly screen prospective tenants – for free.

    Learn more

    $2,691/mo

    Rent Zestimate®

    Refinance and save

    $3,929/mo

    Est. payment

    Refinancing to a lower rate could help reduce your monthly payments and save thousands over the life of the loan.

    See today's rates

    $3,929/mo

    Est. payment

    Explore your selling options

    Work with a Zillow partner agent

    Leverage their expertise and Zillow's premium Showcase listings to get your home seen by more buyers.

    Get started

    List with your own agent

    Get your home in front of millions of buyers by listing it on Zillow.

    Learn how to do it

    Sell it yourself

    Take full control of how buyers see your home on Zillow by listing For Sale by Owner (FSBO).

    List your home

    What's special

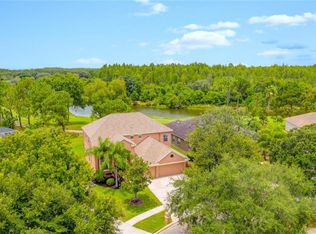
    This exceptional home is nestled within the serene, gated community of Cheval and access to a premier Golf and Country Club. Situated on a rare corner lot with immaculate landscaping, this 3-bedroom, 2-bath residence also features an office and a spacious 3-car garage. Newly renovated and move-in ready, the home combines modern elegance with timeless charm. As you enter through the front door, you are greeted by a versatile office space featuring double doors. Across the way, a flexible dining area can easily serve as a playroom or a second office, catering to your lifestyle needs. The expansive living area boasts soaring ceilings and flows seamlessly into the stunning kitchen, where new quartz countertops, a large porcelain farmhouse sink, and state-of-the-art stainless steel appliances are complemented by a striking backsplash. The primary bedroom is a spacious, light-filled sanctuary featuring an ensuite bathroom with a double-sink vanity, a separate tile shower, and an expansive walk-in closet. On the opposite wing of the house, two generously sized secondary bedrooms offer comfort and privacy, each thoughtfully designed and sharing a newly renovated full bath. The large laundry room, equipped with upper cabinets and a closet, adds to the home's functionality. Step outside through the patio doors to discover your private oasis—an expansive screened-in lanai, perfect for entertaining or enjoying peaceful moments in the Florida sunshine. The fully fenced backyard provides ample space for outdoor activities and relaxation, creating a tranquil retreat. Residents of Cheval enjoy the convenience of three 24-hour staffed entry gates, as well as access to the exclusive Cheval Golf Club, Athletic Center, and TPC Club. The community's prime location offers easy access to Tampa International Airport, major expressways, downtown Tampa, restaurants, beaches, hospitals, and top-rated schools, making it the ideal place to call home.

    Zillow last checked:

    Listing updated:

    Listed by:

    Mary Dorey 727-505-9490,

    EXP REALTY LLC 727-224-1234

    Bought with:

    Jason Pithers, 3023819

    COLDWELL BANKER REALTY

    Source: Stellar MLS,MLS#: W7867464MLS LogoOriginating MLS: Pinellas Suncoast

    Facts & features

    Interior

    Bedrooms & bathrooms
    • Bedrooms: 3
    • Bathrooms: 2
    • Full bathrooms: 2
    Primary bedroom
    • Features: En Suite Bathroom, Walk-In Closet(s)
    • Level: First
    • Dimensions: 14x16
    Bedroom 2
    • Features: Ceiling Fan(s), Built-in Closet
    • Level: First
    • Dimensions: 10x14
    Bedroom 3
    • Features: Ceiling Fan(s), Built-in Closet
    • Level: First
    • Dimensions: 11x10
    Primary bathroom
    • Features: Shower No Tub
    • Level: First
    • Dimensions: 11x9
    Kitchen
    • Level: First
    • Dimensions: 11x15
    Living room
    • Level: First
    • Dimensions: 20x17
    Heating
    • Electric
    Cooling
    • Central Air
    Appliances
    • Included: Dishwasher, Disposal, Electric Water Heater, Microwave, Range, Refrigerator
    • Laundry: Inside, Laundry Room
    Features
    • Ceiling Fan(s), Chair Rail, Eating Space In Kitchen, High Ceilings, Kitchen/Family Room Combo, Open Floorplan, Primary Bedroom Main Floor, Walk-In Closet(s)
    • Flooring: Carpet, Tile
    • Has fireplace: No
    Interior area
    • Total structure area: 2,832
    • Total interior livable area: 1,953 sqft

    Property

    Parking
    • Total spaces: 3
    • Parking features: Garage - Attached
    • Attached garage spaces: 3
    Features
    • Levels: One
    • Stories: 1
    • Exterior features: Irrigation System, Private Mailbox, Sidewalk
    Lot
    • Size: 9,680 Square Feet
    • Dimensions: 80 x 121
    Details
    • Parcel number: U0727180HY00000500006.0
    • Zoning: PD
    • Special conditions: None

    Construction

    Type & style
    • Home type: SingleFamily
    • Property subtype: Single Family Residence
    Materials
    • Block, Concrete, Stucco
    • Foundation: Block
    • Roof: Shingle
    Condition
    • New construction: No
    • Year built: 2001

    Utilities & green energy

    • Sewer: Public Sewer
    • Water: Public
    • Utilities for property: Cable Available, Electricity Connected, Sewer Connected, Water Connected

    Community & HOA

    Community
    • Features: Clubhouse, Deed Restrictions, Dog Park, Fitness Center, Gated Community - Guard, Golf Carts OK, Irrigation-Reclaimed Water, No Truck/RV/Motorcycle Parking, Playground, Pool, Restaurant, Sidewalks
    • Pet fee: $0 monthly
    • Subdivision: CHEVAL WEST VILLAGE 6
    HOA
    • Has HOA: Yes
    • Services included: 24-Hour Guard, Manager
    • HOA fee: $11 monthly
    • HOA name: Shelly Bramm
    • HOA phone: 813-936-4160
    Location
    • Region: Lutz

    Financial & listing details

    • Price per square foot: $294/sqft
    • Tax assessed value: $482,798
    • Annual tax amount: $5,750
    • Date on market: 8/14/2024
    • Cumulative days on market: 27 days
    • Listing terms: Cash,Conventional,FHA,VA Loan
    • Ownership: Fee Simple
    • Total actual rent: 0
    • Electric utility on property: Yes
    • Road surface type: Paved

    Price history

    DateEventPrice
    10/25/2024Sold$575,000-4.2%$294/sqft
    Source: Stellar MLS #W7867464 Report a problem
    9/11/2024Pending sale$600,000$307/sqft
    Source: Stellar MLS #W7867464 Report a problem
    8/14/2024Listed for sale$600,000+220.2%$307/sqft
    Source: Stellar MLS #W7867464 Report a problem
    4/17/2023Listing removed--
    Source: Zillow Rentals Report a problem
    4/7/2023Listed for rent$3,300$2/sqft
    Source: Zillow Rentals Report a problem
    4/7/2023Listing removed--
    Source: Zillow Rentals Report a problem
    3/15/2023Listed for rent$3,300$2/sqft
    Source: Zillow Rentals Report a problem
    12/6/2001Sold$187,400+373.2%$96/sqft
    Source: Public Record Report a problem
    7/27/2001Sold$39,600$20/sqft
    Source: Public Record Report a problem

    Public tax history

    YearProperty taxesTax assessment
    2025$10,806 -1%$482,798 +2.2%
    2024$10,913 +89.8%$472,363 +109.9%
    2023$5,751 +5.3%$225,017 +3%
    2022$5,463 +0.6%$218,463 +3%
    2021$5,429 -2.4%$212,100 +1.4%
    2020$5,563 +2%$209,172 +2.3%
    2019$5,455 $204,469 +1.9%
    2018$5,455 +2.2%$200,657 -19.7%
    2017$5,338 +2.8%$249,940 +29.8%
    2016$5,193 +2.2%$192,488 +0.7%
    2015$5,080 +3.2%$191,150 +0.8%
    2014$4,924 $189,633 +1.5%
    2013$4,924 +0.2%$186,831 +1.7%
    2012$4,912 -2.3%$183,708 -2.9%
    2011$5,027 -0.6%$189,101 -1.5%
    2010$5,058 -11.2%$191,984 +0.8%
    2009$5,696 +0.3%$190,503 +0.1%
    2008$5,678 -2.7%$190,313 +3%
    2007$5,834 -0.6%$184,770 +2.5%
    2006$5,868 -2.6%$180,263 +3%
    2005$6,028 $175,013 +3%
    2004-- $169,916 +1.9%
    2003-- $166,748 +2.4%
    2002-- $162,840 +242.7%
    2001-- $47,520
    2000$4,511 $47,520
    Find assessor info on the county website

    Neighborhood: 33558

    Nearby schools

    GreatSchools rating
    Schools provided by the listing agent
    • Elementary: McKitrick-HB
    • Middle: Martinez-HB
    • High: Steinbrenner High School

    Source: Stellar MLS. This data may not be complete. We recommend contacting the local school district to confirm school assignments for this home.

    Get a cash offer in 3 minutes
    Find out how much your home could sell for in as little as 3 minutes with a no-obligation cash offer.
    Estimated market value
    $589,800
    Get a cash offer in 3 minutes
    Find out how much your home could sell for in as little as 3 minutes with a no-obligation cash offer.
    Estimated market value
    $589,800