Skip main navigation
Off market
  • Tax assessed value
    $274,264

    5703 Dijon Ct, Lutz, FL 33558

    4beds
    2,019sqft
    Single Family Residence
    Built in 2000
    8,058 Square Feet Lot
    $-- Zestimate®
    $136/sqft
    $3,429 Estimated rent

    Home value

    Not available

    Estimated sales range

    Not available

    $3,429/mo

    Zestimate® history
    Loading
    Loading...

    Owner options

    List your home for rent

    $3,429/mo

    Rent Zestimate®

    Find your next renter with Zillow Rental Manager. Plus, with online applications, you can quickly screen prospective tenants – for free.

    Learn more

    $3,429/mo

    Rent Zestimate®

    Refinance and save

    $1,896/mo

    Est. payment

    Refinancing to a lower rate could help reduce your monthly payments and save thousands over the life of the loan.

    See today's rates

    $1,896/mo

    Est. payment

    Explore your selling options

    Work with a Zillow partner agent

    Leverage their expertise and Zillow's premium Showcase listings to get your home seen by more buyers.

    Get started

    List with your own agent

    Get your home in front of millions of buyers by listing it on Zillow.

    Learn how to do it

    Sell it yourself

    Take full control of how buyers see your home on Zillow by listing For Sale by Owner (FSBO).

    List your home

    What's special

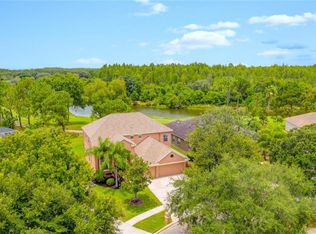
    Charming original model home newly listed from the original owner in the highly desirable gated community of Cheval West and situated on the 15th hole of the premier TPC golf course of Tampa Bay. Excellent A+ rated schools (McKitrick Elementary, Martinez Middle, and Steinbrenner High) and close to the Veteran's expressway for non-stop commute to Downtown Tampa or Tampa International Airport. Cheval has three gated entrances with 24 hour security and 2 roaming guards to make it one of the safest communities in the area. This home features stunning views of the golf course and has a heated pool and spa, lanai and 2 car garage. This 3 bedroom and 2 bath home with den/office (4th bedroom) features 2,019 sq. ft. and has been well maintained and ready for a new owner. A list of improvements is included as an attachment, but several include; new roof (2020) with transferable warranty, new pool pump (2020), fresh exterior paint (2019), newer HVAC and like new stainless-steel appliances throughout (2016). This home, with its open floor plan, accentuates the view of the pool area and magnificent 15th fairway and can be purchased with or without furnishings. This home features a split floor plan; kitchen/great room combination, large sliding glass door from the master bedroom to the pool, plantation shutters, and custom blinds. Walk the home with the Matterport 360-degree tour to see the open layout and premium view from your new kitchen/great room. This home is priced to sell so make an appointment today! CDD required and included in your annual property tax assessment.

    This property is off market, which means it's not currently listed for sale or rent on Zillow. This may be different from what's available on other websites or public sources.

    Originating MLS: Tampa

    Facts & features

    Interior

    Bedrooms & bathrooms
    • Bedrooms: 4
    • Bathrooms: 2
    • Full bathrooms: 2
    Heating
    • Forced air
    Cooling
    • Central
    Appliances
    • Included: Dishwasher, Dryer, Microwave, Range / Oven, Refrigerator, Washer
    • Laundry: Laundry Room
    Features
    • Eating Space In Kitchen, Open Floorplan, Window Treatments, Vaulted Ceiling(s)
    • Flooring: Tile, Carpet, Hardwood
    • Windows: Blinds, Window Treatments, Shutters
    Interior area
    • Total interior livable area: 2,019 sqft

    Property

    Parking
    • Total spaces: 2
    • Parking features: Garage - Attached
    Features
    • Levels: One
    • Patio & porch: Covered, Rear Porch, Enclosed
    • Exterior features: Stucco
    • Pool features: Heated, In Ground, Screen Enclosure, Lighting
    • Has spa: Yes
    • Spa features: Heated, In Ground
    Lot
    • Size: 8,058 sqft
    • Dimensions: 65 x 125
    • Features: In County, Street Paved, On Golf Course
    • Residential vegetation: Mature Landscaping
    Details
    • Parcel number: U0727180HY000005000050
    • Zoning: PD

    Construction

    Type & style
    • Home type: SingleFamily
    • Architectural style: Contemporary
    • Property subtype: Single Family Residence
    Materials
    • masonry
    • Roof: Composition
    Condition
    • Year built: 2000
    Details
    • Builder model: Alexander

    Utilities & green energy

    • Sewer: Public Sewer
    • Water: Public
    • Utilities for property: BB/HS Internet Available, Cable Available, Public, Street Lights

    Community & neighborhood

    Security
    • Security features: Gated Community
    Location
    • Region: Lutz
    • Subdivision: CHEVAL WEST VILLAGE 6

    HOA & financial

    HOA
    • Has HOA: Yes
    • HOA fee: $10 monthly
    • Amenities included: Security, Gated
    • Services included: 24-Hour Guard

    Other

    Other facts
    • Additional Parcels YN: 0
    • Additional Rooms: Great Room, Inside Utility, Den/Library/Office
    • Appliances: Dishwasher, Range, Refrigerator, Microwave, Washer, Dryer
    • Association Approval Required YN: 0
    • Association Fee Frequency: Annually
    • Association Fee Requirement: Required
    • Attached Garage YN: 1
    • Available For Lease YN: 1
    • Construction Materials: Block, Stucco
    • Cooling: Central Air
    • Country: US
    • Disclosures: Seller Property Disclosure, Other
    • DPRYN: 1
    • Exist Lse Tenant YN: 0
    • Fireplace YN: 0
    • Flood Zone Code: X
    • Community Features: Sidewalk, Gated Community, Golf, Special Community Restrictions
    • Flooring: Carpet, Ceramic Tile, Wood
    • Foundation Details: Slab
    • Garage Dimensions: 20x20
    • Direction Faces: South
    • Garage YN: 1
    • Heating: Central
    • Homestead YN: 1
    • Exterior Features: Sidewalk
    • Interior Features: Eating Space In Kitchen, Open Floorplan, Window Treatments, Vaulted Ceiling(s)
    • Listing Service: Full Service
    • Listing Terms: Cash, Conventional, FHA, VA Loan
    • Lot Features: In County, Street Paved, On Golf Course
    • Major Change Type: Pending
    • Mls Status: Pending
    • New Construction YN: 0
    • Ownership: Fee Simple
    • Parking Features: Garage Door Opener, Driveway
    • Pets Allowed: Yes
    • Planned Unit Development YN: 1
    • Previous Status: Active
    • Property Sub Type: Single Family Residence
    • Property Type: Residential
    • Vegetation: Mature Landscaping
    • Roof: Shingle
    • Sewer: Public Sewer
    • Syndicate To: Homes.com, HomeSnap, Realtor.com, Zillow/Trulia
    • Total Acreage: Up to 10, 889 Sq. Ft.
    • Utilities: BB/HS Internet Available, Cable Available, Public, Street Lights
    • Water Access YN: 0
    • Water Extras YN: 0
    • Waterfront Feet Total: 0
    • Waterfront YN: 0
    • Water Source: Public
    • Water View YN: 0
    • Window Features: Blinds, Window Treatments, Shutters
    • Laundry Features: Laundry Room
    • Lease Restrictions YN: 1
    • Patio And Porch Features: Covered, Rear Porch, Enclosed
    • Pool Features: Heated, In Ground, Screen Enclosure, Lighting
    • Association Amenities: Security, Gated
    • Pool Private YN: 1
    • View: Pool, Golf Course
    • Levels: One
    • Zoning: PD
    • Representation: Seller Represented
    • Spa Features: Heated, In Ground
    • Tax Year: 2019
    • County Or Parish: Hillsborough
    • Flood Zone Date: 2008-08-28
    • List Agent AOR: Tampa
    • List AOR: Tampa
    • Public Survey Range: 18
    • Additional Lease Restrictions: See HOA DOCS
    • Architectural Style: Florida
    • Security Features: Gated Community
    • Minimum Lease: 1-2 Years
    • Public Survey Section: 07
    • Association Fee Includes: 24-Hour Guard
    • Furnished: Furnished Or Unfurnished
    • Year Built: 2000
    • Room Count: 10
    • MLS Area Major: 33558 - Lutz
    • Association Fee: 130.00
    • Flood Zone Panel: 12057C0043H
    • Lot Size Dimensions: 65 x 125
    • Living Area: 2019.00
    • Subdivision Name: CHEVAL WEST VILLAGE 6
    • Association Name: Shelly Bramm, Grean Acres Properties
    • Builder Model: Alexander
    • Tax Annual Amount: 5631.00
    • Listing terms: Cash, Conventional, FHA, VA Loan
    • Ownership: Fee Simple

    Price history

    DateEventPrice
    6/30/2020Sold$364,900$181/sqft
    Source: Stellar MLS #T3247033 Report a problem
    6/12/2020Pending sale$364,900$181/sqft
    Source: THE TONI EVERETT COMPANY #T3247033 Report a problem
    6/9/2020Listed for sale$364,900$181/sqft
    Source: THE TONI EVERETT COMPANY #T3247033 Report a problem

    Public tax history

    YearProperty taxesTax assessment
    2019$5,631 $215,747 -1.3%
    2018$5,631 -0.2%$218,578 -17.8%
    2017$5,642 +2.7%$265,855 +26.8%
    2016$5,494 +2.1%$209,679 +0.7%
    2015$5,382 +2.9%$208,221 +0.8%
    2014$5,230 $206,568 +1.5%
    2013$5,230 +0.2%$203,515 +1.7%
    2012$5,220 -0.9%$200,113 -1%
    2011$5,267 -0.7%$202,143 -1.6%
    2010$5,303 -2.7%$205,349 -4.8%
    2009$5,452 +0.3%$215,754 +0.1%
    2008$5,437 -2.4%$215,538 +3%
    2007$5,572 -1.2%$209,260 +2.5%
    2006$5,642 +0.9%$204,156 +3%
    2005$5,592 $198,210 +3%
    2004-- $192,437 +15.6%
    2003-- $166,500 +5.1%
    2002-- $158,387 -6.4%
    2001-- $169,259 +304.7%
    2000$4,649 $41,828

    Find assessor info on the county website

    Neighborhood: 33558

    Nearby schools

    GreatSchools rating
    Schools provided by the listing agent
    • Elementary: McKitrick-HB
    • Middle: Martinez-HB
    • High: Steinbrenner High School

    Source: The MLS. This data may not be complete. We recommend contacting the local school district to confirm school assignments for this home.

    Get pre-qualified for a loan
    At Zillow Home Loans, we can pre-qualify you in as little as 5 minutes with no impact to your credit score.

    An equal housing lender. NMLS #10287.