Discover this well-kept home in northeast San Antonio which offers the kind of space and layout that just makes sense. You'll love the quick access in and out of the neighborhood to top-rated schools, major highways, shopping, and entertainment, it's ideal for folks putting down roots in Texas or staying close to what matters. Step inside to 9' ceilings, crown molding, and ceiling fans throughout. The main floor features durable tile flooring and a thoughtful open-concept design. The kitchen includes an island bar, breakfast nook, and newer appliances-all flowing into two distinct living areas that make everyday life easy and hosting a breeze. The living rooms feature built-in shelving, chair rail accents and an art niche for added warmth and character. Just off the kitchen, you'll find an oversized pantry and mudroom combo-perfect for storage, drop zone, or utility space. It connects directly to the 2 car garage and includes a standup freezer, central vacuum, water softener, washer, and dryer that convey. The primary suite is tucked away with cork flooring for comfort, a large walk-in shower, and a dedicated office nook-ideal for remote work or quiet mornings. Another standout feature is the large media room, complete with built-in component shelving and surround sound speakers-ready for movie nights, game days, or immersive binge sessions. Recent upgrades include a newer furnace, 3-year-old roof, Google Fiber, and a wired home security camera system. Out back, enjoy a large private (quiet) yard with mature oak trees, a flat lot, and an oversized patio wired for outdoor speakers-perfect for weekend BBQs or laid-back evenings under the stars. This home is well-built, well-located, and ready to welcome you home.
Sold
Price Unknown
18803 Legend Oaks, San Antonio, TX 78259
4beds
2,870sqft
Single Family Residence
Built in 2002
0.28 Acres Lot
$343,600 Zestimate®
$--/sqft
$2,714 Estimated rent
Home value
$343,600
$320,000 - $368,000
$2,714/mo
Zestimate® history
Owner options
List your home for rent
$2,714/mo
Rent Zestimate®
Find your next renter with Zillow Rental Manager. Plus, with online applications, you can quickly screen prospective tenants – for free.
$2,714/mo
Rent Zestimate®
Refinance and save
$360/mo
Est. payment
Refinancing to a lower rate could help reduce your monthly payments and save thousands over the life of the loan.
$360/mo
Est. payment
Explore your selling options
Work with a Zillow partner agent
Leverage their expertise and Zillow's premium Showcase listings to get your home seen by more buyers.
Get startedList with your own agent
Get your home in front of millions of buyers by listing it on Zillow.
Learn how to do itSell it yourself
Take full control of how buyers see your home on Zillow by listing For Sale by Owner (FSBO).
List your homeWhat's special
Mature oak treesDedicated office nookOversized patioWater softenerCork flooringCeiling fansBuilt-in shelving
Zillow last checked:
Listing updated:
Listed by:
Joseph Reed TREC #811378 (726) 223-9684,
All City San Antonio Registered Series
Source: LERA MLS,MLS#: 1912078
Facts & features
Interior
Bedrooms & bathrooms
- Bedrooms: 4
- Bathrooms: 3
- Full bathrooms: 2
- 1/2 bathrooms: 1
Primary bedroom
- Features: Sitting Room, Walk-In Closet(s), Ceiling Fan(s), Full Bath
- Level: Upper
- Area: 255
- Dimensions: 17 x 15
Bedroom 2
- Area: 140
- Dimensions: 14 x 10
Bedroom 3
- Area: 140
- Dimensions: 14 x 10
Bedroom 4
- Area: 289
- Dimensions: 17 x 17
Primary bathroom
- Features: Shower Only, Double Vanity
- Area: 110
- Dimensions: 11 x 10
Dining room
- Area: 180
- Dimensions: 15 x 12
Family room
- Area: 323
- Dimensions: 19 x 17
Kitchen
- Area: 156
- Dimensions: 13 x 12
Living room
- Area: 323
- Dimensions: 19 x 17
Heating
- Central, 1 Unit, Electric
Cooling
- Central Air
Appliances
- Included: Washer, Dryer, Microwave, Range, Refrigerator, Disposal, Dishwasher, Water Softener Owned, Vented Exhaust Fan, Electric Water Heater
- Laundry: Main Level, Laundry Room, Washer Hookup, Dryer Connection
Features
- Two Living Area, Eat-in Kitchen, Kitchen Island, Pantry, Study/Library, Media Room, Utility Room Inside, All Bedrooms Upstairs, High Ceilings, Open Floorplan, High Speed Internet, Telephone, Walk-In Closet(s), Ceiling Fan(s), Chandelier, Central Vacuum
- Flooring: Carpet, Ceramic Tile, Wood, Vinyl, Laminate, Stone
- Windows: Double Pane Windows, Window Coverings
- Has basement: No
- Has fireplace: No
- Fireplace features: Not Applicable
Interior area
- Total interior livable area: 2,870 sqft
Property
Parking
- Total spaces: 2
- Parking features: Two Car Garage, Garage Door Opener
- Garage spaces: 2
Features
- Levels: Two
- Stories: 2
- Patio & porch: Patio
- Exterior features: Rain Gutters
- Pool features: None
- Fencing: Privacy
Lot
- Size: 0.28 Acres
- Features: 1/4 - 1/2 Acre, Level, Curbs, Street Gutters, Sidewalks, Streetlights
- Residential vegetation: Mature Trees, Mature Trees (ext feat)
Details
- Parcel number: 178670010020
Construction
Type & style
- Home type: SingleFamily
- Property subtype: Single Family Residence
Materials
- Stucco, 1 Side Masonry
- Foundation: Slab
- Roof: Composition
Condition
- As-Is,Pre-Owned
- New construction: No
- Year built: 2002
Details
- Builder name: KB Home
Utilities & green energy
- Sewer: Sewer System
- Utilities for property: Cable Available, City Garbage service
Community & HOA
Community
- Features: Playground, Jogging Trails, Sports Court, Basketball Court, Cluster Mail Box
- Security: Smoke Detector(s), Security System Owned
- Subdivision: Redland Ridge
HOA
- Has HOA: Yes
- HOA fee: $360 annually
- HOA name: SPECTRUM ASSOCIATION MANAGEMENT
Location
- Region: San Antonio
Financial & listing details
- Tax assessed value: $376,780
- Annual tax amount: $8,543
- Date on market: 10/2/2025
- Cumulative days on market: 40 days
- Listing terms: Conventional,FHA,VA Loan,TX Vet,Cash
- Road surface type: Paved
Price history
| Date | Event | Price |
|---|---|---|
| 12/1/2025 | Sold | -- |
Source:  LERA MLS #1912078 Report a problem LERA MLS #1912078 Report a problem | ||
| 11/11/2025 | Pending sale | $350,000$122/sqft |
Source: LERA MLS #1912078 Report a problem | ||
| 11/4/2025 | Contingent | $350,000$122/sqft |
Source: LERA MLS #1912078 Report a problem | ||
| 10/30/2025 | Price change | $350,000-4.1%$122/sqft |
Source: LERA MLS #1912078 Report a problem | ||
| 10/16/2025 | Price change | $365,000-2.7%$127/sqft |
Source: LERA MLS #1912078 Report a problem | ||
| 10/2/2025 | Listed for sale | $375,000$131/sqft |
Source: LERA MLS #1912078 Report a problem | ||
| 8/5/2005 | Sold | -- |
Source: LERA MLS #531154 Report a problem | ||
Public tax history
| Year | Property taxes | Tax assessment |
|---|---|---|
| 2025 | $1,974 -2.6% | $376,780 +5.2% |
| 2024 | $2,027 -3.9% | $358,172 +10% |
| 2023 | $2,110 -41.6% | $325,611 +10% |
| 2022 | $3,612 +1.3% | $296,010 +10% |
| 2021 | $3,566 | $269,100 +3.1% |
| 2020 | $3,566 | $260,960 |
| 2019 | $3,566 | $260,960 +4.4% |
| 2018 | $3,566 +2.8% | $249,850 +10% |
| 2017 | $3,470 +1.7% | $227,136 +10% |
| 2016 | $3,412 -1.6% | $206,487 +10% |
| 2015 | $3,467 | $187,715 +10% |
| 2014 | $3,467 | $170,650 +3.3% |
| 2013 | -- | $165,200 -2.5% |
| 2012 | -- | $169,430 -12.4% |
| 2011 | -- | $193,340 -0.9% |
| 2010 | -- | $195,130 -0.1% |
| 2009 | -- | $195,270 -6.4% |
| 2008 | -- | $208,600 +8.2% |
| 2007 | -- | $192,830 +11% |
| 2006 | -- | $173,720 +14.9% |
| 2005 | -- | $151,200 |
| 2004 | -- | -- |
| 2003 | -- | -- |
| 2002 | -- | -- |
Find assessor info on the county website
Neighborhood: Redland Ridge
Nearby homes
- $347,8004 bd2 ba2.4k sqft18807 Legend Oaks, San Antonio, TX 78259Off Market
- $447,5004 bd2 ba3.2k sqft2211 Stanton Oaks, San Antonio, TX 78259Off Market
- $459,0004 bd2 ba3.6k sqft2207 Stanton Oaks, San Antonio, TX 78259Off Market
- $--3 bd2 ba1.8k sqft2203 Stanton Oaks, San Antonio, TX 78259Sold
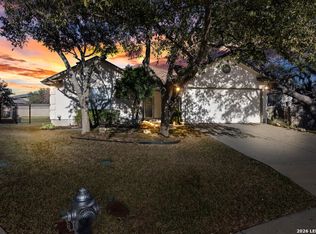
- $452,0004 bd2 ba3.2k sqft2202 Stanton Oaks, San Antonio, TX 78259Off Market
- $--4 bd3 ba3.4k sqft2210 Stanton Oaks, San Antonio, TX 78259Sold
- $371,2003 bd3 ba2.5k sqft2206 Stanton Oaks, San Antonio, TX 78259Off Market
- $40,500,000-- bd-- ba56k sqft18979 Redland Rd, San Antonio, TX 78259Off Market
Nearby schools
GreatSchools rating
- 8/10Bulverde Creek Elementary SchoolGrades: PK-5Distance: 2.5 mi
- 9/10Tejeda Middle SchoolGrades: 6-8Distance: 2 mi
- 8/10Johnson High SchoolGrades: 9-12Distance: 3.1 mi
Schools provided by the listing agent
- Elementary: Bulverde
- Middle: Tejeda
- High: Johnson
- District: North East I.S.D.
Source: LERA MLS. This data may not be complete. We recommend contacting the local school district to confirm school assignments for this home.
Get a cash offer in 3 minutes
Find out how much your home could sell for in as little as 3 minutes with a no-obligation cash offer.
Estimated market value
$343,600
Get a cash offer in 3 minutes
Find out how much your home could sell for in as little as 3 minutes with a no-obligation cash offer.
Estimated market value
$343,600
- Texas
- Bexar County
- San Antonio
- 78259
- Redland Ridge
- 18803 Legend Oaks
Nearby cities
Nearby neighborhoods
Nearby zip codes
Other San Antonio Topics
