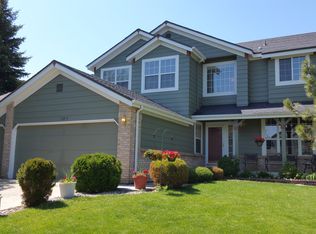
A delightful two-story residence in the popular Prides Crossing neighborhood is now on the market! This 3-bedroom residence sits at the corner lot of a cul-de-sac; its charming curb appeal showcases brick detailing, a 3-car garage, and a mature front yard. Discover a living room with soaring ceilings that flow into the dining area along with new hardwood floors throughout. The family room comes with a fireplace and built-in shelves, its open design promotes a greater traffic flow, making entertaining a bliss. The kitchen is equipped with recessed lighting, ample cabinetry, and a center island with a breakfast bar that adds to the counter space. The breakfast nook has a bay window overlooking the backyard. Upstairs, the sizable loft offers built-in shelves & a desk. Double doors open to the main bedroom, which is made bright & airy by vaulted ceilings. The full ensuite has a dual vanity, a soaking tub, a step-in shower, and a walk-in closet. The laundry room inside includes a utility sink for convenience. The lush backyard offers a covered patio and a hot tub! This beauty is within walking distance of the Quincy Reservoir, within Cherry Creek School District, and close to shopping centers and markets. This home is waiting for its new owner’s creative touch. Hurry to take a tour!
Sold for $565,000
$565,000
18804 E Union Place, Aurora, CO 80015
3beds
2,725sqft
Single Family Residence
Built in 1994
8,581 Square Feet Lot
$594,700 Zestimate®
$207/sqft
$3,199 Estimated rent
Home value
$594,700
$565,000 - $624,000
$3,199/mo
Zestimate® history
Owner options
List your home for rent
$3,199/mo
Rent Zestimate®
Find your next renter with Zillow Rental Manager. Plus, with online applications, you can quickly screen prospective tenants – for free.
$3,199/mo
Rent Zestimate®
Refinance and save
$3,320/mo
Est. payment
Refinancing to a lower rate could help reduce your monthly payments and save thousands over the life of the loan.
$3,320/mo
Est. payment
Explore your selling options
Work with a Zillow partner agent
Leverage their expertise and Zillow's premium Showcase listings to get your home seen by more buyers.
Get startedList with your own agent
Get your home in front of millions of buyers by listing it on Zillow.
Learn how to do itSell it yourself
Take full control of how buyers see your home on Zillow by listing For Sale by Owner (FSBO).
List your homeWhat's special
Utility sinkHot tubOpen designClose to shopping centersLush backyardSizable loftVaulted ceilings
Zillow last checked:
Listing updated:
Listed by:
Nancy Barron 720-569-5091 nancy@c21prosperity.com,
Jade Real Estate
Bought with:
Kimberly Hemming
Key Team Real Estate Corp.
Source: REcolorado as distributed by MLS GRID,MLS#: 8749612
Facts & features
Interior
Bedrooms & bathrooms
- Bedrooms: 3
- Bathrooms: 3
- Full bathrooms: 2
- 1/2 bathrooms: 1
- Main level bathrooms: 1
Bedroom
- Level: Upper
Bedroom
- Level: Upper
Bedroom
- Level: Upper
Bathroom
- Level: Upper
Bathroom
- Level: Upper
Bathroom
- Level: Main
Dining room
- Level: Main
Family room
- Level: Main
Kitchen
- Level: Main
Laundry
- Level: Main
Living room
- Level: Main
Heating
- Forced Air
Cooling
- Central Air
Appliances
- Included: Dishwasher, Dryer, Microwave, Oven, Range, Refrigerator, Washer
Features
- Flooring: Carpet, Wood
- Basement: Unfinished
- Number of fireplaces: 1
- Fireplace features: Family Room, Wood Burning
Interior area
- Total structure area: 2,725
- Total interior livable area: 2,725 sqft
- Finished area above ground: 2,146
- Finished area below ground: 0
Property
Parking
- Total spaces: 3
- Parking features: Garage - Attached
- Attached garage spaces: 3
Features
- Levels: Two
- Stories: 2
- Patio & porch: Covered, Deck
- Exterior features: Playground
- Has spa: Yes
- Spa features: Spa/Hot Tub
- Fencing: Partial
Lot
- Size: 8,581 Square Feet
- Features: Level
Details
- Parcel number: 033067274
- Special conditions: Standard
Construction
Type & style
- Home type: SingleFamily
- Architectural style: Traditional
- Property subtype: Single Family Residence
Materials
- Frame, Wood Siding
- Foundation: Concrete Perimeter
- Roof: Composition
Condition
- Year built: 1994
Utilities & green energy
- Electric: 110V, 220 Volts
- Sewer: Public Sewer
- Water: Public
- Utilities for property: Electricity Connected, Internet Access (Wired), Natural Gas Connected
Community & HOA
Community
- Subdivision: Prides Crossing
HOA
- Has HOA: Yes
- Amenities included: Clubhouse, Playground, Pool, Tennis Court(s)
- Services included: Maintenance Grounds, Trash
- HOA fee: $55 monthly
- HOA name: Prides Crossing Master Association
- HOA phone: 720-603-9637
Location
- Region: Aurora
Financial & listing details
- Price per square foot: $207/sqft
- Tax assessed value: $568,400
- Annual tax amount: $1,685
- Date on market: 4/18/2024
- Listing terms: Cash,Conventional,FHA,VA Loan
- Exclusions: None
- Ownership: Individual
- Electric utility on property: Yes
Price history
| Date | Event | Price |
|---|---|---|
| 5/16/2024 | Sold | $565,000-5.7%$207/sqft |
Source:  REcolorado as distributed by MLS GRID #8749612 Report a problem REcolorado as distributed by MLS GRID #8749612 Report a problem | ||
| 4/26/2024 | Pending sale | $599,000$220/sqft |
Source: REcolorado as distributed by MLS GRID #8749612 Report a problem | ||
| 4/18/2024 | Listed for sale | $599,000+216%$220/sqft |
Source: REcolorado as distributed by MLS GRID #8749612 Report a problem | ||
| 2/11/1997 | Sold | $189,558$70/sqft |
Source: Public Record Report a problem | ||
Public tax history
| Year | Property taxes | Tax assessment |
|---|---|---|
| 2025 | $2,362 +13.4% | $35,525 -3.5% |
| 2024 | $2,083 +23.6% | $36,810 -10% |
| 2023 | $1,685 -0.6% | $40,888 +35.3% |
| 2022 | $1,696 | $30,219 -2.8% |
| 2021 | -- | $31,089 +0.1% |
| 2020 | $1,717 +35.8% | $31,053 |
| 2019 | $1,264 | $31,053 +27.5% |
| 2018 | $1,264 +1.4% | $24,350 |
| 2017 | $1,246 | $24,350 +16.9% |
| 2016 | -- | $20,823 |
| 2015 | -- | $20,823 +10.9% |
| 2014 | $949 +5.4% | $18,770 -0.5% |
| 2013 | $900 | $18,870 |
| 2012 | -- | $18,870 |
| 2011 | $1,534 +2.7% | $18,870 -4.5% |
| 2010 | $1,493 -10.7% | $19,760 |
| 2009 | $1,672 | $19,760 -9.7% |
| 2008 | -- | $21,874 |
| 2007 | -- | $21,874 +2.1% |
| 2006 | -- | $21,428 |
| 2005 | -- | $21,428 -3.7% |
| 2002 | $1,641 +17.1% | $22,260 +23.4% |
| 2001 | $1,401 | $18,040 |
Find assessor info on the county website
Neighborhood: Prides Crossing
Nearby homes
- $627,6004 bd3 ba2.5k sqft18814 E Union Pl, Aurora, CO 80015Off Market
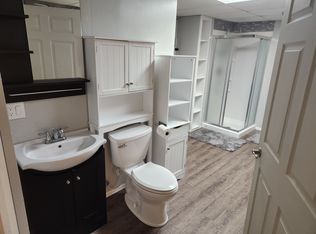
- $550,9001 bd1 ba800 sqft18792 E Union Pl, Aurora, CO 80015Off Market

- $--1 bd1 ba800 sqft18792 E Union Pl #BASEMENT, Aurora, CO 80015Off Market
- $620,5005 bd3 ba2.4k sqft18824 E Union Pl, Aurora, CO 80015Off Market
- $664,0005 bd4 ba3.2k sqft18803 E Union Pl, Aurora, CO 80015Off Market
- $577,2004 bd2 ba2.1k sqft18813 E Union Pl, Aurora, CO 80015Off Market
- $553,7003 bd3 ba1.8k sqft18805 E Saratoga Cir, Aurora, CO 80015Off Market
- $717,0005 bd3 ba3.5k sqft18833 E Union Pl, Aurora, CO 80015Sold
Nearby schools
GreatSchools rating
- 6/10Peakview Elementary SchoolGrades: PK-5Distance: 0.6 mi
- 4/10Thunder Ridge Middle SchoolGrades: 6-8Distance: 1.8 mi
- 9/10Eaglecrest High SchoolGrades: 9-12Distance: 1.8 mi
Schools provided by the listing agent
- Elementary: Peakview
- Middle: Thunder Ridge
- High: Eaglecrest
- District: Cherry Creek 5
Source: REcolorado as distributed by MLS GRID. This data may not be complete. We recommend contacting the local school district to confirm school assignments for this home.
Get a cash offer in 3 minutes
Find out how much your home could sell for in as little as 3 minutes with a no-obligation cash offer.
Estimated market value
$594,700
Get a cash offer in 3 minutes
Find out how much your home could sell for in as little as 3 minutes with a no-obligation cash offer.
Estimated market value
$594,700
- Colorado
- Arapahoe County
- Aurora
- 80015
- Prides Crossing
- 18804 E Union Place
Nearby cities
Nearby neighborhoods
Nearby zip codes
Other Aurora Topics
