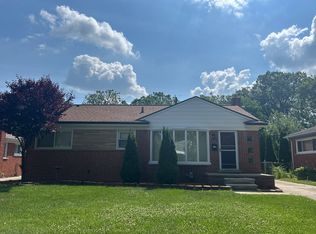
Welcome home to 18005 Sumner, a rare find offering five bedrooms, two full baths, and plenty of space for a variety of needs. Located on a desirable corner lot, this home features a 2-car attached garage plus ample additional parking.Inside, you'll find brand-new carpet throughout and a spacious, versatile floor plan with room for a growing household, guests, a home office, or additional living space. The home also features a newer roof, providing added peace of mind for its next owner.
Finding a home that combines five bedrooms, two full bathrooms, an attached garage, generous parking, and a corner-lot setting isn't easy. Come see everything 18005 Sumner has to offer!
For sale
Price cut: $10K (10/6)
$189,900
18805 Sumner St, Redford, MI 48240
5beds
1,463sqft
Single Family Residence
Built in 1941
7,405 Square Feet Lot
$-- Zestimate®
$130/sqft
$-- HOA
What's special
- 51 days
- 791
- 68
Zillow last checked:
Listing updated:
Listed by:
Derrick Kajbo 248-763-4169,
Brookstone, Realtors LLC 248-963-0505
Source: Realcomp II,MLS#: 20261067345
Facts & features
Interior
Bedrooms & bathrooms
- Bedrooms: 5
- Bathrooms: 2
- Full bathrooms: 2
Bedroom
- Level: Entry
- Area: 180
- Dimensions: 12 X 15
Bedroom
- Level: Entry
- Area: 121
- Dimensions: 11 X 11
Bedroom
- Level: Entry
- Area: 81
- Dimensions: 9 X 9
Bedroom
- Level: Second
- Area: 126
- Dimensions: 18 X 7
Bedroom
- Level: Second
- Area: 108
- Dimensions: 9 X 12
Other
- Level: Entry
- Area: 28
- Dimensions: 7 X 4
Other
- Level: Second
- Area: 45
- Dimensions: 5 X 9
Other
- Level: Entry
- Area: 70
- Dimensions: 7 X 10
Family room
- Level: Entry
- Area: 165
- Dimensions: 15 X 11
Kitchen
- Level: Entry
- Area: 88
- Dimensions: 8 X 11
Laundry
- Level: Entry
- Area: 28
- Dimensions: 7 X 4
Heating
- Forced Air, Natural Gas
Appliances
- Laundry: Laundry Room
Features
- Has basement: No
- Has fireplace: No
Interior area
- Total interior livable area: 1,463 sqft
- Finished area above ground: 1,463
Property
Parking
- Total spaces: 2
- Parking features: Two Car Garage, Attached
- Attached garage spaces: 2
Features
- Levels: Two
- Stories: 2
- Entry location: GroundLevelwSteps
- Pool features: None
- Fencing: Back Yard,Fenced,Fencing Allowed
Lot
- Size: 7,405 Square Feet
- Dimensions: 56 x 131
- Features: Corner Lot
Details
- Parcel number: 79011030207302
- Special conditions: Short Sale No,Standard
Construction
Type & style
- Home type: SingleFamily
- Architectural style: Colonial
- Property subtype: Single Family Residence
Materials
- Brick, Vinyl Siding
- Foundation: Crawl Space
- Roof: Asphalt
Condition
- New construction: No
- Year built: 1941
- Major remodel year: 2026
Utilities & green energy
- Sewer: Public Sewer
- Water: Public
Community & HOA
Community
- Subdivision: HITCHMAN EDEN PARK SUB
HOA
- Has HOA: No
Location
- Region: Redford
Financial & listing details
- Price per square foot: $130/sqft
- Tax assessed value: $28,339
- Annual tax amount: $2,345
- Date on market: 8/23/2026
- Cumulative days on market: 51 days
- Listing agreement: Exclusive Right To Sell
- Listing terms: Cash,Conventional,FHA,Va Loan
Estimated market value
Not available
Estimated sales range
Not available
$1,753/mo
Price history
| Date | Event | Price |
|---|---|---|
| 10/6/2026 | Price change | $189,900-5%$130/sqft |
Source:  Realcomp II #20261067345 Report a problem Realcomp II #20261067345 Report a problem | ||
| 9/14/2026 | Price change | $199,900-4.8%$137/sqft |
Source: Realcomp II #20261067345 Report a problem | ||
| 9/2/2026 | Price change | $209,900-4.5%$143/sqft |
Source: Realcomp II #20261067345 Report a problem | ||
| 8/23/2026 | Listed for sale | $219,900+299.8%$150/sqft |
Source: Realcomp II #20261067345 Report a problem | ||
| 4/8/2009 | Sold | $55,000+266.7%$38/sqft |
Source: Public Record Report a problem | ||
| 9/22/2008 | Sold | $15,000-59.4%$10/sqft |
Source:  MiRealSource #127998 Report a problem MiRealSource #127998 Report a problem | ||
| 4/13/2007 | Sold | $36,969-57%$25/sqft |
Source: Public Record Report a problem | ||
| 3/1/2005 | Sold | $86,000-1.3%$59/sqft |
Source: Public Record Report a problem | ||
| 4/6/2004 | Sold | $87,131+24.5%$60/sqft |
Source: Public Record Report a problem | ||
| 7/6/1998 | Sold | $70,000$48/sqft |
Source: Public Record Report a problem | ||
Public tax history
| Year | Property taxes | Tax assessment |
|---|---|---|
| 2025 | -- | $65,000 +22% |
| 2024 | -- | $53,300 +15.1% |
| 2023 | -- | $46,300 +10.2% |
| 2022 | -- | $42,000 +20.7% |
| 2021 | -- | $34,800 |
| 2020 | $2,585 +24.1% | $34,800 +7.1% |
| 2019 | $2,083 | $32,500 +35.4% |
| 2018 | $2,083 | $24,000 +3.4% |
| 2017 | -- | $23,200 -0.9% |
| 2016 | $1,451 | $23,400 +8.8% |
| 2015 | $1,451 -31.9% | $21,500 -2.7% |
| 2013 | $2,130 +46.8% | $22,100 -10.9% |
| 2012 | $1,451 | $24,800 -15.1% |
| 2011 | -- | $29,200 -27.2% |
| 2009 | -- | $40,100 -18% |
| 2008 | -- | $48,900 -9.8% |
| 2007 | -- | $54,200 +7.8% |
| 2005 | $871 | $50,300 +4.8% |
| 2003 | -- | $48,000 |
| 2001 | -- | -- |
| 2000 | -- | -- |
Find assessor info on the county website
Monthly payment
Est. payment
Payment breakdown
Explore the cost of this home by adjusting the details. Changes won't be saved.Climate risks
Neighborhood: 48240

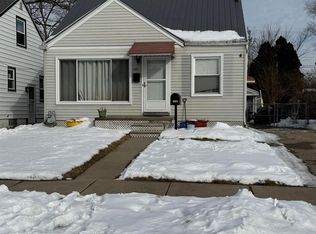
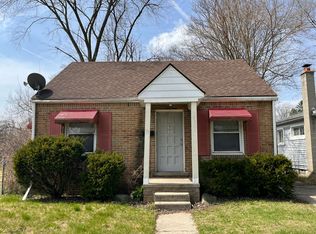
Similar homes
- $--4 bd2 ba1.8k sqft24470 Pilgrim, Redford, MI 48239Auction
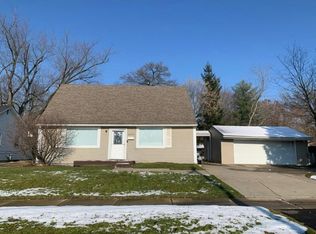 Auction.com 1
 - $--4 bd1 ba1.5k sqft20705 Westhampton Ave, Southfield, MI 48075Auction
 Auction.com 2
 - $--3 bd2 ba1.8k sqft23630 Parklawn St, Oak Park, MI 48237Auction
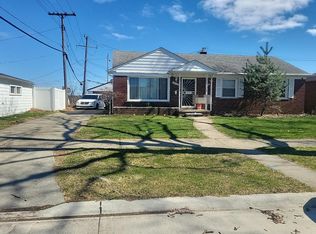 Auction.com 2
 - $--3 bd2 ba1k sqft9142 Columbia, Redford, MI 48239Auction
 Auction.com 2
 - $224,9994 bd2 ba1.9k sqft10035 Bramell, Detroit, MI 48239For Sale
 MLS ID #20261078818, Michael M Phillips, Keller Williams Legacy. Realcomp II
 - $124,9002 bd1 ba812 sqft20471 Negaunee, Redford, MI 48240For SaleMLS ID #20261072970, Derrick Kajbo, Brookstone, Realtors LLC. Realcomp II
- $195,0003 bd1 ba1.1k sqft8260 Beaverland, Detroit, MI 48239AuctionMLS ID #20261067285, Lisa K Benfield, Millennium Prop & Mgt Co LLC. Realcomp II
- $153,0003 bd1 ba982 sqft24667 Puritan, Redford, MI 48239For SaleMLS ID #20261039390, David E Dorsey, A Star National Realty. Realcomp II
- $99,9003 bd1 ba867 sqft18869 Indian, Redford, MI 48240For SaleMLS ID #20261020515, Derrick Kajbo, Brookstone, Realtors LLC. Realcomp II
- $160,0003 bd2 ba1.9k sqft11332 Riverdale, Redford, MI 48239For SaleMLS ID #20261042032, Kimberly Robinson, Real Estate Management Specialists Inc. Realcomp II
