Skip main navigation
Sold for $645,000
  • $645,000

    18806 E Saratoga Circle, Aurora, CO 80015

    6beds
    3,796sqft
    Single Family Residence
    Built in 1994
    6,186 Square Feet Lot
    $610,100 Zestimate®
    $170/sqft
    $3,493 Estimated rent

    Home value

    $610,100

    $567,000 - $659,000

    $3,493/mo

    Zestimate® history
    Loading
    Loading...

    Owner options

    List your home for rent

    $3,493/mo

    Rent Zestimate®

    Find your next renter with Zillow Rental Manager. Plus, with online applications, you can quickly screen prospective tenants – for free.

    Learn more

    $3,493/mo

    Rent Zestimate®

    Refinance and save

    $3,784/mo

    Est. payment

    Refinancing to a lower rate could help reduce your monthly payments and save thousands over the life of the loan.

    See today's rates

    $3,784/mo

    Est. payment

    Explore your selling options

    Work with a Zillow partner agent

    Leverage their expertise and Zillow's premium Showcase listings to get your home seen by more buyers.

    Get started

    List with your own agent

    Get your home in front of millions of buyers by listing it on Zillow.

    Learn how to do it

    Sell it yourself

    Take full control of how buyers see your home on Zillow by listing For Sale by Owner (FSBO).

    List your home

    What's special

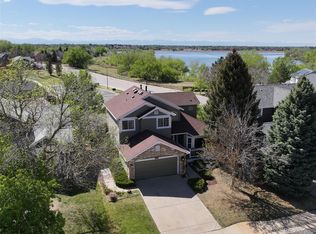
    Welcome to your new home! This rare 3-car attached garage home has 6 bedrooms, 4 bathrooms and boasts an open floor plan that perfectly blends comfort and functionality. Sitting on a desirable corner lot with impressive curb appeal, this home overlooks a serene lake and vast mountain views, offering picturesque views and a tranquil ambiance. Step inside to discover a main floor that features tall ceilings in the formal living room off of the large formal dining room. There is a main floor bedroom and full bathroom next to the main floor large laundry room The expansive kitchen is a chef's delight, equipped with a nice prep island and mountain views, which flow seamlessly into an eating nook and a large great room complete with a fireplace – perfect for gatherings and relaxation. The deck off of the kitchen provides even more Colorado outdoor space for some BBQ and fresh air. Venturing upstairs, you'll find a luxurious primary suite that offers breathtaking mountain views along with three additional bedrooms and a shared bathroom, providing ample space for family and guests. The walk-out basement is a hidden gem, featuring a generous great room bathed in natural light, a full bathroom, a non-conforming bedroom, and an office space, making it ideal for work or play. Outside you will find a private yard perfect for entertaining family and friends. Don't miss the opportunity to make this exceptional home yours!

    Zillow last checked:

    Listing updated:

    Listed by:

    Erin Susser 303-887-4008 erin.susser@compass.com,

    Compass - Denver,

    Jonathan Susser 720-560-8770,

    Compass - Denver

    Bought with:

    Danielle Davies, 100070002

    Redfin Corporation

    Source: REcolorado as distributed by MLS GRID,MLS#: 3526599MLS Logo

    Facts & features

    Interior

    Bedrooms & bathrooms
    • Bedrooms: 6
    • Bathrooms: 4
    • Full bathrooms: 3
    • 3/4 bathrooms: 1
    • Main level bathrooms: 1
    • Main level bedrooms: 1
    Primary bedroom
    • Level: Upper
    Bedroom
    • Level: Main
    Bedroom
    • Level: Upper
    Bedroom
    • Level: Upper
    Bedroom
    • Level: Upper
    Bedroom
    • Description: Non Conforming
    • Level: Basement
    Primary bathroom
    • Level: Upper
    Bathroom
    • Level: Upper
    Bathroom
    • Level: Basement
    Bathroom
    • Level: Main
    Bonus room
    • Level: Basement
    Dining room
    • Level: Main
    Family room
    • Level: Basement
    Great room
    • Level: Main
    Kitchen
    • Level: Main
    Laundry
    • Level: Main
    Living room
    • Level: Main
    Heating
    • Forced Air
    Cooling
    • Central Air
    Appliances
    • Included: Cooktop, Dishwasher, Double Oven, Dryer, Microwave, Washer
    Features
    • Eat-in Kitchen, Entrance Foyer, Five Piece Bath, Kitchen Island, Open Floorplan, Pantry, Primary Suite, Walk-In Closet(s)
    • Flooring: Carpet, Wood
    • Windows: Double Pane Windows
    • Basement: Finished
    • Number of fireplaces: 1
    • Fireplace features: Great Room
    Interior area
    • Total structure area: 3,796
    • Total interior livable area: 3,796 sqft
    • Finished area above ground: 2,496
    • Finished area below ground: 1,248

    Property

    Parking
    • Total spaces: 3
    • Parking features: Concrete
    • Attached garage spaces: 3
    Features
    • Levels: Two
    • Stories: 2
    • Patio & porch: Deck
    • Exterior features: Balcony, Private Yard
    • Fencing: Full
    Lot
    • Size: 6,186 Square Feet
    • Features: Corner Lot, Level
    Details
    • Parcel number: 033098218
    • Special conditions: Standard

    Construction

    Type & style
    • Home type: SingleFamily
    • Property subtype: Single Family Residence
    Materials
    • Frame, Rock
    • Roof: Composition
    Condition
    • Year built: 1994

    Utilities & green energy

    • Sewer: Public Sewer
    • Water: Public
    • Utilities for property: Electricity Connected, Natural Gas Connected, Phone Connected

    Community & HOA

    Community
    • Subdivision: Prides Crossing
    HOA
    • Has HOA: Yes
    • HOA fee: $55 monthly
    • HOA name: Prides Crossing
    • HOA phone: 303-693-2118
    Location
    • Region: Aurora

    Financial & listing details

    • Price per square foot: $170/sqft
    • Tax assessed value: $685,800
    • Annual tax amount: $3,052
    • Date on market: 2/19/2025
    • Listing terms: Cash,Conventional
    • Exclusions: Personal Property also Included; All Mounted Tv's
    • Ownership: Individual
    • Electric utility on property: Yes
    • Road surface type: Paved

    Price history

    DateEventPrice
    6/16/2025Listing removed$1,800
    Source: Zillow Rentals Report a problem
    6/2/2025Listed for rent$1,800
    Source: Zillow Rentals Report a problem
    3/19/2025Sold$645,000+2.4%$170/sqft
    Source: REcolorado as distributed by MLS GRID #3526599 Report a problem
    2/21/2025Pending sale$630,000$166/sqft
    Source: REcolorado as distributed by MLS GRID #3526599 Report a problem
    2/18/2025Listed for sale$630,000+83.7%$166/sqft
    Source: REcolorado as distributed by MLS GRID #3526599 Report a problem
    3/7/2007Sold$343,000+3.6%$90/sqft
    Source: Public Record Report a problem
    6/23/2003Sold$331,000+35.9%$87/sqft
    Source: Public Record Report a problem
    11/20/1998Sold$243,500+22%$64/sqft
    Source: Public Record Report a problem
    12/1/1994Sold$199,559$53/sqft
    Source: Public Record Report a problem

    Public tax history

    YearProperty taxesTax assessment
    2025$3,461 +13.4%$42,863 -91.9%
    2024$3,052 +21.2%$526,400 +990.7%
    2023$2,517 -0.6%$48,262 +38.9%
    2022$2,533 $34,750 -2.8%
    2021-- $35,750 +3.8%
    2020$2,474 +9.5%$34,456
    2019$2,261 $34,456 +12.4%
    2018$2,261 +1.5%$30,665
    2017$2,228 $30,665 +12.8%
    2016-- $27,191
    2015-- $27,191 +9.4%
    2014$2,005 -3.1%$24,851 -6%
    2013$2,069 $26,440
    2012-- $26,440
    2011$2,044 +2.7%$26,440 +0.4%
    2010$1,990 -9.9%$26,340
    2009$2,209 $26,340 -8.8%
    2008-- $28,895
    2007-- $28,895 +10.9%
    2006-- $26,045
    2005-- $26,045 -4.8%
    2002$2,016 +15.9%$27,360 +22.1%
    2001$1,740 $22,400
    Find assessor info on the county website

    Neighborhood: Prides Crossing

    Nearby schools

    GreatSchools rating
    Schools provided by the listing agent
    • Elementary: Peakview
    • Middle: Thunder Ridge
    • High: Eaglecrest
    • District: Cherry Creek 5

    Source: REcolorado as distributed by MLS GRID. This data may not be complete. We recommend contacting the local school district to confirm school assignments for this home.

    Get a cash offer in 3 minutes
    Find out how much your home could sell for in as little as 3 minutes with a no-obligation cash offer.
    Estimated market value
    $610,100
    Get a cash offer in 3 minutes
    Find out how much your home could sell for in as little as 3 minutes with a no-obligation cash offer.
    Estimated market value
    $610,100