Skip main navigation
Sold for $715,000
  • $715,000

    18816 E Saratoga Circle, Aurora, CO 80015

    4beds
    3,293sqft
    Single Family Residence
    Built in 1994
    5,532 Square Feet Lot
    $706,700 Zestimate®
    $217/sqft
    $3,281 Estimated rent

    Home value

    $706,700

    $664,000 - $756,000

    $3,281/mo

    Zestimate® history
    Loading
    Loading...

    Owner options

    List your home for rent

    $3,281/mo

    Rent Zestimate®

    Find your next renter with Zillow Rental Manager. Plus, with online applications, you can quickly screen prospective tenants – for free.

    Learn more

    $3,281/mo

    Rent Zestimate®

    Refinance and save

    $4,197/mo

    Est. payment

    Refinancing to a lower rate could help reduce your monthly payments and save thousands over the life of the loan.

    See today's rates

    $4,197/mo

    Est. payment

    Explore your selling options

    Work with a Zillow partner agent

    Leverage their expertise and Zillow's premium Showcase listings to get your home seen by more buyers.

    Get started

    List with your own agent

    Get your home in front of millions of buyers by listing it on Zillow.

    Learn how to do it

    Sell it yourself

    Take full control of how buyers see your home on Zillow by listing For Sale by Owner (FSBO).

    List your home

    What's special

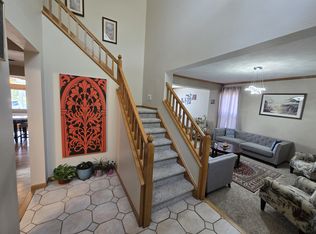
    Experience elevated Colorado living in this exceptional home showcasing breathtaking Quincy Reservoir and Rocky Mountain views within the highly acclaimed Cherry Creek School District* Designed with the perfect blend of elegance, comfort, and functionality, this beautifully updated residence offers luxury living both inside and out* Step inside to vaulted ceilings, abundant natural light, rich hardwood flooring, and an inviting 9-foot ceilings throughout the main level* Formal living and dining spaces create the perfect setting for entertaining, while the updated kitchen serves as the heart of the home with slab granite countertops, stainless steel appliances, a spacious center island, upgraded cabinetry with pull-out storage, and stunning mountain and lake views from the kitchen, dining area, and primary suite* The outdoor living space is equally impressive featuring an oversized west-facing deck overlooking the professionally landscaped backyard complete with mature landscaping, privacy fencing, and a tranquil koi pond* Enjoy unforgettable Colorado sunsets on the oversized deck* Gated access conveniently leads directly to the community tennis courts, park, and swimming pool* The spacious primary suite offers panoramic views, a large walk-in closet, and a five-piece en suite bath with a soaking tub, frameless glass shower with bench seating, natural stone tile, and updated cabinetry* The fully finished walk-out basement expands the home’s versatility with a large office/flex room that could easily become a 5th bedroom, a 3/4 bath, storage space, and an inviting media area perfect for entertaining or movie nights* Major updates include newer windows, fresh exterior paint (2023), new interior paint, new hardwood floors (2024), new furnace/ hot water heater (2024), new washer and dryer, and a Class IV impact-resistant roof (2023)* This is a rare opportunity to own a beautifully updated home with unforgettable views, exceptional amenities, and an unbeatable location*

    Zillow last checked:

    Listing updated:

    Listed by:

    Ethan Davis 303-302-4000,

    Weichert Realtors Professionals

    Bought with:

    Ethan Davis, 100044873

    Weichert Realtors Professionals

    Source: REcolorado as distributed by MLS GRID,MLS#: 5541170MLS Logo

    Facts & features

    Interior

    Bedrooms & bathrooms
    • Bedrooms: 4
    • Bathrooms: 4
    • Full bathrooms: 2
    • 3/4 bathrooms: 1
    • 1/2 bathrooms: 1
    • Main level bathrooms: 1
    Bedroom
    • Features: Primary Suite
    • Level: Upper
    Bedroom
    • Level: Upper
    Bedroom
    • Level: Upper
    Bedroom
    • Level: Upper
    Bathroom
    • Features: Primary Suite
    • Level: Upper
    Bathroom
    • Level: Upper
    Bathroom
    • Level: Basement
    Bathroom
    • Level: Main
    Office
    • Description: Flex Room, Can Be Converted Into 5th Bedroom With Added Closet
    • Level: Basement
    Heating
    • Forced Air
    Cooling
    • Central Air
    Appliances
    • Included: Dishwasher, Disposal, Dryer, Microwave, Oven, Range, Refrigerator, Washer
    Features
    • Ceiling Fan(s), Eat-in Kitchen, Five Piece Bath, Granite Counters, Kitchen Island, Primary Suite, Radon Mitigation System, Walk-In Closet(s)
    • Flooring: Carpet, Tile, Wood
    • Basement: Finished,Full,Walk-Out Access
    • Number of fireplaces: 1
    • Fireplace features: Family Room
    Interior area
    • Total structure area: 3,293
    • Total interior livable area: 3,293 sqft
    • Finished area above ground: 2,175
    • Finished area below ground: 918

    Property

    Parking
    • Total spaces: 2
    • Parking features: Garage - Attached
    • Attached garage spaces: 2
    Features
    • Levels: Two
    • Stories: 2
    • Patio & porch: Deck
    • Exterior features: Private Yard
    • Fencing: Full
    Lot
    • Size: 5,532 Square Feet
    • Features: Landscaped, Level, Open Space
    Details
    • Parcel number: 033098226
    • Special conditions: Standard

    Construction

    Type & style
    • Home type: SingleFamily
    • Architectural style: Traditional
    • Property subtype: Single Family Residence
    Materials
    • Frame, Stone, Wood Siding
    • Roof: Composition
    Condition
    • Year built: 1994

    Utilities & green energy

    • Sewer: Public Sewer
    • Water: Public

    Community & HOA

    Community
    • Security: Carbon Monoxide Detector(s), Smoke Detector(s)
    • Subdivision: Prides Crossing
    HOA
    • Has HOA: Yes
    • HOA fee: $64 monthly
    • HOA name: Pride Crossing Master
    • HOA phone: 512-502-7500
    Location
    • Region: Aurora

    Financial & listing details

    • Price per square foot: $217/sqft
    • Tax assessed value: $671,400
    • Annual tax amount: $3,612
    • Date on market: 5/15/2026
    • Listing terms: Cash,Conventional,FHA,VA Loan
    • Exclusions: Seller's Personal Property
    • Ownership: Individual

    Price history

    DateEventPrice
    6/8/2026Sold$715,000-1.4%$217/sqft
    Source: REcolorado as distributed by MLS GRID #5541170 Report a problem
    5/20/2026Pending sale$725,000$220/sqft
    Source: REcolorado as distributed by MLS GRID #5541170 Report a problem
    5/15/2026Listed for sale$725,000+6.6%$220/sqft
    Source: REcolorado as distributed by MLS GRID #5541170 Report a problem
    4/30/2024Sold$680,000+4.6%$206/sqft
    Source: Public Record Report a problem
    3/25/2024Pending sale$650,000$197/sqft
    Source: REcolorado as distributed by MLS GRID #3107010 Report a problem
    3/20/2024Listed for sale$650,000+97%$197/sqft
    Source: REcolorado as distributed by MLS GRID #3107010 Report a problem
    7/28/2006Sold$330,000+87%$100/sqft
    Source: Public Record Report a problem
    1/4/1995Sold$176,473$54/sqft
    Source: Public Record Report a problem

    Public tax history

    YearProperty taxesTax assessment
    2025$3,187 +13.4%$41,963 +3.3%
    2024$2,810 +21%$40,615 -9.2%
    2023$2,323 -0.6%$44,731 +39.5%
    2022$2,337 $32,068 -2.8%
    2021-- $32,990 -1.3%
    2020$2,401 +18.8%$33,441
    2019$2,021 $33,441 +22%
    2018$2,021 +1.5%$27,418
    2017$1,992 $27,418 +14.6%
    2016-- $23,928
    2015-- $23,928 +8.5%
    2014$1,764 -3.9%$22,049 -8.3%
    2013$1,835 $24,050
    2012-- $24,050
    2011$1,874 +2.7%$24,050 -0.4%
    2010$1,825 -0.6%$24,150
    2009$1,837 $24,150 +0.5%
    2008-- $24,032 +0%
    2007-- $24,031 +3.2%
    2006-- $23,291
    2005-- $23,291 -1.4%
    2002$1,740 +13.7%$23,610 +19.8%
    2001$1,531 $19,710
    Find assessor info on the county website

    Neighborhood: Prides Crossing

    Nearby schools

    GreatSchools rating
    Schools provided by the listing agent
    • Elementary: Peakview
    • Middle: Thunder Ridge
    • High: Eaglecrest
    • District: Cherry Creek 5

    Source: REcolorado as distributed by MLS GRID. This data may not be complete. We recommend contacting the local school district to confirm school assignments for this home.

    Get a cash offer in 3 minutes
    Find out how much your home could sell for in as little as 3 minutes with a no-obligation cash offer.
    Estimated market value
    $706,700
    Get a cash offer in 3 minutes
    Find out how much your home could sell for in as little as 3 minutes with a no-obligation cash offer.
    Estimated market value
    $706,700