Meticulous and clean describes this beautifully updated 3-bedroom, 2.5-bathroom home that offers the perfect blend of comfort, style, and functionality on a spacious corner lot nestled on two quiet dead-end streets and currently backing to 120 acres of rolling farm ground. Not only is the location quiet, but the exterior maintenance is a breeze with maintenance free siding and newer thermal windows. Inside, you'll find updated designer colors throughout, updated light fixtures, and a stunning kitchen featuring custom cabinets, granite countertops, backsplash, sink, and top-of-the-line Samsung stainless appliances. The main floor laundry room adds convenience with its new flooring, pantry, and attic fan. Custom built-ins grace the great room, updated carpeting, ceiling fan, and updated sliding door that leads to your oversized deck, complete with an electric retractable awning. The master bedroom boasts dual closets, while all bedrooms include ceiling fans and fresh carpet. Both main-floor bathrooms have been completely renovated with modern vanities, fixtures, showers, and flooring. The unfinished basement offers up endless potential. With a new furnace, air conditioner, installed in 2022 and a roof only a few years old, this home is truly move-in ready and packed with thoughtful upgrades. Don’t let this special home slip away.
Sold
Price Unknown
18808 E 22nd Ter N, Independence, MO 64058
3beds
1,444sqft
Single Family Residence
Built in 1987
0.27 Acres Lot
$307,800 Zestimate®
$--/sqft
$1,941 Estimated rent
Home value
$307,800
$274,000 - $345,000
$1,941/mo
Zestimate® history
Owner options
List your home for rent
$1,941/mo
Rent Zestimate®
Find your next renter with Zillow Rental Manager. Plus, with online applications, you can quickly screen prospective tenants – for free.
$1,941/mo
Rent Zestimate®
Refinance and save
Refinancing to a lower rate could help reduce your monthly payments and save thousands over the life of the loan.
Explore your selling options
Work with a Zillow partner agent
Leverage their expertise and Zillow's premium Showcase listings to get your home seen by more buyers.
Get startedList with your own agent
Get your home in front of millions of buyers by listing it on Zillow.
Learn how to do itSell it yourself
Take full control of how buyers see your home on Zillow by listing For Sale by Owner (FSBO).
List your homeWhat's special
Granite countertopsElectric retractable awningCustom cabinetsUpdated designer colorsSpacious corner lotCustom built-insNewer thermal windows
Zillow last checked:
Listing updated:
Listed by:
The Carter Group 816-350-4455,
Keller Williams Platinum Prtnr,
Chris Carter 816-591-8078,
Keller Williams Platinum Prtnr
Bought with:
Jake Thompson, 2018040756
Realty Professionals Heartland
Source: Heartland MLS as distributed by MLS GRID,MLS#: 2545165
Facts & features
Interior
Bedrooms & bathrooms
- Bedrooms: 3
- Bathrooms: 3
- Full bathrooms: 2
- 1/2 bathrooms: 1
Primary bedroom
- Features: Carpet
- Level: Main
Bedroom 2
- Features: Carpet
- Level: Main
Bedroom 3
- Features: Carpet
- Level: Main
Primary bathroom
- Features: Luxury Vinyl, Shower Only
- Level: Main
Bathroom 2
- Features: Luxury Vinyl, Shower Over Tub
- Level: Main
Breakfast room
- Features: Luxury Vinyl
- Level: Main
Dining room
- Features: Carpet
- Level: Main
Great room
- Features: Built-in Features, Carpet, Fireplace
- Level: Main
Half bath
- Features: Other
- Level: Lower
Kitchen
- Features: Granite Counters, Luxury Vinyl
- Level: Main
Laundry
- Features: Built-in Features, Luxury Vinyl
- Level: Main
Heating
- Natural Gas
Cooling
- Attic Fan, Electric
Appliances
- Included: Dishwasher, Disposal, Dryer, Exhaust Fan, Microwave, Refrigerator, Built-In Electric Oven, Washer
- Laundry: Laundry Room, Main Level
Features
- Ceiling Fan(s), Custom Cabinets, Pantry, Stained Cabinets, Vaulted Ceiling(s), Walk-In Closet(s)
- Flooring: Carpet, Luxury Vinyl
- Doors: Storm Door(s)
- Windows: Thermal Windows
- Basement: Concrete,Unfinished,Radon Mitigation System,Sump Pump
- Number of fireplaces: 1
- Fireplace features: Gas, Great Room, Fireplace Equip
Interior area
- Total structure area: 1,444
- Total interior livable area: 1,444 sqft
- Finished area above ground: 1,444
- Finished area below ground: 0
Property
Parking
- Total spaces: 2
- Parking features: Attached, Garage Door Opener, Garage Faces Front, Off Street
- Attached garage spaces: 2
Features
- Patio & porch: Deck
Lot
- Size: 0.27 Acres
- Features: Corner Lot, Cul-De-Sac, Level
Details
- Additional structures: Shed(s)
- Parcel number: 10840020100000000
Construction
Type & style
- Home type: SingleFamily
- Architectural style: Traditional
- Property subtype: Single Family Residence
Materials
- Metal Siding
- Roof: Composition
Condition
- Year built: 1987
Utilities & green energy
- Sewer: Public Sewer
- Water: Public
Community & HOA
Community
- Security: Smoke Detector(s)
- Subdivision: Salem East
HOA
- Has HOA: No
Location
- Region: Independence
Financial & listing details
- Tax assessed value: $222,180
- Annual tax amount: $3,343
- Date on market: 4/25/2025
- Listing terms: Cash,Conventional,FHA,VA Loan
- Ownership: Private
- Road surface type: Paved
Price history
| Date | Event | Price |
|---|---|---|
| 6/27/2025 | Sold | -- |
Source:  Heartland MLS as distributed by MLS GRID #2545165 Report a problem Heartland MLS as distributed by MLS GRID #2545165 Report a problem | ||
| 5/10/2025 | Pending sale | $300,000$208/sqft |
Source: Heartland MLS as distributed by MLS GRID #2545165 Report a problem | ||
| 4/25/2025 | Listed for sale | $300,000+3.4%$208/sqft |
Source: Heartland MLS as distributed by MLS GRID #2545165 Report a problem | ||
| 4/4/2023 | Sold | -- |
Source: Heartland MLS as distributed by MLS GRID #2413783 Report a problem | ||
| 3/3/2023 | Pending sale | $290,000$201/sqft |
Source:  RE/MAX of Kansas-Missouri #2413783 Report a problem RE/MAX of Kansas-Missouri #2413783 Report a problem | ||
| 3/2/2023 | Contingent | $290,000$201/sqft |
Source: Heartland MLS as distributed by MLS GRID #2413783 Report a problem | ||
| 2/14/2023 | Price change | $290,000-1.7%$201/sqft |
Source: Heartland MLS as distributed by MLS GRID #2413783 Report a problem | ||
| 1/24/2023 | Price change | $295,000-1.7%$204/sqft |
Source: Heartland MLS as distributed by MLS GRID #2413783 Report a problem | ||
| 12/1/2022 | Listed for sale | $300,000+68.1%$208/sqft |
Source: Heartland MLS as distributed by MLS GRID #2413783 Report a problem | ||
| 1/24/2019 | Sold | -- |
Source: Agent Provided Report a problem | ||
| 1/10/2019 | Pending sale | $178,500$124/sqft |
Source: Realty Professionals Heartland #2132417 Report a problem | ||
| 11/23/2018 | Listed for sale | $178,500$124/sqft |
Source: Realty Professionals Heartland #2132417 Report a problem | ||
| 10/9/2018 | Pending sale | $178,500$124/sqft |
Source: Realty Professionals Heartland #2132417 Report a problem | ||
| 10/1/2018 | Listed for sale | $178,500$124/sqft |
Source: Realty Professionals Heartland #2132417 Report a problem | ||
Public tax history
| Year | Property taxes | Tax assessment |
|---|---|---|
| 2025 | $3,795 +13.6% | $42,214 +13% |
| 2024 | $3,342 +0.9% | $37,366 |
| 2023 | $3,312 +10.9% | $37,366 +17.1% |
| 2022 | $2,987 -0.1% | $31,920 |
| 2021 | $2,990 +12.8% | $31,920 +14.5% |
| 2020 | $2,649 +2.1% | $27,880 |
| 2019 | $2,596 | $27,880 +14.9% |
| 2018 | $2,596 +11.8% | $24,265 |
| 2017 | $2,322 +18.2% | $24,265 +6.6% |
| 2016 | $1,964 +2.5% | $22,771 +2% |
| 2014 | $1,917 +8.4% | $22,325 -9.3% |
| 2013 | $1,768 +0.1% | $24,624 +17.9% |
| 2012 | $1,766 +1.3% | $20,892 |
| 2011 | $1,744 +0.4% | $20,892 |
| 2010 | $1,736 -1.9% | $20,892 |
| 2009 | $1,770 +0.1% | $20,892 -9% |
| 2008 | $1,768 -1% | $22,958 |
| 2007 | $1,786 +0% | $22,958 |
| 2006 | $1,785 +8.7% | $22,958 |
| 2005 | $1,643 +11.6% | $22,958 +10% |
| 2004 | $1,472 +5.4% | $20,871 |
| 2003 | $1,396 +0.9% | $20,871 +8% |
| 2002 | $1,385 +2.5% | $19,325 |
| 2001 | $1,351 | $19,325 |
Find assessor info on the county website
Neighborhood: 64058
Nearby homes
- $264,3003 bd1 ba1.4k sqft18900 E 22nd Ter N, Independence, MO 64058Off Market
- $257,8003 bd2 ba1.4k sqft18902 E 22nd Ter N, Independence, MO 64058Off Market
- $325,1004 bd2 ba2.2k sqft2215 N Salem Dr, Independence, MO 64058Off Market
- $342,3004 bd2 ba2.5k sqft2220 N Salem Dr, Independence, MO 64058Off Market
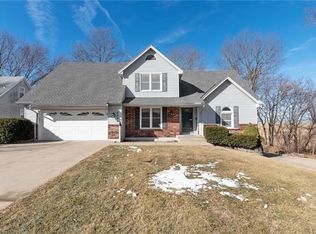
- $--3 bd3 ba2.2k sqft2218 N Salem Dr, Independence, MO 64058Sold
- $301,4003 bd3 ba2k sqft18901 E 22nd Ter N, Independence, MO 64058Off Market
- $314,7004 bd3 ba1.7k sqft2216 N Salem Dr, Independence, MO 64058Off Market
- $301,6003 bd3 ba3.3k sqft18906 E 22nd Ter N, Independence, MO 64058Off Market
Nearby schools
GreatSchools rating
- 3/10Blue Hills Elementary SchoolGrades: K-4Distance: 0.9 mi
- 5/10Osage Trail Middle SchoolGrades: 7-8Distance: 3.5 mi
- 3/10Fort Osage High SchoolGrades: 9-12Distance: 3.4 mi
Schools provided by the listing agent
- High: Fort Osage
Source: Heartland MLS as distributed by MLS GRID. This data may not be complete. We recommend contacting the local school district to confirm school assignments for this home.
Get a cash offer in 3 minutes
Find out how much your home could sell for in as little as 3 minutes with a no-obligation cash offer.
Estimated market value
$307,800
Get a cash offer in 3 minutes
Find out how much your home could sell for in as little as 3 minutes with a no-obligation cash offer.
Estimated market value
$307,800
- Missouri
- Jackson County
- Independence
- 64058
- 18808 E 22nd Ter N
Nearby cities
Nearby neighborhoods
Nearby zip codes
Other Independence Topics
