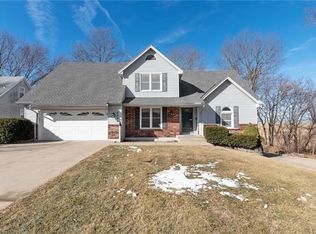
Great 1 1/2 story in desirable Fort Osage Schools. Large room sizes with gourmet kitchen offering quality cabinets and countertops. Beautiful first floor primary bedroom with soaking tub and martini deck. Convenient laundry off main floor bedroom. Spacious great room with fireplace and built in bookcases. Two more large bedrooms upstairs with open loft overlooking stunning vaulted great room. Unfinished walkout basement to add even more square footage if needed. Backs up to open pasture to enjoy quiet sunsets from the deck or Smores by the firepit. This is not your average cookie cutter home plan. Some cosmetic upgrades needed but priced accordingly. (square footage and room sizes approx. Buyer to verify.)
Sold
Price Unknown
2218 N Salem Dr, Independence, MO 64058
3beds
2,219sqft
Single Family Residence
Built in ----
8,786 Square Feet Lot
$279,900 Zestimate®
$--/sqft
$2,365 Estimated rent
Home value
$279,900
$252,000 - $311,000
$2,365/mo
Zestimate® history
Owner options
List your home for rent
$2,365/mo
Rent Zestimate®
Find your next renter with Zillow Rental Manager. Plus, with online applications, you can quickly screen prospective tenants – for free.
$2,365/mo
Rent Zestimate®
Refinance and save
Refinancing to a lower rate could help reduce your monthly payments and save thousands over the life of the loan.
Explore your selling options
Work with a Zillow partner agent
Leverage their expertise and Zillow's premium Showcase listings to get your home seen by more buyers.
Get startedList with your own agent
Get your home in front of millions of buyers by listing it on Zillow.
Learn how to do itSell it yourself
Take full control of how buyers see your home on Zillow by listing For Sale by Owner (FSBO).
List your homeWhat's special
Built in bookcasesQuiet sunsetsOpen loftQuality cabinetsFirst floor primary bedroomLarge bedroomsStunning vaulted great room
Zillow last checked:
Listing updated:
Listed by:
Chris Hubbard 816-286-9704,
Berkshire Hathaway HomeServices All-Pro
Bought with:
Kelli Davies, 201814185
Chartwell Realty LLC
Source: Heartland MLS as distributed by MLS GRID,MLS#: 2582177
Facts & features
Interior
Bedrooms & bathrooms
- Bedrooms: 3
- Bathrooms: 3
- Full bathrooms: 2
- 1/2 bathrooms: 1
Primary bedroom
- Features: All Carpet, Ceiling Fan(s)
- Level: First
- Dimensions: 15 x 14
Bedroom 2
- Features: All Carpet
- Level: Second
- Dimensions: 15 x 11
Bedroom 3
- Features: All Carpet
- Level: Second
- Dimensions: 14 x 11
Primary bathroom
- Features: Double Vanity, Separate Shower And Tub
- Level: First
Bathroom 2
- Features: Shower Over Tub, Vinyl
- Level: Second
Dining room
- Features: Ceiling Fan(s), Wood Floor
- Level: First
- Dimensions: 11 x 10
Great room
- Features: Fireplace
- Level: First
- Dimensions: 19 x 14
Half bath
- Level: First
Kitchen
- Features: Indirect Lighting, Pantry
- Level: First
- Dimensions: 14 x 11
Loft
- Features: All Carpet
- Level: Second
- Dimensions: 12 x 9
Heating
- Natural Gas, Forced Air
Cooling
- Electric
Appliances
- Included: Dishwasher, Disposal, Exhaust Fan, Microwave
- Laundry: Laundry Closet, Main Level
Features
- Ceiling Fan(s), Custom Cabinets, Walk-In Closet(s)
- Flooring: Carpet, Wood
- Doors: Storm Door(s)
- Windows: Window Coverings
- Basement: Concrete,Full,Interior Entry,Walk-Out Access
- Number of fireplaces: 1
- Fireplace features: Gas, Great Room
Interior area
- Total structure area: 2,219
- Total interior livable area: 2,219 sqft
- Finished area above ground: 2,219
- Finished area below ground: 0
Property
Parking
- Total spaces: 2
- Parking features: Attached, Garage Door Opener, Garage Faces Front
- Attached garage spaces: 2
Features
- Patio & porch: Deck
- Fencing: Metal
Lot
- Size: 8,786 Square Feet
- Features: City Lot
Details
- Parcel number: 10840030200000000
Construction
Type & style
- Home type: SingleFamily
- Architectural style: Traditional
- Property subtype: Single Family Residence
Materials
- Frame, Vinyl Siding
- Roof: Composition
Utilities & green energy
- Sewer: Public Sewer
- Water: Public
Community & HOA
Community
- Security: Smoke Detector(s)
- Subdivision: Salem East
HOA
- Has HOA: No
Location
- Region: Independence
Financial & listing details
- Tax assessed value: $230,110
- Annual tax amount: $3,930
- Date on market: 10/16/2025
- Listing terms: Cash,Conventional,FHA,VA Loan
- Exclusions: Everything
- Ownership: Private
Price history
| Date | Event | Price |
|---|---|---|
| 12/1/2025 | Sold | -- |
Source:  Heartland MLS as distributed by MLS GRID #2582177 Report a problem Heartland MLS as distributed by MLS GRID #2582177 Report a problem | ||
| 10/31/2025 | Pending sale | $275,000$124/sqft |
Source: Heartland MLS as distributed by MLS GRID #2582177 Report a problem | ||
| 10/24/2025 | Listed for sale | $275,000$124/sqft |
Source: Heartland MLS as distributed by MLS GRID #2582177 Report a problem | ||
| 10/23/2025 | Pending sale | $275,000$124/sqft |
Source: BHHS broker feed #2582177 Report a problem | ||
| 10/23/2025 | Contingent | $275,000$124/sqft |
Source: Heartland MLS as distributed by MLS GRID #2582177 Report a problem | ||
| 10/16/2025 | Listed for sale | $275,000+41%$124/sqft |
Source: Heartland MLS as distributed by MLS GRID #2582177 Report a problem | ||
| 10/22/2019 | Sold | -- |
Source: Heartland MLS as distributed by MLS GRID #2181081 Report a problem | ||
| 7/31/2019 | Listed for sale | $195,000+30%$88/sqft |
Source: RE/MAX Elite, REALTORS #2181081 Report a problem | ||
| 6/17/2011 | Sold | -- |
Source: Agent Provided Report a problem | ||
| 3/17/2011 | Price change | $149,950-3.3%$68/sqft |
Source: RE/MAX State Line #1718104 Report a problem | ||
| 1/9/2011 | Price change | $154,990-8.8%$70/sqft |
Source: RE/MAX State Line #1694004 Report a problem | ||
| 11/3/2010 | Price change | $169,990-5.5%$77/sqft |
Source: RE/MAX State Line #1694004 Report a problem | ||
| 10/2/2010 | Price change | $179,950-2.7%$81/sqft |
Source: RE/MAX State Line #1694004 Report a problem | ||
| 9/14/2010 | Listed for sale | $184,900$83/sqft |
Source: RE/MAX State Line #1694004 Report a problem | ||
Public tax history
| Year | Property taxes | Tax assessment |
|---|---|---|
| 2025 | $3,931 -9% | $43,721 -9.5% |
| 2024 | $4,320 +0.9% | $48,299 |
| 2023 | $4,281 +38.4% | $48,299 +46.1% |
| 2022 | $3,093 -0.1% | $33,060 |
| 2021 | $3,096 +5.4% | $33,060 +6.9% |
| 2020 | $2,938 +2.1% | $30,913 |
| 2019 | $2,878 | $30,913 +14.9% |
| 2018 | $2,878 +11.8% | $26,905 |
| 2017 | $2,575 +23.6% | $26,905 +11.4% |
| 2016 | $2,083 +2.5% | $24,147 +2% |
| 2014 | $2,033 +0% | $23,674 |
| 2013 | $2,032 +0.1% | $23,674 -1.4% |
| 2012 | $2,029 +1.3% | $24,011 |
| 2011 | $2,004 +0.4% | $24,011 |
| 2010 | $1,995 -1.9% | $24,011 |
| 2009 | $2,034 +0.1% | $24,011 -9% |
| 2008 | $2,032 -1% | $26,386 |
| 2007 | $2,052 +0% | $26,386 |
| 2006 | $2,051 +8.7% | $26,386 |
| 2005 | $1,888 +11.6% | $26,386 +10% |
| 2004 | $1,692 +5.4% | $23,987 |
| 2003 | $1,605 +0.9% | $23,987 +8% |
| 2002 | $1,591 +2.4% | $22,210 |
| 2001 | $1,553 | $22,210 |
Find assessor info on the county website
Neighborhood: 64058
Nearby homes
- $313,3004 bd3 ba1.7k sqft2216 N Salem Dr, Independence, MO 64058Off Market
- $340,7004 bd2 ba2.5k sqft2220 N Salem Dr, Independence, MO 64058Off Market
- $293,4003 bd2 ba1.9k sqft2214 N Salem Dr, Independence, MO 64058Off Market
- $--3 bd3 ba1.4k sqft18808 E 22nd Ter N, Independence, MO 64058Sold

- $266,7003 bd3 ba1.4k sqft2212 N Salem Dr, Independence, MO 64058Off Market
- $326,1004 bd2 ba2.2k sqft2215 N Salem Dr, Independence, MO 64058Off Market
- $264,9003 bd1 ba1.4k sqft18900 E 22nd Ter N, Independence, MO 64058Off Market
- $267,5004 bd3 ba1.3k sqft2213 N Salem Dr, Independence, MO 64058Off Market
Nearby schools
GreatSchools rating
- 3/10Blue Hills Elementary SchoolGrades: K-4Distance: 1 mi
- 5/10Osage Trail Middle SchoolGrades: 7-8Distance: 3.6 mi
- 3/10Fort Osage High SchoolGrades: 9-12Distance: 3.4 mi
Get a cash offer in 3 minutes
Find out how much your home could sell for in as little as 3 minutes with a no-obligation cash offer.
Estimated market value
$279,900
Get a cash offer in 3 minutes
Find out how much your home could sell for in as little as 3 minutes with a no-obligation cash offer.
Estimated market value
$279,900
- Missouri
- Jackson County
- Independence
- 64058
- 2218 N Salem Dr
Nearby cities
Nearby neighborhoods
Nearby zip codes
Other Independence Topics
