Skip main navigation
Sold for $750,000
  • $750,000

    1881 Clark Ct, Erie, CO 80516

    3beds
    2,624sqft
    Single Family Residence
    Built in 1999
    8,921 Square Feet Lot
    $739,900 Zestimate®
    $286/sqft
    $3,707 Estimated rent

    Home value

    $739,900

    $703,000 - $777,000

    $3,707/mo

    Zestimate® history
    Loading
    Loading...

    Owner options

    List your home for rent

    $3,707/mo

    Rent Zestimate®

    Find your next renter with Zillow Rental Manager. Plus, with online applications, you can quickly screen prospective tenants – for free.

    Learn more

    $3,707/mo

    Rent Zestimate®

    Refinance and save

    $4,456/mo

    Est. payment

    Refinancing to a lower rate could help reduce your monthly payments and save thousands over the life of the loan.

    See today's rates

    $4,456/mo

    Est. payment

    Explore your selling options

    Work with a Zillow partner agent

    Leverage their expertise and Zillow's premium Showcase listings to get your home seen by more buyers.

    Get started

    List with your own agent

    Get your home in front of millions of buyers by listing it on Zillow.

    Learn how to do it

    Sell it yourself

    Take full control of how buyers see your home on Zillow by listing For Sale by Owner (FSBO).

    List your home

    What's special

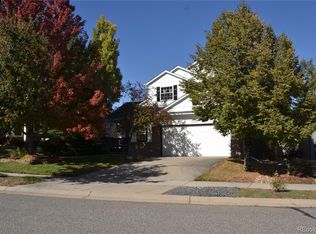
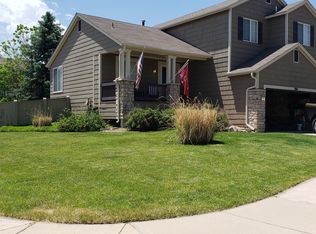
    LOCATION at it's finest! Come see why this beautiful west Erie home nestled on a large .20 acre corner lot in Canyon Creek might be THE ONE! Professionally landscaped south facing property features a drip system, solar lighting, draught resistant plants, towering deciduous and evergreen trees. Step through the front door and you will be greeted with abundant natural light, an open living space, tasteful updates, hardwood floors and a clean design. A formal dining room, living room, kitchen, main floor powder bath and butler's pantry seamlessly flow into an outdoor living space with NEW privacy patio and mature foliage. Head downstairs to a finished basement, with additional 4th bedroom or rec room, bath and custom steam shower, laundry room and 2 storage areas. The upper floor was designed with a loft that can be utilized as an office, game/TV room, gym or play space! The primary suite offers a peaceful retreat with two closets, a walk-in and standard, a 5-piece bath and travertine floors. 2 more bedrooms with an updated Jack and Jill bath finish this upper level. This home has been well-maintained and updated with a NEW roof, newer windows, newer exterior paint, NEW interior paint, refinished hardwood floors, reverse osmosis water filter, NEW lighting and paint throughout, NEW tankless on-demand water heater, recently finished permitted basement with custom steam shower, radon mitigation and egress windows, and a brand NEW outdoor patio room! In addition, Seller will provide a 12-month home warranty at closing. Situated within a quiet Boulder county community with numerous parks, endless biking/walking paths, mature trees and mountain views. Walking distance to nearby Thomas Reservoir, minutes to Erie Community Park, rec center, library, and charming downtown. Ideal location near Boulder, Lafayette and Longmont. Low HOA and no Metro Tax! Welcome Home!

    Zillow last checked:

    Listing updated:

    Listed by:

    Sarah McComas 541-390-4711,

    Homestead Real Estate, LLC

    Bought with:

    Jennifer Bozarth

    Colorado Premier Properties

    Source: IRES as distributed by MLS GRID,MLS#: 1011778MLS Logo

    Facts & features

    Interior

    Bedrooms & bathrooms
    • Bedrooms: 3
    • Bathrooms: 4
    • Full bathrooms: 3
    • 1/2 bathrooms: 1
    • Main level bathrooms: 1
    Rooms
    • Room types: Loft
    Primary bedroom
    • Description: Carpet
    • Features: 5 Piece Primary Bath
    • Level: Upper
    • Area: 210 Square Feet
    • Dimensions: 14 x 15
    Dining room
    • Description: Hardwood
    • Level: Main
    • Area: 126 Square Feet
    • Dimensions: 9 x 14
    Kitchen
    • Description: Hardwood
    • Level: Main
    • Area: 360 Square Feet
    • Dimensions: 18 x 20
    Living room
    • Description: Hardwood
    • Level: Main
    • Area: 221 Square Feet
    • Dimensions: 13 x 17
    Heating
    • Forced Air
    Cooling
    • Ceiling Fan(s)
    Appliances
    • Included: Electric Range, Gas Range, Dishwasher, Refrigerator, Washer, Dryer, Microwave, Disposal
    • Laundry: Washer/Dryer Hookup
    Features
    • Separate Dining Room, Cathedral Ceiling(s), Open Floorplan, Pantry, Walk-In Closet(s), Jack & Jill Bathroom, Kitchen Island, Steam Shower, High Ceilings
    • Flooring: Wood
    • Windows: Window Coverings
    • Basement: Partial,Built-In Radon
    • Has fireplace: Yes
    • Fireplace features: Gas
    Interior area
    • Total structure area: 1,934
    • Total interior livable area: 2,624 sqft
    • Finished area above ground: 1,934

    Property

    Parking
    • Total spaces: 2
    • Parking features: Garage - Attached
    • Attached garage spaces: 2
    • Details: Attached
    Features
    • Levels: Two
    • Stories: 2
    • Exterior features: Sprinkler System
    • Fencing: Wood
    Lot
    • Size: 8,921 Square Feet
    • Features: Cul-De-Sac, Corner Lot, Evergreen Trees, Deciduous Trees, Level, Paved
    Details
    • Parcel number: R0130391
    • Zoning: RES
    • Special conditions: Licensed Owner

    Construction

    Type & style
    • Home type: SingleFamily
    • Architectural style: Contemporary
    • Property subtype: Single Family Residence
    Materials
    • Frame
    • Roof: Composition
    Condition
    • New construction: No
    • Year built: 1999

    Utilities & green energy

    • Electric: Xcel
    • Gas: Xcel
    • Water: City
    • Utilities for property: Natural Gas Available, Electricity Available
    Green energy
    • Energy efficient items: Southern Exposure, Windows

    Community & HOA

    Community
    • Features: Park
    • Security: Fire Alarm
    • Subdivision: CANYON CREEK FLG 2 CORRECTION - ER
    HOA
    • Has HOA: Yes
    • Services included: Common Amenities, Trash, Management
    • HOA fee: $100 monthly
    • HOA name: Canyon Creek South
    • HOA phone: 303-420-4433
    Location
    • Region: Erie

    Financial & listing details

    • Price per square foot: $286/sqft
    • Tax assessed value: $703,800
    • Annual tax amount: $5,375
    • Date on market: 6/12/2024
    • Listing terms: Cash,Conventional
    • Exclusions: Owner's personal possessions not listed in Inclusions.
    • Electric utility on property: Yes
    • Road surface type: Asphalt

    Price history

    DateEventPrice
    7/9/2024Sold$750,000+3.4%$286/sqft
    Source: IRES as distributed by MLS GRID #1011778 Report a problem
    6/17/2024Pending sale$725,000$276/sqft
    Source: IRES as distributed by MLS GRID #1011778 Report a problem
    6/15/2024Listed for sale$725,000+56.6%$276/sqft
    Source: IRES as distributed by MLS GRID #1011778 Report a problem
    5/4/2018Sold$463,000+2.9%$176/sqft
    Source: IRES as distributed by MLS GRID #846080 Report a problem
    4/5/2018Listed for sale$450,000+69.2%$171/sqft
    Source: Kidder + real estate #846080 Report a problem
    2/2/2001Sold$266,000$101/sqft
    Source: Public Record Report a problem

    Public tax history

    YearProperty taxesTax assessment
    2025$5,015 +1.1%$43,988 -7.3%
    2024$4,959 +20%$47,470 -1%
    2023$4,132 -1.7%$47,930 +37.3%
    2022$4,205 +11.9%$34,909 -2.8%
    2021$3,759 $35,915 +11.6%
    2020$3,759 +14.2%$32,176
    2019$3,290 $32,176 +14.1%
    2018$3,290 $28,188 -9.5%
    2017$3,290 +10.9%$31,163 +19.9%
    2016$2,967 +4.2%$25,998 +19.2%
    2015$2,848 +16.6%$21,811
    2014$2,443 +0.1%$21,811
    2013$2,439 +5.5%$21,811 +0%
    2012$2,312 +0.7%$21,810
    2011$2,295 +1.7%--
    2010$2,256 -3.1%$21,770
    2009$2,328 +13.7%$21,770 -15.7%
    2008$2,048 -0.9%$25,820
    2007$2,067 +6.9%$25,820 -0.1%
    2006$1,933 +5.3%$25,850
    2005$1,835 +5.9%$25,850 +0.4%
    2004$1,733 +5.3%$25,740
    2003$1,646 +10.2%$25,740 +22.2%
    2002$1,494 $21,060 -90.9%
    2001-- $230,200
    Find assessor info on the county website

    Neighborhood: 80516

    Nearby schools

    GreatSchools rating
    Schools provided by the listing agent
    • Elementary: Red Hawk
    • Middle: Erie
    • High: Erie

    Source: IRES as distributed by MLS GRID. This data may not be complete. We recommend contacting the local school district to confirm school assignments for this home.

    Get a cash offer in 3 minutes
    Find out how much your home could sell for in as little as 3 minutes with a no-obligation cash offer.
    Estimated market value
    $739,900
    Get a cash offer in 3 minutes
    Find out how much your home could sell for in as little as 3 minutes with a no-obligation cash offer.
    Estimated market value
    $739,900