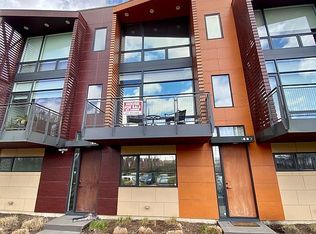
Welcome to your dream Little Italy Townhome complete with 2 bedrooms, 2.5 bathrooms + 1st floor Office/den space - just steps to the UH Shuttle & Cleveland Clinic. This beautifully updated townhome offers the perfect blend of style, comfort, and an unbeatable location. As you step inside, you are welcomed by this versatile first-floor office and entry foyer, providing the ideal professional space for working from home or a quiet, private retreat. The second floor offers a bright living space that flows seamlessly from the modern kitchen to the dining area, cozy living room, modern half-bath, all enhanced by abundant natural light and high ceilings. The chef’s kitchen features stainless steel appliances, wood cabinetry, easy maintenance countertops and a convenient breakfast bar. The third-floor houses two well-appointed bedrooms, each featuring its own en-suite bathroom. The primary suite boasts a large walk-in closet with built in shelving and a beautiful walk-in shower in the primary bath. The outdoor living opportunities are abundant. The living room provides direct access to a private balcony. On the top level, enjoy a large panoramic rooftop balcony with a gas line ready for your dream outdoor kitchen and sweeping neighborhood views. Location is everything, and this home puts you exactly where you need to be. You are perfectly positioned with unrivaled proximity to University Hospitals (UH) and Cleveland Clinic and just steps to the downtown area. Enjoy a "slice" of Little Italy in one of the city’s most vibrant and desirable neighborhoods.
Closed
$395,000
1881 E 119th St, Cleveland, OH 44106
2beds
1,622sqft
Townhouse, Single Family Residence
Built in 2009
949 Square Feet Lot
$395,300 Zestimate®
$244/sqft
$2,654 Estimated rent
Home value
$395,300
$376,000 - $419,000
$2,654/mo
Zestimate® history
Owner options
List your home for rent
$2,654/mo
Rent Zestimate®
Find your next renter with Zillow Rental Manager. Plus, with online applications, you can quickly screen prospective tenants – for free.
$2,654/mo
Rent Zestimate®
Refinance and save
$3,020/mo
Est. payment
Refinancing to a lower rate could help reduce your monthly payments and save thousands over the life of the loan.
$3,020/mo
Est. payment
Explore your selling options
Work with a Zillow partner agent
Leverage their expertise and Zillow's premium Showcase listings to get your home seen by more buyers.
Get startedList with your own agent
Get your home in front of millions of buyers by listing it on Zillow.
Learn how to do itSell it yourself
Take full control of how buyers see your home on Zillow by listing For Sale by Owner (FSBO).
List your homeWhat's special
Large panoramic rooftop balconyBright living spaceEasy maintenance countertopsPrimary suiteStainless steel appliancesWood cabinetryTwo well-appointed bedrooms
Zillow last checked:
Listing updated:
Listed by:
Marty Emerman 2164073488 tiffany@emermanteam.com,
Keller Williams Greater Metropolitan,
Tiffany J Shedden 216-407-3488,
Keller Williams Greater Metropolitan
Bought with:
Marty Emerman, 2002012018
Keller Williams Greater Metropolitan
Tiffany J Shedden, 2016005668
Keller Williams Greater Metropolitan
Source: MLS Now,MLS#: 5194339 Originating MLS: Akron Cleveland Association of REALTORS
Originating MLS: Akron Cleveland Association of REALTORSFacts & features
Interior
Bedrooms & bathrooms
- Bedrooms: 2
- Bathrooms: 3
- Full bathrooms: 2
- 1/2 bathrooms: 1
- Main level bathrooms: 1
Primary bedroom
- Description: Flooring: Wood
- Features: Walk-In Closet(s), Window Treatments
- Level: Third
- Dimensions: 12.1 x 11.1
Bedroom
- Description: Flooring: Wood
- Features: Window Treatments
- Level: Third
- Dimensions: 11.11 x 10.4
Bathroom
- Description: Flooring: Tile
- Level: Second
- Dimensions: 5.4 x 8.7
Bathroom
- Description: Flooring: Tile
- Features: Window Treatments
- Level: Second
- Dimensions: 5.2 x 10.4
Bathroom
- Description: Second floor half bath,Flooring: Wood
- Level: Second
- Dimensions: 5.4 x 5.5
Dining room
- Description: Flooring: Wood
- Features: Window Treatments
- Level: Second
- Dimensions: 15.6 x 8.1
Entry foyer
- Description: Flooring: Tile
- Level: First
- Dimensions: 7.9 x 11.8
Kitchen
- Description: Flooring: Wood
- Features: Breakfast Bar, Window Treatments
- Level: Second
- Dimensions: 17.7 x 11.4
Living room
- Description: Flooring: Wood
- Features: Fireplace, High Ceilings, Window Treatments
- Level: Second
- Dimensions: 17.7 x 12.3
Office
- Description: Flooring: Ceramic Tile
- Features: Window Treatments
- Level: First
- Dimensions: 9.6 x 8
Heating
- Forced Air, Gas
Cooling
- Central Air
Appliances
- Included: Dryer, Dishwasher, Freezer, Microwave, Range, Refrigerator, Washer
- Laundry: Laundry Closet, Upper Level
Features
- Ceiling Fan(s), High Ceilings, Kitchen Island, Open Floorplan, Walk-In Closet(s)
- Basement: None
- Number of fireplaces: 1
- Fireplace features: Electric, Living Room
Interior area
- Total structure area: 1,622
- Total interior livable area: 1,622 sqft
- Finished area above ground: 1,622
Property
Parking
- Total spaces: 2
- Parking features: Attached, Direct Access, Electricity, Garage, Garage Door Opener, Paved
- Attached garage spaces: 2
Accessibility
- Accessibility features: None
Features
- Levels: Three Or More
- Stories: 3
- Patio & porch: Deck, Porch, Balcony
- Exterior features: Balcony, Gas Grill
- Pool features: None
- Fencing: None
- Has view: Yes
- View description: City
Lot
- Size: 949 Square Feet
- Features: Corner Lot
Details
- Additional structures: None
- Parcel number: 12031058
Construction
Type & style
- Home type: Townhouse
- Architectural style: Contemporary
- Property subtype: Townhouse, Single Family Residence
- Attached to another structure: Yes
Materials
- Other
- Foundation: Slab
- Roof: Flat
Condition
- Year built: 2009
Details
- Warranty included: Yes
Utilities & green energy
- Sewer: Public Sewer
- Water: Public
Community & HOA
Community
- Features: Medical Service, Playground, Park, Public Transportation
- Subdivision: Little Italy
HOA
- Has HOA: Yes
- Services included: Insurance, Maintenance Grounds, Other, Reserve Fund, Snow Removal, Trash
- HOA fee: $210 monthly
- HOA name: 27 Coltman Hoa
Location
- Region: Cleveland
Financial & listing details
- Price per square foot: $244/sqft
- Annual tax amount: $8,048
- Date on market: 3/20/2026
- Cumulative days on market: 43 days
Price history
| Date | Event | Price |
|---|---|---|
| 6/17/2026 | Sold | $395,000-1.2%$244/sqft |
Source:  MLS Now #5194339 Report a problem MLS Now #5194339 Report a problem | ||
| 5/1/2026 | Pending sale | $399,999$247/sqft |
Source: MLS Now #5194339 Report a problem | ||
| 4/17/2026 | Price change | $399,999-5.9%$247/sqft |
Source: MLS Now #5194339 Report a problem | ||
| 3/20/2026 | Listed for sale | $425,000+16.4%$262/sqft |
Source: MLS Now #5194339 Report a problem | ||
| 5/8/2018 | Sold | $365,000-1.3%$225/sqft |
Source: MLS Now #3967901 Report a problem | ||
| 1/22/2018 | Listed for sale | $369,900+4.2%$228/sqft |
Source: Progressive Urban Real Estate #3967901 Report a problem | ||
| 5/1/2015 | Sold | $355,000$219/sqft |
Source: MLS Now #3478125 Report a problem | ||
| 10/25/2013 | Listing removed | $1,750$1/sqft |
Source: Owner Report a problem | ||
| 10/16/2013 | Price change | $1,750-10.3%$1/sqft |
Source: Owner Report a problem | ||
| 10/14/2013 | Listed for rent | $1,950$1/sqft |
Source: Owner Report a problem | ||
Public tax history
Tax history is unavailable.
Neighborhood: University District
Nearby homes
- $422,5002 bd3 ba1.6k sqft1881 E 119th St #10A, Cleveland, OH 44106Off Market
- $368,8002 bd2 ba1.6k sqft1883 E 119th St #11A, Cleveland, OH 44106Off Market
- $431,0002 bd2 ba1.6k sqft1883 E 119th St, Cleveland, OH 44106Off Market
- $380,0002 bd2 ba1.6k sqft1885 E 119th St #12A, Cleveland, OH 44106Sold
- $380,0002 bd3 ba1.6k sqft1885 E 119th St, Cleveland, OH 44106Sold
- $3,0002 bd3 ba1.8k sqft1887 E 119th St #13A, Cleveland, OH 44106For Rent
- $432,5002 bd3 ba1.6k sqft1887 E 119th St, Cleveland, OH 44106Off Market
- $624,0003 bd3 ba2.4k sqft1856 Coltman Rd, Cleveland, OH 44106Off Market
Nearby schools
GreatSchools rating
- 3/10Mary M Bethune SchoolGrades: PK-8Distance: 0.6 mi
- 6/10Cleveland School Of The Arts High SchoolGrades: 9-12Distance: 0.9 mi
- 9/10John Hay Early College High SchoolGrades: 9-12Distance: 0.9 mi
Schools provided by the listing agent
- District: Cleveland Municipal - 1809
Source: MLS Now. This data may not be complete. We recommend contacting the local school district to confirm school assignments for this home.
Get a cash offer in 3 minutes
Find out how much your home could sell for in as little as 3 minutes with a no-obligation cash offer.
Estimated market value
$395,300
Get a cash offer in 3 minutes
Find out how much your home could sell for in as little as 3 minutes with a no-obligation cash offer.
Estimated market value
$395,300
- Ohio
- Cuyahoga County
- Cleveland
- 44106
- University District
- 1881 E 119th St
Nearby cities
Nearby neighborhoods
Nearby zip codes
Other Cleveland Topics
