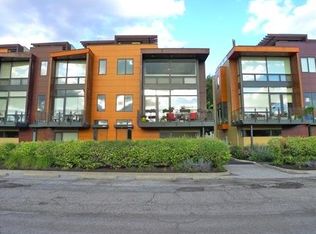
Are you ready to experience the best of Cleveland? Live in this stunning townhome in the heart of Little Italy / University Circle! This fabulous home features industrial-chic finishes and modern design with walls of glass, high ceilings, floating staircase, and floor to ceiling windows creating an enchanting light-filled residence. Beautiful open kitchen with wood cabinets, natural stone counters, huge breakfast island and all appliances included. Off the living room is a spacious balcony, and a half bath completes the main floor. Upstairs are 2 bedrooms and 2 full baths including the glamorous master suite with walk-in closet w/ custom built-ins, beautiful master bath with designer finishes and tile shower. SEE FLOORPLAN IN PHOTOS. The laundry room is conveniently located on the bedroom level and includes a stacked washer and dryer. When it's time to relax and unwind, head up to your private rooftop deck; the perfect getaway for morning coffee, a glass of wine, or entertaining friends while showing off views of University Circle. Just off the entryway on the ground level there is an bonus room which could be a home gym or office. 2 car attached garage with storage cabinets and electric opener. Rooftop level has old siding replaced with new Hardieboard. Short walk to restaurants, coffee shops, art galleries, and more in the Murray Hill district. Live in the neighborhood with Case Western Reserve University, University Hospitals, world class museums and dining destinations, and mere minutes from the Cleveland Clinic plus a short drive to Downtown Cleveland. 12 month home warranty included for peace of mind.
Closed
$380,000
1885 E 119th St, Cleveland, OH 44106
2beds
1,622sqft
Townhouse, Single Family Residence
Built in 2009
914 Square Feet Lot
$386,300 Zestimate®
$234/sqft
$2,656 Estimated rent
Home value
$386,300
$355,000 - $417,000
$2,656/mo
Zestimate® history
Owner options
List your home for rent
$2,656/mo
Rent Zestimate®
Find your next renter with Zillow Rental Manager. Plus, with online applications, you can quickly screen prospective tenants – for free.
$2,656/mo
Rent Zestimate®
Refinance and save
$2,854/mo
Est. payment
Refinancing to a lower rate could help reduce your monthly payments and save thousands over the life of the loan.
$2,854/mo
Est. payment
Explore your selling options
Work with a Zillow partner agent
Leverage their expertise and Zillow's premium Showcase listings to get your home seen by more buyers.
Get startedList with your own agent
Get your home in front of millions of buyers by listing it on Zillow.
Learn how to do itSell it yourself
Take full control of how buyers see your home on Zillow by listing For Sale by Owner (FSBO).
List your homeWhat's special
Modern designViews of university circleSpacious balconyHuge breakfast islandGlamorous master suiteStacked washer and dryerIndustrial-chic finishes
Zillow last checked:
Listing updated:
Listed by:
Geoffrey Hoffman geoffreyhoffman@howardhanna.com216-496-4212,
Howard Hanna
Bought with:
Eileen Clegg McKeon, 2001022498
Howard Hanna
Kailey Lubline, 2023004239
Howard Hanna
Source: MLS Now,MLS#: 5124890Originating MLS: Akron Cleveland Association of REALTORS
Facts & features
Interior
Bedrooms & bathrooms
- Bedrooms: 2
- Bathrooms: 3
- Full bathrooms: 2
- 1/2 bathrooms: 1
- Main level bathrooms: 1
Primary bedroom
- Description: Flooring: Wood
- Features: Window Treatments
- Level: Third
- Dimensions: 12.00 x 11.00
Bedroom
- Description: Flooring: Wood
- Level: Third
- Dimensions: 12.00 x 10.00
Primary bathroom
- Description: Flooring: Ceramic Tile
- Features: Window Treatments
- Level: Third
- Dimensions: 10.00 x 5.00
Bathroom
- Description: Flooring: Ceramic Tile,Wood
- Level: Third
- Dimensions: 8.00 x 5.00
Kitchen
- Description: Flooring: Wood
- Features: Window Treatments
- Level: Second
- Dimensions: 12.00 x 9.00
Living room
- Description: Flooring: Wood
- Features: Fireplace, Window Treatments
- Level: Second
- Dimensions: 20.00 x 14.00
Office
- Description: Flooring: Ceramic Tile
- Features: Window Treatments
- Level: First
- Dimensions: 10.00 x 8.00
Other
- Description: Flooring: Other
- Level: Fourth
Heating
- Forced Air, Gas
Cooling
- Central Air
Appliances
- Included: Dryer, Dishwasher, Range, Refrigerator, Washer
- Laundry: In Unit, Upper Level
Features
- Breakfast Bar, Built-in Features, Ceiling Fan(s), Entrance Foyer, Eat-in Kitchen, High Ceilings, Kitchen Island, Open Floorplan, Pantry, Recessed Lighting, See Remarks, Walk-In Closet(s)
- Basement: None
- Has fireplace: No
Interior area
- Total structure area: 1,622
- Total interior livable area: 1,622 sqft
- Finished area above ground: 1,622
Property
Parking
- Parking features: Attached, Drain, Direct Access, Electricity, Garage, Garage Door Opener, Paved
- Attached garage spaces: 2
Accessibility
- Accessibility features: None
Features
- Levels: Three Or More
- Stories: 3
- Patio & porch: Deck, Porch, See Remarks, Terrace, Balcony
- Exterior features: Balcony
- Has view: Yes
- View description: City
Lot
- Size: 914 Square Feet
Details
- Parcel number: 12031060
- Special conditions: Standard
Construction
Type & style
- Home type: Townhouse
- Architectural style: Contemporary,Modern
- Property subtype: Townhouse, Single Family Residence
- Attached to another structure: Yes
Materials
- Other, Stone, Wood Siding
- Foundation: Slab
- Roof: Flat,Other,Rubber
Condition
- Year built: 2009
Details
- Warranty included: Yes
Utilities & green energy
- Sewer: Public Sewer
- Water: Public
Community & HOA
Community
- Features: Medical Service, Other, Playground, Shopping, Public Transportation
- Security: Smoke Detector(s)
- Subdivision: 27 Coltman
HOA
- Has HOA: Yes
- Services included: Insurance, Maintenance Grounds, Other, Reserve Fund, Snow Removal, Trash
- HOA fee: $190 monthly
- HOA name: 27 Coltman
Location
- Region: Cleveland
Financial & listing details
- Price per square foot: $234/sqft
- Annual tax amount: $1,307
- Date on market: 6/9/2025
- Cumulative days on market: 198 days
- Listing agreement: Exclusive Right To Sell
- Listing terms: Cash,Conventional,FHA,VA Loan
Price history
| Date | Event | Price |
|---|---|---|
| 1/29/2026 | Sold | $380,000-2.6%$234/sqft |
Source: MLS Now #5124890 Report a problem | ||
| 12/25/2025 | Pending sale | $390,000$240/sqft |
Source: MLS Now #5124890 Report a problem | ||
| 8/27/2025 | Price change | $390,000-2.5%$240/sqft |
Source: MLS Now #5124890 Report a problem | ||
| 6/9/2025 | Listed for sale | $400,000+19.4%$247/sqft |
Source: MLS Now #5124890 Report a problem | ||
| 5/31/2017 | Sold | $335,000-2.9%$207/sqft |
Source:  MLS Now #3869596 Report a problem MLS Now #3869596 Report a problem | ||
| 5/17/2017 | Pending sale | $345,000$213/sqft |
Source: Keller Williams Greater Cleveland #3869596 Report a problem | ||
| 5/3/2017 | Price change | $345,000-1.1%$213/sqft |
Source: Keller Williams Greater Cleveland #3869596 Report a problem | ||
| 3/6/2017 | Price change | $349,000-1.7%$215/sqft |
Source: Keller Williams - Keller Williams Greater Cleveland #3869596 Report a problem | ||
| 1/24/2017 | Listed for sale | $355,000$219/sqft |
Source: Keller Williams Greater Cleve #3869596 Report a problem | ||
Public tax history
Tax history is unavailable.
Neighborhood: University District
Nearby homes
- $380,0002 bd2 ba1.6k sqft1885 E 119th St #12A, Cleveland, OH 44106Sold
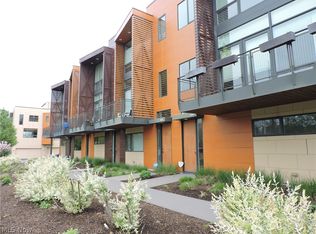
- $3,0002 bd3 ba1.8k sqft1887 E 119th St #13A, Cleveland, OH 44106For Rent
- $432,5002 bd3 ba1.6k sqft1887 E 119th St, Cleveland, OH 44106Off Market
- $368,8002 bd2 ba1.6k sqft1883 E 119th St #11A, Cleveland, OH 44106Off Market
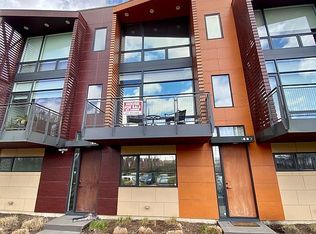
- $431,0002 bd2 ba1.6k sqft1883 E 119th St, Cleveland, OH 44106Off Market
- $422,5002 bd3 ba1.6k sqft1881 E 119th St #10A, Cleveland, OH 44106Off Market
- $395,0002 bd3 ba1.6k sqft1881 E 119th St, Cleveland, OH 44106Sold
- $506,5003 bd3 ba2.2k sqft1889 E 119th St #14B, Cleveland, OH 44106Off Market
Nearby schools
GreatSchools rating
- 3/10Mary M Bethune SchoolGrades: PK-8Distance: 0.6 mi
- 6/10Cleveland School Of The Arts High SchoolGrades: 9-12Distance: 0.9 mi
- 9/10John Hay Early College High SchoolGrades: 9-12Distance: 0.9 mi
Schools provided by the listing agent
- District: Cleveland Municipal - 1809
Source: MLS Now. This data may not be complete. We recommend contacting the local school district to confirm school assignments for this home.
Get a cash offer in 3 minutes
Find out how much your home could sell for in as little as 3 minutes with a no-obligation cash offer.
Estimated market value
$386,300
Get a cash offer in 3 minutes
Find out how much your home could sell for in as little as 3 minutes with a no-obligation cash offer.
Estimated market value
$386,300
- Ohio
- Cuyahoga County
- Cleveland
- 44106
- University District
- 1885 E 119th St
Nearby cities
Nearby neighborhoods
Nearby zip codes
Other Cleveland Topics
