Welcome to one of Trenton's most sought-after address's 1881 Evergreen! Just steps from Anderson Elementary School, sports fields and play grounds!! This impressive Tri Level offers nearly 2,000 square feet of beautifully designed living space, an outstanding floor plan, and exceptional indoor and outdoor living space that's perfect for today's lifestyle. The main floor is designed with living and entertaining in mind, featuring a spacious living room, an large eat in kitchen that will delight any home cook. You'll find an abundance of cabinetry, expansive counter space, and appliances that are all included. Off the kitchen there is a large bonus room currently used as a mud room and storage. Whether you're hosting family gatherings or preparing everyday meals the first floor space is wonderful. Upstairs, you'll discover four generous bedrooms, including plenty of closet space and storage. The lower level family room expands your living space. There is large bonus room currently a 5th bedroom that can easily be transformed into a recreation room, media room, office, or whatever best fits your lifestyle. Outside, the curb appeal is second to none. The attached garage features instant access to the mud room. Both front and back yard feature beautifully maintained landscaping to create an unforgettable first impression. Step into the backyard and prepare to be amazed by the stunning huge stamped concrete patio overlooking a beautifully manicured lawn—your own private retreat for relaxing or entertaining. Homes on Evergreen are rarely available and homes like this are rare indeed. Don't miss this opportunity to own one of Trenton's finest! Come see it, you're going to love it here!
Pending
Price cut: $10.1K (10/9)
$349,900
1881 Evergreen St, Trenton, MI 48183
5beds
1,950sqft
Single Family Residence
Built in 1960
8,712 Square Feet Lot
$348,800 Zestimate®
$179/sqft
$-- HOA
What's special
- 38 days
- 480
- 13
Zillow last checked:
Listing updated:
Listed by:
James Anderson 734-516-7976,
Real Estate One-Trenton 734-675-7500
Source: Realcomp II,MLS#: 20261078268
Facts & features
Interior
Bedrooms & bathrooms
- Bedrooms: 5
- Bathrooms: 2
- Full bathrooms: 2
Primary bedroom
- Level: Upper
- Area: 143
- Dimensions: 11 X 13
Bedroom
- Level: Upper
- Area: 90
- Dimensions: 9 X 10
Bedroom
- Level: Upper
- Area: 117
- Dimensions: 9 X 13
Bedroom
- Level: Lower
- Area: 110
- Dimensions: 10 X 11
Bedroom
- Level: Upper
- Area: 99
- Dimensions: 9 X 11
Other
- Level: Upper
- Area: 48
- Dimensions: 6 X 8
Other
- Level: Lower
- Area: 48
- Dimensions: 6 X 8
Dining room
- Level: Entry
- Area: 110
- Dimensions: 10 X 11
Family room
- Level: Lower
- Area: 228
- Dimensions: 12 X 19
Kitchen
- Level: Entry
- Area: 90
- Dimensions: 10 X 9
Living room
- Level: Entry
- Area: 225
- Dimensions: 15 X 15
Mud room
- Level: Entry
- Area: 140
- Dimensions: 20 X 7
Heating
- Forced Air, Natural Gas
Cooling
- Central Air
Appliances
- Included: Dishwasher, Dryer, Free Standing Gas Range, Free Standing Refrigerator, Microwave, Washer
Features
- High Speed Internet, Programmable Thermostat
- Has basement: No
- Has fireplace: No
Interior area
- Total interior livable area: 1,950 sqft
- Finished area above ground: 1,950
Property
Parking
- Total spaces: 2.5
- Parking features: Twoand Half Car Garage, Attached, Electricityin Garage, Garage Faces Front, Garage Door Opener
- Attached garage spaces: 2.5
Features
- Levels: Tri Level
- Entry location: GroundLevelwSteps
- Patio & porch: Patio, Porch
- Exterior features: Lighting
- Pool features: None
- Fencing: Back Yard,Fenced
Lot
- Size: 8,712 Square Feet
- Dimensions: 75 x 115
- Features: Level
Details
- Parcel number: 54006040490002
- Special conditions: Short Sale No,Standard
Construction
Type & style
- Home type: SingleFamily
- Architectural style: Split Level
- Property subtype: Single Family Residence
Materials
- Brick
- Foundation: Crawl Space, Slab
- Roof: Asphalt
Condition
- Platted Sub
- New construction: No
- Year built: 1960
Utilities & green energy
- Electric: Circuit Breakers
- Sewer: Public Sewer
- Water: Community
- Utilities for property: Cable Available
Community & HOA
Community
- Features: Sidewalks
- Security: Smoke Detectors
- Subdivision: BRETTON PARK SUB 5
HOA
- Has HOA: No
Location
- Region: Trenton
Financial & listing details
- Price per square foot: $179/sqft
- Tax assessed value: $124,773
- Annual tax amount: $7,285
- Date on market: 10/1/2026
- Cumulative days on market: 38 days
- Listing agreement: Exclusive Right To Sell
- Listing terms: Cash,Conventional,FHA,Va Loan
Estimated market value
$348,800
$331,000 - $366,000
$2,547/mo
Price history
| Date | Event | Price |
|---|---|---|
| 10/15/2026 | Pending sale | $349,900$179/sqft |
Source:  Realcomp II #20261078268 Report a problem | ||
| 10/9/2026 | Price change | $349,900-2.8%$179/sqft |
Source: Realcomp II #20261078268 Report a problem | ||
| 10/1/2026 | Listed for sale | $360,000+41.2%$185/sqft |
Source: Realcomp II #20261078268 Report a problem | ||
| 8/11/2021 | Sold | $255,000+2.4%$131/sqft |
Source: Public Record Report a problem | ||
| 6/28/2021 | Pending sale | $249,000$128/sqft |
Source: Owner Report a problem | ||
| 6/8/2021 | Listed for sale | $249,000$128/sqft |
Source: Owner Report a problem | ||
Public tax history
| Year | Property taxes | Tax assessment |
|---|---|---|
| 2025 | -- | $138,900 +21.2% |
| 2024 | -- | $114,600 +9.8% |
| 2023 | -- | $104,400 +6.9% |
| 2022 | -- | $97,700 +8.8% |
| 2021 | -- | $89,800 |
| 2020 | $4,181 +12.7% | $89,800 +6.5% |
| 2019 | $3,709 | $84,300 +7.1% |
| 2018 | $3,709 | $78,700 +4.4% |
| 2017 | -- | $75,400 -3.8% |
| 2016 | $3,418 | $78,400 +8.1% |
| 2015 | $3,418 -45.7% | $72,500 +8.9% |
| 2013 | $6,298 +84.2% | $66,600 +6.7% |
| 2012 | $3,418 | $62,400 -15.9% |
| 2010 | -- | $74,200 -10.6% |
| 2009 | -- | $83,000 -11.1% |
| 2008 | -- | $93,400 -7.9% |
| 2007 | -- | $101,400 +2.6% |
| 2003 | -- | $98,800 +34.7% |
| 2001 | -- | $73,371 +3.2% |
| 2000 | $2,976 | $71,096 |
Find assessor info on the county website
Monthly payment
Est. payment
Payment breakdown
Explore the cost of this home by adjusting the details. Changes won't be saved.Climate risks
Neighborhood: 48183
Similar homes
- $250,0003 bd2 ba1.2k sqft1686 Douglas St, Trenton, MI 48183For Sale
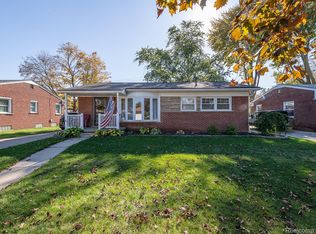
 MLS ID #20261085090, Justin Gerke, Real Estate One-Monroe. Realcomp II
- $300,0003 bd3 ba2.5k sqft1541 Yellowbrick Rd, Trenton, MI 48183For Sale
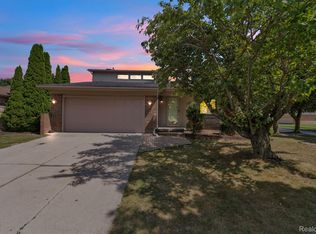 MLS ID #20261070038, Michael M Phillips, Keller Williams Legacy. Realcomp II
- $335,0003 bd2 ba2.7k sqft20741 Hcl Jackson, Grosse Ile, MI 48138For Sale
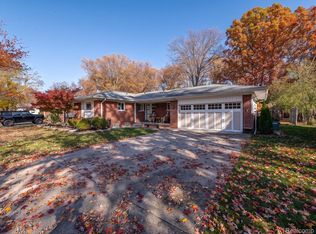 MLS ID #20261089120, Jeffrey Garner, Real Estate One-Monroe. Realcomp II
- $345,0004 bd3 ba2k sqft8522 Hampton Rd, Grosse Ile, MI 48138For Sale
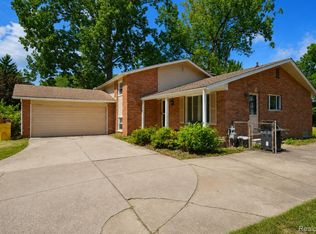 MLS ID #20261068032, Michael Procissi, Power House Group Realty. Realcomp II
- $305,0003 bd2 ba2.1k sqft14241 Williamsburg Dr, Riverview, MI 48193For SaleMLS ID #20261085218, Nicole Porter, River Oaks Realty. Realcomp II
- $249,9003 bd2 ba2.2k sqft3458 Norwood Dr, Trenton, MI 48183For SaleMLS ID #20261089802, Jeff Glover, Glover Agency. Realcomp II
- $349,9904 bd2 ba2.2k sqft14104 Carleton West Rd, Carleton, MI 48117For SaleMLS ID #20261086801, Julie Golich, Keller Williams Legacy. Realcomp II
- $329,9004 bd2 ba2.6k sqft7292 Fairwood Dr, Dearborn Heights, MI 48127For SaleMLS ID #20261089293, Ali Nasser, Keller Williams Legacy. Realcomp II
- $379,9004 bd2 ba2.5k sqft41119 Westfield Cir, Canton, MI 48188For SaleMLS ID #20261089869, Hari K Kakumanu, Community Choice Realty Associates, LLC. Realcomp II
- $334,9995 bd2 ba1.9k sqft30925 Block St, Garden City, MI 48135For SaleMLS ID #20261084548, Kylee Boyle, Elite Realty. Realcomp II
- $415,0003 bd2 ba2k sqft23875 Thorn Dr, Flat Rock, MI 48134For SaleMLS ID #20261080325, Amy E Frush, Prime + Property. Realcomp II
- $384,9004 bd2 ba1.9k sqft27355 Clairview Dr, Dearborn Heights, MI 48127For SaleMLS ID #20261083440, Ali M Beydoun, Got Key'D Realty. Realcomp II
- $348,9003 bd3 ba1.8k sqft1639 Tulip Ln, Westland, MI 48186For SaleMLS ID #20261073430, Humdeep Bajwa, Community Choice Realty Associates, LLC. Realcomp II
- $299,9003 bd3 ba2k sqft30219 Perth St, Livonia, MI 48154For SaleMLS ID #20261088805, Ramsey Saeed, Keller Williams Legacy. Realcomp II
- $319,9003 bd2 ba1.9k sqft5740 Fenton St, Dearborn Heights, MI 48127For SaleMLS ID #20261087867, Michael M Phillips, Keller Williams Legacy. Realcomp II
- $319,9004 bd3 ba1.7k sqft4138 Allegheny Dr, Newport, MI 48166For Sale
 MLS ID #50222968, Tom Wagner, Howard Hanna - Monroe. MiRealSource
- $209,9004 bd1 ba1.5k sqft6764 Harding St, Taylor, MI 48180For SaleMLS ID #20261089505, Chris W Murphy, RE/MAX Leading Edge. Realcomp II
- $399,0003 bd3 ba2.6k sqft43636 Lancelot Dr, Canton, MI 48188For SaleMLS ID #20261085348, Amin Teymouri, Mutual Realty, LLC. Realcomp II
