MULTIPLE OFFERS RECEIVED. HIGHEST AND BEST BY 3/30, MONDAY AT 3PM. Welcome to this stunning 3 bedroom townhome, ideally situated in one of Lincoln Park's most desirable locations, within the Oscar Mayer School District. As you enter the complex, you are greeted by a beautifully landscaped courtyard, creating an inviting and serene atmosphere. The chef's kitchen has been thoughtfully updated with high-end finishes, featuring a Viking range, white cherry cabinets with Restoration Hardware, a marble herringbone backsplash, stainless steel appliances, and sleek granite countertops. The kitchen seamlessly flows into the dining and living areas, offering an ideal layout for both casual living and entertaining. The light-filled living room is a true focal point, showcasing a cozy fireplace, hardwood floors, high ceilings, crown molding, and newer 8-foot French doors that open up to a private outdoor patio. This outdoor space is perfect for grilling, relaxation, or entertaining family and friends. A beautifully updated half bath completes this level. The second level features a spacious primary bedroom with a full wall of closets, hardwood floors, and a stunning updated bath. The luxurious bathroom includes Ann Sacks marble, Restoration Hardware mirrors and lighting, modern tiled shower with a soaking tub, and a custom Lacava vanity. An additional bedroom and convenient laundry area complete this floor. The third level is home to a unique bedroom with custom-built solid oak closets, custom bleached doors and flooring, and a Velux skylight, which floods the room with natural light. The Velux egress roof window adds extra light and functionality. On the lower level, you'll find a fully finished basement with recessed lighting, new luxury vinyl plank (LVP) flooring, and a massive wall of closets offering an abundance of storage options, making this space as practical as it is beautiful. This townhome also includes a one-car garage space for added convenience. Throughout the home, you'll be impressed by the meticulous attention to detail and the high-end design features that make this property truly exceptional. A perfect location near top rated restaurants, Whole Foods, Trader Joe's, red, purple, and brown line, parks and expressway. Don't miss this rare opportunity to own a gem in the heart of Lincoln Park!
Closed
$855,000
1881 N Poe St APT C, Chicago, IL 60614
3beds
--sqft
Townhouse, Condominium, Single Family Residence
Built in 1987
-- sqft lot
$864,600 Zestimate®
$--/sqft
$5,186 Estimated rent
Home value
$864,600
$787,000 - $951,000
$5,186/mo
Zestimate® history
Owner options
List your home for rent
$5,186/mo
Rent Zestimate®
Find your next renter with Zillow Rental Manager. Plus, with online applications, you can quickly screen prospective tenants – for free.
$5,186/mo
Rent Zestimate®
Refinance and save
$5,269/mo
Est. payment
Refinancing to a lower rate could help reduce your monthly payments and save thousands over the life of the loan.
$5,269/mo
Est. payment
Explore your selling options
Work with a Zillow partner agent
Leverage their expertise and Zillow's premium Showcase listings to get your home seen by more buyers.
Get startedList with your own agent
Get your home in front of millions of buyers by listing it on Zillow.
Learn how to do itSell it yourself
Take full control of how buyers see your home on Zillow by listing For Sale by Owner (FSBO).
List your homeWhat's special
Cozy fireplaceFully finished basementHigh ceilingsOne-car garage spaceAdditional bedroomLuxurious bathroomHigh-end finishes
Zillow last checked:
Listing updated:
Listed by:
Rosalie Lemperis 847-724-5800,
Coldwell Banker Realty
Bought with:
Julie Busby
Compass
Susan Panozzo
Compass
Source: MRED as distributed by MLS GRID,MLS#: 12315813
Facts & features
Interior
Bedrooms & bathrooms
- Bedrooms: 3
- Bathrooms: 2
- Full bathrooms: 1
- 1/2 bathrooms: 1
Rooms
- Room types: Foyer, Utility Room-Lower Level
Primary bedroom
- Features: Flooring (Hardwood), Window Treatments (Blinds)
- Level: Second
- Area: 176 Square Feet
- Dimensions: 16X11
Bedroom 2
- Features: Flooring (Hardwood), Window Treatments (Blinds)
- Level: Second
- Area: 121 Square Feet
- Dimensions: 11X11
Bedroom 3
- Features: Flooring (Hardwood)
- Level: Third
- Area: 182 Square Feet
- Dimensions: 14X13
Dining room
- Features: Flooring (Hardwood)
- Level: Main
- Dimensions: COMBO
Family room
- Features: Flooring (Luxury Vinyl)
- Level: Basement
- Area: 330 Square Feet
- Dimensions: 30X11
Foyer
- Level: Main
- Area: 30 Square Feet
- Dimensions: 6X5
Kitchen
- Features: Kitchen (Eating Area-Breakfast Bar, Eating Area-Table Space, Updated Kitchen), Flooring (Ceramic Tile)
- Level: Main
- Area: 90 Square Feet
- Dimensions: 10X9
Living room
- Features: Flooring (Hardwood), Window Treatments (Curtains/Drapes)
- Level: Main
- Area: 280 Square Feet
- Dimensions: 14X20
Other
- Features: Flooring (Other)
- Level: Basement
- Area: 72 Square Feet
- Dimensions: 12X6
Heating
- Natural Gas
Cooling
- Central Air
Appliances
- Included: Range, Dishwasher, Refrigerator, Washer, Dryer, Disposal, Stainless Steel Appliance(s), Range Hood, Humidifier
- Laundry: Washer Hookup, In Unit, Laundry Closet
Features
- Open Floorplan
- Flooring: Hardwood
- Doors: French Doors
- Windows: Skylight(s), Blinds
- Basement: Finished,Full
- Number of fireplaces: 1
- Fireplace features: Gas Log, Living Room
Interior area
- Total structure area: 0
Property
Parking
- Total spaces: 1
- Parking features: Off Alley, Garage Door Opener, Yes, Garage Owned, Detached, Garage
- Garage spaces: 1
- Has uncovered spaces: Yes
Accessibility
- Accessibility features: No Disability Access
Details
- Parcel number: 14324030751003
- Special conditions: List Broker Must Accompany
- Other equipment: TV-Cable, Intercom, Ceiling Fan(s), Sump Pump
Construction
Type & style
- Home type: Townhouse
- Property subtype: Townhouse, Condominium, Single Family Residence
Materials
- Brick
Condition
- New construction: No
- Year built: 1987
Utilities & green energy
- Electric: Circuit Breakers
- Sewer: Public Sewer
- Water: Lake Michigan, Public
Community & HOA
HOA
- Has HOA: Yes
- Services included: Insurance, Exterior Maintenance, Scavenger
- HOA fee: $236 monthly
Location
- Region: Chicago
Financial & listing details
- Annual tax amount: $11,107
- Date on market: 3/25/2026
- Listing terms: Conventional
- Ownership: Condo
Price history
| Date | Event | Price |
|---|---|---|
| 4/29/2026 | Sold | $855,000+6.9% |
Source:  MRED as distributed by MLS GRID #12315813 Report a problem MRED as distributed by MLS GRID #12315813 Report a problem | ||
| 3/31/2026 | Contingent | $799,999 |
Source: MRED as distributed by MLS GRID #12315813 Report a problem | ||
| 3/25/2026 | Listed for sale | $799,999+34.2% |
Source: MRED as distributed by MLS GRID #12315813 Report a problem | ||
| 7/14/2020 | Sold | $596,000 |
Source: MRED as distributed by MLS GRID #10720072 Report a problem | ||
Public tax history
Tax history is unavailable.
Neighborhood: Lincoln Park
Nearby homes
- $976,5003 bd2 ba30k sqft1877 N Poe St #A, Chicago, IL 60614Off Market
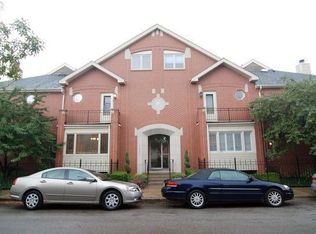
- $855,0003 bd2 ba1.8k sqft1877 N Poe St #C, Chicago, IL 60614Sold

- $828,9003 bd3 ba30k sqft1881 N Poe St APT D, Chicago, IL 60614Off Market
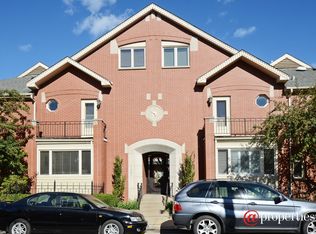
- $892,5002 bd2 ba30k sqft1881 N Poe St, Chicago, IL 60614Off Market
- $967,7003 bd3 ba30k sqft1881 N Poe St APT F, Chicago, IL 60614Off Market
- $833,600-- bd-- ba30k sqft1877 N Poe St #G, Chicago, IL 60614Off Market
- $857,700-- bd-- ba30k sqft1877 N Poe St #I, Chicago, IL 60614Off Market
- $837,7003 bd1 ba30k sqft1877 N Poe St #J, Chicago, IL 60614Off Market
- $973,6003 bd2 ba30k sqft1881 N Poe St APT K, Chicago, IL 60614Off Market
Nearby schools
GreatSchools rating
- 10/10Mayer Elementary SchoolGrades: PK-8Distance: 0.5 mi
- 7/10Lincoln Park High SchoolGrades: 9-12Distance: 0.5 mi
Schools provided by the listing agent
- Elementary: Oscar Mayer Elementary School
- Middle: Oscar Mayer Elementary School
- High: Lincoln Park High School
- District: 299
Source: MRED as distributed by MLS GRID. This data may not be complete. We recommend contacting the local school district to confirm school assignments for this home.
Get a cash offer in 3 minutes
Find out how much your home could sell for in as little as 3 minutes with a no-obligation cash offer.
Estimated market value
$864,600
Get a cash offer in 3 minutes
Find out how much your home could sell for in as little as 3 minutes with a no-obligation cash offer.
Estimated market value
$864,600
- Illinois
- Cook County
- Chicago
- 60614
- Lincoln Park
- 1881 N Poe St Apartment C
Nearby cities
Nearby neighborhoods
Nearby zip codes
Other Chicago Topics
