Skip main navigation
Sold
  • Price Unknown

    18810 Cotton Bay Ct, Baton Rouge, LA 70809

    5beds
    3,486sqft
    Single Family Residence
    Built in 2001
    2 Acres Lot
    $565,300 Zestimate®
    $--/sqft
    $4,027 Estimated rent

    Home value

    $565,300

    $526,000 - $611,000

    $4,027/mo

    Zestimate® history
    Loading
    Loading...

    Owner options

    List your home for rent

    $4,027/mo

    Rent Zestimate®

    Find your next renter with Zillow Rental Manager. Plus, with online applications, you can quickly screen prospective tenants – for free.

    Learn more

    $4,027/mo

    Rent Zestimate®

    Refinance and save

    $700/mo

    Est. payment

    Refinancing to a lower rate could help reduce your monthly payments and save thousands over the life of the loan.

    See today's rates

    $700/mo

    Est. payment

    Explore your selling options

    Work with a Zillow partner agent

    Leverage their expertise and Zillow's premium Showcase listings to get your home seen by more buyers.

    Get started

    List with your own agent

    Get your home in front of millions of buyers by listing it on Zillow.

    Learn how to do it

    Sell it yourself

    Take full control of how buyers see your home on Zillow by listing For Sale by Owner (FSBO).

    List your home

    What's special

    Original characterExtra storagePrivate barTons of cabinetrySpacious master suiteTwo walk-in closetsEn-suite bath
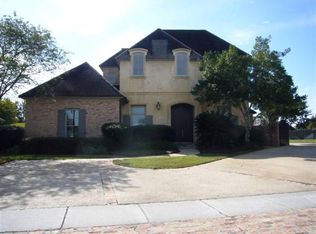
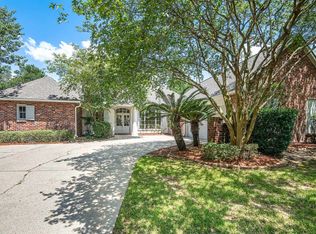
    Welcome to one of the very first homes built in the highly sought-after Santa Maria community, situated on one of the subdivision's largest lots. This two-story residence offers a thoughtful layout with 5 bedrooms and 3 full bathrooms, making it the perfect blend of comfort, function, and charm. The first level features a spacious master suite with two walk-in closets and an en-suite bath that embraces its original character for timeless appeal. Two additional bedrooms are also located downstairs for added convenience. Upstairs, you'll find two more bedrooms that share a jack and jill bathroom, creating the perfect space for family or guest. Designed for both entertaining and everyday living, this home boasts a private dining room, private bar, and both a formal living room and open family room connected to the kitchen. The kitchen is the heart of the home, showcasing granite countertops, tons of cabinetry, island and plenty of space for gathering. Additional highlights include a 3 car garage with extra storage , plus a a fully insolated RV garage equipped with sewer dump station, separate plug in, and half bath. Best of all, this is a one owner home, lovingly cared for and now awaiting its next owner to make it their own.

    Zillow last checked:

    Listing updated:

    Listed by:

    Geralyn Turner,

    LPT Realty, LLC

    Bought with:

    Terry Wilks, 995707066

    Redfin Corporation

    Source: ROAM MLS,MLS#: 2025016950MLS Logo

    Facts & features

    Interior

    Bedrooms & bathrooms
    • Bedrooms: 5
    • Bathrooms: 4
    • Full bathrooms: 3
    • 1/2 bathrooms: 1
    Primary bedroom
    • Description: Main
    • Area: 222.6 Square Feet
    • Dimensions: 15.9 x 14
    Bedroom
    • Description: Main
    • Area: 142 Square Feet
    • Dimensions: 14.2X10
    Bedroom
    • Description: Main
    • Area: 142.78 Square Feet
    • Dimensions: 12.1X11.8
    Bedroom
    • Level: Second
    • Area: 150 Square Feet
    • Dimensions: 12.5x12
    Bedroom
    • Level: Second
    • Area: 201.24 Square Feet
    • Dimensions: 15.6x12.9
    Bathroom
    • Description: Main
    • Area: 49.49 Square Feet
    • Dimensions: 10.1x4.9
    Bathroom
    • Description: Main
    • Area: 30 Square Feet
    • Dimensions: 6x5
    Dining room
    • Description: Main
    • Area: 174.9 Square Feet
    • Dimensions: 15.9X11
    Foyer
    • Description: Main
    • Area: 44.85 Square Feet
    • Dimensions: 6.9x6.5
    Kitchen
    • Description: Main
    • Area: 263.84 Square Feet
    • Dimensions: 19.4X13.6
    Living room
    • Description: Main
    • Area: 394.2 Square Feet
    • Dimensions: 21.9X18
    Pantry
    • Description: Main
    • Area: 33 Square Feet
    • Dimensions: 6X5.5
    Other
    • Description: Main
    • Area: 56.4 Square Feet
    • Dimensions: 9.4X6
    Other
    • Description: Main
    • Area: 36.6 Square Feet
    • Dimensions: 6.1X6
    Utility room
    • Description: Main
    • Area: 52.64 Square Feet
    • Dimensions: 9.4X5.6
    Heating
    • Central, Electric
    Cooling
    • Central Air, Ceiling Fan(s), Multi Units
    Features
    • Double Vanity, Dual Closets, Primary Downstairs, Walk-In Closet(s), High Ceilings, Separate Shower, En Suite
    Interior area
    • Total structure area: 5,534
    • Total interior livable area: 3,486 sqft

    Property

    Parking
    • Parking features: Driveway, RV/Boat Port, Garage Faces Rear
    • Has garage: Yes
    • Has uncovered spaces: Yes
    Features
    • Levels: Two
    • Stories: 2
    Lot
    • Size: 2 Acres
    • Dimensions: 238 x 58 x 139 x 196
    Details
    • Parcel number: 998613

    Construction

    Type & style
    • Home type: SingleFamily
    • Architectural style: Split Level
    • Property subtype: Single Family Residence
    Materials
    • Brick, Stucco
    • Foundation: Slab
    Condition
    • Year built: 2001

    Utilities & green energy

    • Sewer: Public Sewer
    • Water: Public

    Community & HOA

    Community
    • Subdivision: Santa Maria
    HOA
    • Has HOA: Yes
    • HOA fee: $700 annually
    Location
    • Region: Baton Rouge

    Financial & listing details

    • Tax assessed value: $667,490
    • Annual tax amount: $6,789
    • Date on market: 9/11/2025
    • Listing terms: Cash,Conventional,FHA,USDA Loan,VA Loan

    Price history

    DateEventPrice
    10/24/2025Sold--
    Source: ROAM MLS #2025016950 Report a problem
    9/16/2025Pending sale$495,000$142/sqft
    Source: ROAM MLS #2025016950 Report a problem
    9/11/2025Listed for sale$495,000$142/sqft
    Source: ROAM MLS #2025016950 Report a problem
    1/20/2000Sold--
    Source: Public Record Report a problem
    5/11/1999Sold--
    Source: Public Record Report a problem

    Public tax history

    YearProperty taxesTax assessment
    2025$6,789 -0.5%$66,749
    2024$6,821 +11.7%$66,749 +11.4%
    2023$6,105 +3.3%$59,900
    2022$5,910 +2%$59,900
    2021$5,795 +0.7%$59,900
    2020$5,755 -5%$59,900 +12.9%
    2019$6,059 +1.3%$53,050
    2018$5,980 +16.4%$53,050
    2017$5,139 $53,050
    2016$5,139 +2.7%$53,050 +4.7%
    2015$5,004 +8.1%$50,650
    2014$4,631 $50,650
    2013$4,631 -14.7%$50,650
    2012$5,430 +11.1%$50,650 +12.2%
    2011$4,886 +1.2%$45,150
    2010$4,829 +20.7%$45,150
    2009$4,000 -0.6%$45,150
    2008$4,025 +8%$45,150 +6.9%
    2007$3,728 -1.4%$42,250
    2006$3,782 -1.7%$42,250
    2005$3,847 +9.6%$42,250
    2004$3,510 -7.8%$42,250
    2003$3,807 0%$42,250
    2002$3,807 +3.9%$42,250
    2001$3,665 $42,250
    Find assessor info on the county website

    Neighborhood: Kleinpeter

    Nearby schools

    GreatSchools rating
    Get a cash offer in 3 minutes
    Find out how much your home could sell for in as little as 3 minutes with a no-obligation cash offer.
    Estimated market value

    $565,300

    Get a cash offer in 3 minutes
    Find out how much your home could sell for in as little as 3 minutes with a no-obligation cash offer.
    Estimated market value

    $565,300