Skip main navigation
Sold for $500,000
  • Listed by: Pinnacle Estate Properties, Inc. • Kimberly Campbell • Contact: 661-904-6165
    Bought with: Real Broker
    $500,000

    18812 Vista Del Canon Unit A, Santa Clarita, CA 91321

    3beds
    1,176sqft
    Condominium
    Built in 1990
    -- sqft lot
    $491,400 Zestimate®
    $425/sqft
    $3,831 Estimated rent

    Home value

    $491,400

    $442,000 - $545,000

    $3,831/mo

    Zestimate® history
    Loading
    Loading...

    Owner options

    List your home for rent

    $3,831/mo

    Rent Zestimate®

    Find your next renter with Zillow Rental Manager. Plus, with online applications, you can quickly screen prospective tenants – for free.

    Learn more

    $3,831/mo

    Rent Zestimate®

    Refinance and save

    $3,649/mo

    Est. payment

    Refinancing to a lower rate could help reduce your monthly payments and save thousands over the life of the loan.

    See today's rates

    $3,649/mo

    Est. payment

    Explore your selling options

    Work with a Zillow partner agent

    Leverage their expertise and Zillow's premium Showcase listings to get your home seen by more buyers.

    Get started

    List with your own agent

    Get your home in front of millions of buyers by listing it on Zillow.

    Learn how to do it

    Sell it yourself

    Take full control of how buyers see your home on Zillow by listing For Sale by Owner (FSBO).

    List your home

    What's special

    Gated communityTwo-sided fireplaceSpacious patioWalk-in pantry
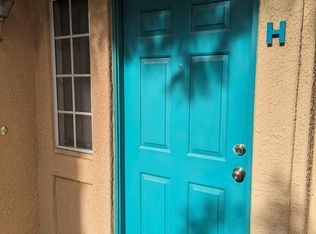
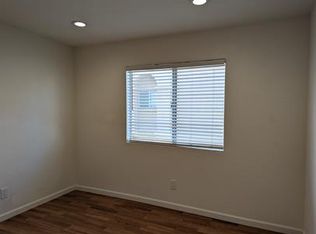
    **POSSIBLE MORTGAGE 2/1 RATE BUYDOWN AVAILABLE!** Welcome Home to your gated community at Vista Del Canon. This 1,176 SF condo features 3 bedrooms and 2.5 baths. The kitchen offers ample storage, a walk-in pantry, an adjacent dining area, and a cozy living room with a two-sided fireplace, providing a welcoming space for relaxation and gatherings. Easy care, durable porcelain tile, and vinyl laminate flooring throughout. The laundry area, including the washer and dryer, is conveniently located upstairs near the primary bedroom suite and secondary bedrooms. This end unit offers a spacious patio and is perfect for outdoor dining or enjoying your morning coffee. Vista Del Canon HOA resort-style amenities, including 2 recreation areas, each with a pool and a hot tub. There’s also a small playground area that is separate from the pools. This community provides exceptional value with a well-managed HOA covering water and trash and supports VA loan approval. Ideally located in Newhall, just minutes from dining, grocery stores, Costco, and coffee shops, and with quick freeway access for commuters, close to Metrolink and the Golden Valley Road Shopping Center, this home offers a perfect blend of comfort and convenience. Don’t miss the opportunity to make this your new home! (It is recommended to check with your lender for qualified loan programs for this development.)

    Zillow last checked:

    Listing updated:

    Listed by:

    Kimberly Campbell DRE #01457011 661-904-6165,

    Pinnacle Estate Properties, Inc.

    Bought with:

    Wilmer Juarez, DRE #02085168

    Real Broker

    Source: CRMLS,MLS#: SR24215942MLS LogoOriginating MLS: California Regional MLS

    Facts & features

    Interior

    Bedrooms & bathrooms
    • Bedrooms: 3
    • Bathrooms: 3
    • Full bathrooms: 2
    • 1/2 bathrooms: 1
    • Main level bathrooms: 1
    Rooms
    • Room types: Bedroom, Family Room, Kitchen, Primary Bathroom, Primary Bedroom, Pantry, Dining Room
    Bedroom
    • Features: All Bedrooms Up
    Bathroom
    • Features: Bathroom Exhaust Fan, Bathtub, Low Flow Plumbing Fixtures, Tub Shower
    Kitchen
    • Features: Tile Counters, Walk-In Pantry
    Pantry
    • Features: Walk-In Pantry
    Heating
    • Central, Fireplace(s)
    Cooling
    • Central Air
    Appliances
    • Included: Dishwasher, Gas Range, Microwave, Water Heater
    • Laundry: Inside, Upper Level
    Features
    • Ceramic Counters, Separate/Formal Dining Room, Tile Counters, All Bedrooms Up, Walk-In Pantry
    • Flooring: Laminate, Tile
    • Doors: Sliding Doors
    • Windows: Blinds
    • Has fireplace: Yes
    • Fireplace features: Family Room
    • Common walls with other units/homes: 2+ Common Walls,End Unit
    Interior area
    • Total interior livable area: 1,176 sqft

    Property

    Parking
    • Total spaces: 2
    • Parking features: Door-Multi, Garage, Side By Side
    • Garage spaces: 2
    Features
    • Levels: Two
    • Stories: 2
    • Entry location: 1
    • Patio & porch: Patio
    • Pool features: Community, Association
    • Has spa: Yes
    • Spa features: Association, Community
    • Fencing: Stucco Wall
    • Has view: Yes
    • View description: Neighborhood
    Lot
    • Size: 1.55 Acres
    • Features: 0-1 Unit/Acre
    Details
    • Parcel number: 2842034070
    • Zoning: SCUR3
    • Special conditions: Standard

    Construction

    Type & style
    • Home type: Condo
    • Architectural style: Mediterranean
    • Property subtype: Condominium
    • Attached to another structure: Yes
    Materials
    • Stucco
    • Foundation: Slab
    • Roof: Tile
    Condition
    • New construction: No
    • Year built: 1990

    Utilities & green energy

    • Sewer: Public Sewer
    • Water: Public
    • Utilities for property: Cable Available, Electricity Connected, Natural Gas Connected, Sewer Connected, Water Connected

    Community & HOA

    Community
    • Features: Sidewalks, Gated, Pool
    • Security: Gated Community
    • Subdivision: Vista Del Canon (Vdcn)
    HOA
    • Has HOA: Yes
    • Amenities included: Playground, Pool, Spa/Hot Tub, Trash, Water
    • HOA fee: $435 monthly
    • HOA name: Vista del Canon HOA
    • HOA phone: 661-476-4403
    Location
    • Region: Santa Clarita

    Financial & listing details

    • Price per square foot: $425/sqft
    • Tax assessed value: $251,440
    • Date on market: 10/22/2024
    • Cumulative days on market: 141 days
    • Listing terms: Cash,Cash to New Loan,Conventional,VA Loan
    • Inclusions: washer and dryer

    Price history

    DateEventPrice
    4/18/2025Sold$500,000+0%$425/sqft
    Source: CRMLS #SR24215942 Report a problem
    4/11/2025Pending sale$499,900$425/sqft
    Source: CRMLS #SR24215942 Report a problem
    3/15/2025Contingent$499,900$425/sqft
    Source: CRMLS #SR24215942 Report a problem
    12/15/2024Price change$499,900-2%$425/sqft
    Source: CRMLS #SR24215942 Report a problem
    11/8/2024Price change$509,900-1.9%$434/sqft
    Source: CRMLS #SR24215942 Report a problem
    10/23/2024Listed for sale$519,900+133.1%$442/sqft
    Source: CRMLS #SR24215942 Report a problem
    11/9/2022Listing removed--
    Source: Zillow Rental Manager Report a problem
    11/3/2022Price change$2,750-3.5%$2/sqft
    Source: Zillow Rental Manager Report a problem
    10/25/2022Listed for rent$2,850+24.2%$2/sqft
    Source: Zillow Rental Manager Report a problem
    11/14/2018Listing removed$2,295$2/sqft
    Source: Pinnacle Estate Properties,Inc #SR18269246 Report a problem
    11/9/2018Price change$2,295-4.2%$2/sqft
    Source: Pinnacle Estate Properties,Inc #SR18269246 Report a problem
    9/20/2018Price change$2,395-4%$2/sqft
    Source: Pinnacle Estate Properties,Inc #SR18217009 Report a problem
    9/11/2018Price change$2,495-0.2%$2/sqft
    Source: Pinnacle Estate Properties,Inc #SR18217009 Report a problem
    8/31/2018Listed for rent$2,500+11.1%$2/sqft
    Source: Owner Report a problem
    11/12/2016Listing removed$2,250+12.8%$2/sqft
    Source: Owner Report a problem
    8/22/2015Listing removed$1,995$2/sqft
    Source: Pinnacle Estate Properties, In #SR15177534 Report a problem
    8/13/2015Listed for rent$1,995$2/sqft
    Source: Pinnacle Estate Properties, In #SR15177534 Report a problem
    7/19/2013Sold$223,000+3.7%$190/sqft
    Source: Public Record Report a problem
    10/16/2008Listing removed$215,000$183/sqft
    Source: Listhub #F1775345 Report a problem
    9/28/2008Listed for sale$215,000-8.5%$183/sqft
    Source: Listhub #F1775345 Report a problem
    9/22/2008Sold$235,000+4.4%$200/sqft
    Source: Public Record Report a problem
    7/16/2008Listed for sale$225,000+25.9%$191/sqft
    Source: TourFactory #F1775345 Report a problem
    7/3/2008Sold$178,750-51%$152/sqft
    Source: Public Record Report a problem
    5/3/2005Sold$365,000+113.5%$310/sqft
    Source: Public Record Report a problem
    10/1/2001Sold$171,000$145/sqft
    Source: Public Record Report a problem

    Public tax history

    YearProperty taxesTax assessment
    2026-- $251,440 -8%
    2025$4,174 +4.7%$273,355 +2%
    2024$3,989 +3%$267,996 +2%
    2023$3,871 +1.8%$262,742 +2%
    2022$3,804 +1.8%$257,592 +2%
    2021$3,738 +0.9%$252,542 +1%
    2020$3,706 $249,953 +2%
    2019$3,706 +4.7%$245,053 +2%
    2018$3,540 $240,249 +2%
    2017$3,540 +3.6%$235,539 +2%
    2016$3,419 +5.3%$230,922 +1.5%
    2015$3,247 -0.7%$227,455 +2%
    2014$3,270 $223,000 +31.2%
    2012-- $170,000 -20.9%
    2011-- $215,000
    2010-- $215,000 -8.5%
    2009-- $235,000 -31.8%
    2008-- $344,600 -9.2%
    2007-- $379,641 +2%
    2006-- $372,198
    2005-- $372,198 +109.5%
    2004-- $177,676 +1.9%
    2003-- $174,420 +2%
    2002-- $171,000 +26.7%
    2000-- $135,000
    Find assessor info on the county website

    Neighborhood: Newhall

    Nearby schools

    GreatSchools rating
    Get a cash offer in 3 minutes
    Find out how much your home could sell for in as little as 3 minutes with a no-obligation cash offer.
    Estimated market value
    $491,400
    Get a cash offer in 3 minutes
    Find out how much your home could sell for in as little as 3 minutes with a no-obligation cash offer.
    Estimated market value
    $491,400