Skip main navigation
Sold for $545,000
  • Listed by: REALTY ONE GROUP WEST • Yvonne Bennett • Contact: yvonneforhomes@gmail.com
    Bought with: NextHome Real Estate Rockstars
    $545,000

    18814 Vista Del Canon Unit B, Santa Clarita, CA 91321

    3beds
    1,132sqft
    Condominium
    Built in 1990
    -- sqft lot
    $601,800 Zestimate®
    $481/sqft
    $3,724 Estimated rent

    Home value

    $601,800

    $572,000 - $632,000

    $3,724/mo

    Zestimate® history
    Loading
    Loading...

    Owner options

    List your home for rent

    $3,724/mo

    Rent Zestimate®

    Find your next renter with Zillow Rental Manager. Plus, with online applications, you can quickly screen prospective tenants – for free.

    Learn more

    $3,724/mo

    Rent Zestimate®

    Refinance and save

    $3,925/mo

    Est. payment

    Refinancing to a lower rate could help reduce your monthly payments and save thousands over the life of the loan.

    See today's rates

    $3,925/mo

    Est. payment

    Explore your selling options

    Work with a Zillow partner agent

    Leverage their expertise and Zillow's premium Showcase listings to get your home seen by more buyers.

    Get started

    List with your own agent

    Get your home in front of millions of buyers by listing it on Zillow.

    Learn how to do it

    Sell it yourself

    Take full control of how buyers see your home on Zillow by listing For Sale by Owner (FSBO).

    List your home

    What's special

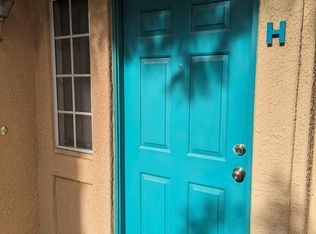
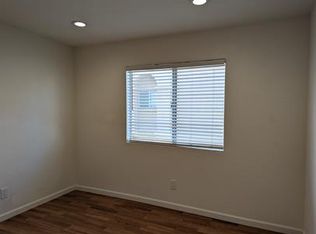
    Welcome to the charming community of Vista Del Canon, where convenience meets comfort! This beautifully updated and meticulously maintained 3-bedroom, 2.5-bathroom residence is a true gem, perfectly situated within walking distance of shopping and dining options. Step inside and discover 1,132 square feet of elegant, move-in-ready living space. The inviting interior features modern upgrades and a seamless flow throughout. Enjoy the privacy of your own secluded back patio, ideal for relaxation or entertaining. Additionally, you'll appreciate the detached garage, right off your patio, which offers ample space for two cars and extra storage. For added convenience, an upstairs laundry area ensures ease and practicality in your daily routine. This home is not just a place to live; it's a lifestyle upgrade waiting for you. Don’t miss the opportunity to make this turnkey residence your new home!

    Zillow last checked:

    Listing updated:

    Listed by:

    Yvonne Bennett DRE #02076965 yvonneforhomes@gmail.com,

    REALTY ONE GROUP WEST

    Bought with:

    Ryan Arditty, DRE #01395903

    NextHome Real Estate Rockstars

    Source: CRMLS,MLS#: CV24179115MLS LogoOriginating MLS: California Regional MLS

    Facts & features

    Interior

    Bedrooms & bathrooms
    • Bedrooms: 3
    • Bathrooms: 3
    • Full bathrooms: 2
    • 1/2 bathrooms: 1
    • Main level bathrooms: 1
    Rooms
    • Room types: Kitchen, Laundry, Living Room, Primary Bathroom, Primary Bedroom, Dining Room
    Bathroom
    • Features: Remodeled, Tub Shower, Walk-In Shower
    Kitchen
    • Features: Quartz Counters, Remodeled, Self-closing Cabinet Doors, Self-closing Drawers, Updated Kitchen
    Heating
    • Central
    Cooling
    • Central Air
    Appliances
    • Included: Dishwasher, Disposal, Gas Range, Gas Water Heater, Microwave
    • Laundry: Washer Hookup, Gas Dryer Hookup, Inside
    Features
    • Separate/Formal Dining Room, Pantry, Quartz Counters, Recessed Lighting
    • Flooring: Tile, Vinyl
    • Has fireplace: Yes
    • Fireplace features: Gas, Living Room
    • Common walls with other units/homes: 1 Common Wall,No One Above,No One Below
    Interior area
    • Total interior livable area: 1,132 sqft

    Property

    Parking
    • Total spaces: 2
    • Parking features: Door-Multi, Garage
    • Garage spaces: 2
    Accessibility
    • Accessibility features: None
    Features
    • Levels: Two
    • Stories: 2
    • Entry location: Lower level
    • Patio & porch: Concrete, Patio
    • Pool features: Association
    • Has spa: Yes
    • Spa features: Association
    • Fencing: Masonry
    • Has view: Yes
    • View description: None
    Lot
    • Size: 1.55 Acres
    Details
    • Parcel number: 2842034079
    • Zoning: SCUR3
    • Special conditions: Standard

    Construction

    Type & style
    • Home type: Condo
    • Architectural style: Traditional
    • Property subtype: Condominium
    • Attached to another structure: Yes
    Materials
    • Stucco
    • Foundation: Slab
    • Roof: Tile
    Condition
    • Turnkey
    • New construction: No
    • Year built: 1990

    Utilities & green energy

    • Electric: Standard
    • Sewer: Public Sewer
    • Water: Public
    • Utilities for property: Cable Available, Electricity Connected, Natural Gas Connected, Sewer Connected, Water Connected

    Community & HOA

    Community
    • Features: Storm Drain(s), Street Lights, Sidewalks
    • Security: Carbon Monoxide Detector(s), Security Gate, Smoke Detector(s)
    • Subdivision: Vista Del Canon (Vdcn)
    HOA
    • Has HOA: Yes
    • Amenities included: Controlled Access, Maintenance Grounds, Insurance, Pool, Pets Allowed, Spa/Hot Tub, Trash, Water
    • HOA fee: $435 monthly
    • HOA name: Vista Del Canon
    • HOA phone: 661-383-3308
    Location
    • Region: Santa Clarita

    Financial & listing details

    • Price per square foot: $481/sqft
    • Tax assessed value: $555,900
    • Date on market: 9/6/2024
    • Cumulative days on market: 9 days
    • Listing terms: Cash,Cash to New Loan
    • Inclusions: Stove, Microwave, Dishwasher
    • Road surface type: Paved

    Price history

    DateEventPrice
    10/24/2024Sold$545,000$481/sqft
    Source: CRMLS #CV24179115 Report a problem
    9/29/2024Contingent$545,000$481/sqft
    Source: CRMLS #CV24179115 Report a problem
    9/7/2024Listed for sale$545,000+51.8%$481/sqft
    Source: CRMLS #CV24179115 Report a problem
    9/6/2018Sold$359,000-0.3%$317/sqft
    Source: Public Record Report a problem
    8/16/2018Pending sale$359,900$318/sqft
    Source: RE/MAX of Santa Clarita #SR18196378 Report a problem
    8/13/2018Listed for sale$359,900$318/sqft
    Source: RE/MAX of Santa Clarita #SR18196378 Report a problem

    Public tax history

    YearProperty taxesTax assessment
    2026-- $555,900 +2%
    2025$7,397 +35.4%$545,000 +38.8%
    2024$5,465 +2.7%$392,616 +2%
    2023$5,319 +1.8%$384,918 +2%
    2022$5,226 +1.7%$377,372 +2%
    2021$5,137 +0.9%$369,973 +1%
    2020$5,090 $366,180 +2%
    2019$5,090 +52.9%$359,000 +61.2%
    2018$3,329 $222,697 +2%
    2017$3,329 +5.3%$218,331 +2%
    2016$3,161 +3.8%$214,051 +1.5%
    2015$3,047 -0.6%$210,837 +2%
    2014$3,066 $206,708 +2.5%
    2012-- $201,741 +2%
    2011-- $197,786 +0.8%
    2010-- $196,308 -0.2%
    2009-- $196,776 +2%
    2008-- $192,919 +2%
    2007-- $189,137 +2%
    2006-- $185,430
    2005-- $185,430 +4%
    2004-- $178,232 +1.9%
    2003-- $174,966 +2%
    2002-- $171,536 +27.1%
    2000-- $135,000
    Find assessor info on the county website

    Neighborhood: Newhall

    Nearby schools

    GreatSchools rating
    Schools provided by the listing agent
    • Elementary: Valley View
    • Middle: La Mesa
    • High: Golden Valley

    Source: CRMLS. This data may not be complete. We recommend contacting the local school district to confirm school assignments for this home.

    Get a cash offer in 3 minutes
    Find out how much your home could sell for in as little as 3 minutes with a no-obligation cash offer.
    Estimated market value
    $601,800
    Get a cash offer in 3 minutes
    Find out how much your home could sell for in as little as 3 minutes with a no-obligation cash offer.
    Estimated market value
    $601,800