Skip main navigation
Sold
  • Listed by: eXp Realty • Kellie Larson
    Bought with: eXp Realty
    $484,000

    18818 79th Avenue Ct E, Puyallup, WA 98375

    3beds
    1,398sqft
    Single Family Residence
    Built in 1986
    0.25 Acres Lot
    $482,600 Zestimate®
    $346/sqft
    $2,815 Estimated rent

    Home value

    $482,600

    $458,000 - $512,000

    $2,815/mo

    Zestimate® history
    Loading
    Loading...

    Owner options

    List your home for rent

    $2,815/mo

    Rent Zestimate®

    Find your next renter with Zillow Rental Manager. Plus, with online applications, you can quickly screen prospective tenants – for free.

    Learn more

    $2,815/mo

    Rent Zestimate®

    Refinance and save

    $2,960/mo

    Est. payment

    Refinancing to a lower rate could help reduce your monthly payments and save thousands over the life of the loan.

    See today's rates

    $2,960/mo

    Est. payment

    Explore your selling options

    Work with a Zillow partner agent

    Leverage their expertise and Zillow's premium Showcase listings to get your home seen by more buyers.

    Get started

    List with your own agent

    Get your home in front of millions of buyers by listing it on Zillow.

    Learn how to do it

    Sell it yourself

    Take full control of how buyers see your home on Zillow by listing For Sale by Owner (FSBO).

    List your home

    What's special

    Tile backsplashButcher block countertopsStainless steel appliancesBeautifully updated kitchenBright open feel
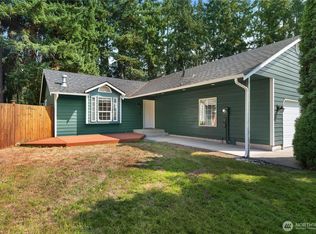
    Move-in ready and designed to stand out, this 3-bedroom, 1.75-bath split-level home offers the perfect balance of style, space, and comfort, tucked away in a cul-de-sac for added privacy and a quieter setting. The main level welcomes you with a bright, open feel, featuring a beautifully updated kitchen with stainless steel appliances, butcher block countertops, tile backsplash, and a center island that connects seamlessly to the living area, ideal for gathering and everyday living. Step outside to a covered back deck that extends your living space year-round, perfect for relaxing or hosting. From here, you overlook a large, fully fenced backyard on a 1/4-acre lot, offering plenty of room to spread out, garden, or enjoy evenings around the fire pit. The layout offers flexibility with multiple living spaces, including a lower-level area that works well as a rec room, media space, or home office. The downstairs bathroom features heated floors, adding an extra layer of comfort. A heat pump provides efficient heating and cooling for year-round comfort. Additional features include a hardwired 3-camera security system for added peace of mind. No HOA offers added flexibility and fewer restrictions. Conveniently located with easy access to shopping, dining, and main commuter routes. This is the kind of home that checks the boxes and feels right the moment you see it, don’t miss it.

    Zillow last checked:

    Listing updated:

    Listed by:

    Kellie Larson,

    eXp Realty,

    Darcy King,

    eXp Realty

    Bought with:

    Tony Le, 122816

    eXp Realty

    Source: NWMLS as distributed by MLS GRID,MLS#: 2515517MLS Logo

    Facts & features

    Interior

    Bedrooms & bathrooms
    • Bedrooms: 3
    • Bathrooms: 2
    • Full bathrooms: 1
    • 3/4 bathrooms: 1
    Primary bedroom
    • Level: Second
    Bedroom
    • Level: Second
    Bedroom
    • Level: Lower
    Bathroom full
    • Level: Second
    Bathroom three quarter
    • Level: Lower
    Bonus room
    • Level: Lower
    Family room
    • Level: Lower
    Kitchen with eating space
    • Level: Second
    Living room
    • Level: Second
    Utility room
    • Level: Lower
    Heating
    • Fireplace, Ductless, Forced Air, Electric
    Cooling
    • Ductless
    Appliances
    • Included: Dishwasher, Double Oven, Microwave, Refrigerator, Stove(s)/Range(s), Dishwasher(s), Microwave(s), Refrigerator(s)
    Features
    • Bath Off Primary, Ceiling Fan(s)
    • Flooring: Laminate, Vinyl, Carpet
    • Windows: Dbl Pane/Storm Window
    • Basement: None
    • Number of fireplaces: 1
    • Fireplace features: Electric, Upper Level: 1, Fireplace
    Interior area
    • Total structure area: 1,398
    • Total interior livable area: 1,398 sqft

    Property

    Parking
    • Total spaces: 2
    • Parking features: Attached Garage
    • Has attached garage: Yes
    • Covered spaces: 2
    Features
    • Levels: Multi/Split
    • Patio & porch: Bath Off Primary, Ceiling Fan(s), Dbl Pane/Storm Window, Fireplace, Security System
    Lot
    • Size: 0.25 Acres
    • Features: Corner Lot, Cul-De-Sac, Cable TV, Deck, Fenced-Fully
    • Topography: Level
    Details
    • Parcel number: 3260500180
    • Special conditions: Standard

    Construction

    Type & style
    • Home type: SingleFamily
    • Architectural style: Split Entry
    • Property subtype: Single Family Residence
    Materials
    • Wood Siding
    • Foundation: Slab
    • Roof: Composition
    Condition
    • Year built: 1986
    • Major remodel year: 2005

    Utilities & green energy

    • Electric: Company: Tacoma Public Utilities
    • Sewer: Septic Tank, Company: Septic
    • Water: Community, Company: Washington Water Service

    Community & HOA

    Community
    • Security: Security System
    • Subdivision: Puyallup
    Location
    • Region: Puyallup

    Financial & listing details

    • Price per square foot: $346/sqft
    • Tax assessed value: $432,700
    • Annual tax amount: $4,806
    • Date on market: 7/26/2026
    • Cumulative days on market: 4 days
    • Listing terms: Conventional,FHA,VA Loan
    • Inclusions: Dishwasher(s), Double Oven, Microwave(s), Refrigerator(s), Stove(s)/Range(s)

    Price history

    DateEventPrice
    6/29/2026Sold$484,000+1%$346/sqft
    Source: NWMLS as distributed by MLS GRID #2515517 Report a problem
    5/10/2026Pending sale$479,000$343/sqft
    Source: eXp Realty #2515517 Report a problem
    5/7/2026Listed for sale$479,000+54.5%$343/sqft
    Source: NWMLS as distributed by MLS GRID #2515517 Report a problem
    6/11/2019Sold$310,000+3.4%$222/sqft
    Source: NWMLS as distributed by MLS GRID #1452311 Report a problem
    5/10/2019Pending sale$299,950$215/sqft
    Source: Keller Williams Tacoma #10324098 Report a problem
    5/9/2019Listed for sale$299,950+35.7%$215/sqft
    Source: Keller Williams Tacoma #10324098 Report a problem
    5/19/2006Sold$221,000$158/sqft
    Source: NWMLS as distributed by MLS GRID #26051903 Report a problem

    Public tax history

    YearProperty taxesTax assessment
    2025$4,806 +3.5%$432,700 +3.6%
    2024$4,643 -0.8%$417,700 +4.8%
    2023$4,680 -9.7%$398,400 -12.4%
    2022$5,180 +13%$454,800 +31.4%
    2021$4,582 +59.9%$346,100 +44.6%
    2019$2,866 -11.3%$239,400 +6.2%
    2018$3,230 +12.2%$225,500 +10.6%
    2017$2,879 +7.2%$203,900 +23.7%
    2016$2,686 $164,900 +5.5%
    2014$2,686 +14.9%$156,300 +8.5%
    2013$2,337 $144,000 +1.6%
    2012-- $141,800 -10.2%
    2011-- $157,900 -7.4%
    2010-- $170,600 +41.8%
    2002$1,821 +9.1%$120,300 -0.4%
    2001$1,669 $120,800 +7.9%
    2000$1,669 $112,000
    Find assessor info on the county website

    Neighborhood: 98375

    Nearby schools

    GreatSchools rating
    Get a cash offer in 3 minutes
    Find out how much your home could sell for in as little as 3 minutes with a no-obligation cash offer.
    Estimated market value
    $482,600
    Get a cash offer in 3 minutes
    Find out how much your home could sell for in as little as 3 minutes with a no-obligation cash offer.
    Estimated market value
    $482,600