Elegant 2 Bedroom + Office Home with 2 car garage and a highly desirable extended lanai in IslandWalk, Venice, FL. Discover resort-style living in this beautifully maintained 2-bedroom, 2-bath plus office home located in the highly desirable IslandWalk gated community in Venice, Florida. Designed for comfort and functionality, this home features an inviting open-concept layout with tile flooring throughout the main living areas and office. The modern kitchen boasts stainless steel appliances, light countertops, and light cabinetry with a kitchen reverse-osmosis and a whole house water softener system. The spacious primary bedroom suite offers an L-shaped walk-in closet and a luxurious ensuite bathroom with dual vanities and a walk-in shower with natural light. The guest bath has a shower/tub combo. A dedicated office/den provides flexibility for remote work, hobbies, or close the French doors for a quiet reading room with lots of light. Step outside to the extended screened lanai, ideal for relaxing or hosting gatherings. Storm Smart screen is located between the covered patio and the vaulted screened area. The 2 car garage has shelving for extra storage and for beach chairs. IslandWalk is one of Venice’s premier gated, maintenance-free communities, known for its beautiful landscaping, lakes, and world-class amenities. Enjoy two resort-style clubhouses with a multitude of social and fitness activities, Heated lagoon and lap pools, Pickleball courts, tennis, and bocce ball court, state-of-the-art fitness center, Walking and biking trails winding through scenic waterways, Full-time activities director and a calendar of events year-round. Close to Wellen Park & Gulf Beaches. This home offers quick access to shopping, dining, and entertainment at Downtown Wellen Park, plus easy proximity to CoolToday Park, spring training home of the Atlanta Braves. Just a short drive away are Venice’s pristine Gulf beaches, including Venice Beach, Manasota Key, and Caspersen Beach, where you can enjoy sunset strolls, shelling, and fishing. Experience the best of coastal Florida living - where luxury, convenience, and community come together.
Sold for $363,000
Zestimate®
$363,000
18819 LANUVIO STREET, VENICE, FL 34293
2beds
1,443sqft
Villa
Built in 2019
3,720 Square Feet Lot
$363,000 Zestimate®
$252/sqft
$2,352 Estimated rent
Home value
$363,000
$334,000 - $396,000
$2,352/mo
Zestimate® history
Owner options
List your home for rent
$2,352/mo
Rent Zestimate®
Find your next renter with Zillow Rental Manager. Plus, with online applications, you can quickly screen prospective tenants – for free.
$2,352/mo
Rent Zestimate®
Refinance and save
$2,700/mo
Est. payment
Refinancing to a lower rate could help reduce your monthly payments and save thousands over the life of the loan.
$2,700/mo
Est. payment
Explore your selling options
Work with a Zillow partner agent
Leverage their expertise and Zillow's premium Showcase listings to get your home seen by more buyers.
Get startedList with your own agent
Get your home in front of millions of buyers by listing it on Zillow.
Learn how to do itSell it yourself
Take full control of how buyers see your home on Zillow by listing For Sale by Owner (FSBO).
List your homeWhat's special
Extended screened lanaiLight cabinetryFrench doorsOpen-concept layoutPristine gulf beachesSpacious primary bedroom suiteStorm smart screen
Zillow last checked:
Listing updated:
Listed by:
Michael Sue Scott 941-726-1234,
BRIGHT REALTY 941-552-6036
Bought with:
Jill Baldwin, 3503842
MARINA PARK REALTY LLC
Source: Stellar MLS,MLS#: A4668037 Originating MLS: Sarasota - Manatee
Originating MLS: Sarasota - Manatee
Facts & features
Interior
Bedrooms & bathrooms
- Bedrooms: 2
- Bathrooms: 2
- Full bathrooms: 2
Primary bedroom
- Features: Ceiling Fan(s), Walk-In Closet(s)
- Level: First
- Area: 169 Square Feet
- Dimensions: 13x13
Bedroom 2
- Features: Built-in Closet
- Level: First
- Area: 132 Square Feet
- Dimensions: 12x11
Primary bathroom
- Features: Shower No Tub, No Closet
- Level: First
Bathroom 2
- Features: Tub With Shower
- Level: First
Den
- Level: First
- Area: 110 Square Feet
- Dimensions: 11x10
Dining room
- Level: First
- Area: 126 Square Feet
- Dimensions: 14x9
Kitchen
- Features: Pantry
- Level: First
- Area: 80 Square Feet
- Dimensions: 8x10
Living room
- Features: Ceiling Fan(s)
- Level: First
- Area: 210 Square Feet
- Dimensions: 14x15
Heating
- Central
Cooling
- Central Air
Appliances
- Included: Convection Oven, Cooktop, Dishwasher, Disposal, Kitchen Reverse Osmosis System, Microwave, Refrigerator, Water Softener
- Laundry: Inside, Laundry Closet
Features
- Ceiling Fan(s), Kitchen/Family Room Combo, Living Room/Dining Room Combo, Open Floorplan, Stone Counters, Walk-In Closet(s)
- Flooring: Carpet, Tile
- Doors: Sliding Doors
- Windows: Blinds, Window Treatments, Shutters, Hurricane Shutters/Windows
- Has fireplace: No
Interior area
- Total structure area: 2,057
- Total interior livable area: 1,443 sqft
Property
Parking
- Total spaces: 2
- Parking features: Garage Door Opener
- Attached garage spaces: 2
Features
- Levels: One
- Stories: 1
- Patio & porch: Patio, Screened
- Exterior features: Lighting, Other, Rain Gutters, Sidewalk
Lot
- Size: 3,720 Square Feet
- Residential vegetation: Mature Landscaping, Trees/Landscaped
Details
- Parcel number: 0803080356
- Zoning: V
- Special conditions: None
Construction
Type & style
- Home type: SingleFamily
- Property subtype: Villa
Materials
- Block
- Foundation: Slab
- Roof: Tile
Condition
- Completed
- New construction: No
- Year built: 2019
Details
- Builder model: SEAGROVE
- Builder name: DI VOSTA HOMES
Utilities & green energy
- Sewer: Public Sewer
- Water: Public
- Utilities for property: BB/HS Internet Available, Electricity Available, Other, Public, Sewer Connected
Green energy
- Water conservation: Irrigation-Reclaimed Water
Community & HOA
Community
- Features: Buyer Approval Required, Clubhouse, Community Mailbox, Deed Restrictions, Dog Park, Fitness Center, Gated Community - Guard, Golf Carts OK, Irrigation-Reclaimed Water, Pool, Sidewalks, Tennis Court(s)
- Security: Gated Community, Smoke Detector(s)
- Pet fee: $0 monthly
- Subdivision: ISLANDWALK/THE WEST VLGS PH 5
HOA
- Has HOA: Yes
- Services included: 24-Hour Guard, Cable TV, Community Pool, Reserve Fund, Maintenance Grounds, Maintenance Repairs, Manager, Private Road, Recreational Facilities
- HOA fee: $373 monthly
- HOA name: Castle Management-Casey Burch
- HOA phone: 941-493-2302
Location
- Region: Venice
Financial & listing details
- Price per square foot: $252/sqft
- Tax assessed value: $282,500
- Annual tax amount: $5,581
- Date on market: 10/10/2025
- Cumulative days on market: 214 days
- Listing terms: Cash,Conventional
- Ownership: Fee Simple
- Total actual rent: 0
- Electric utility on property: Yes
- Road surface type: Asphalt
Price history
| Date | Event | Price |
|---|---|---|
| 6/22/2026 | Sold | $363,000-1.9%$252/sqft |
Source:  Stellar MLS #A4668037 Report a problem Stellar MLS #A4668037 Report a problem | ||
| 5/15/2026 | Pending sale | $370,000$256/sqft |
Source: Stellar MLS #A4668037 Report a problem | ||
| 4/3/2026 | Price change | $370,000-1.3%$256/sqft |
Source: Stellar MLS #A4668037 Report a problem | ||
| 3/5/2026 | Price change | $375,000-1.1%$260/sqft |
Source: Stellar MLS #A4668037 Report a problem | ||
| 12/24/2025 | Price change | $379,000-2.8%$263/sqft |
Source: Stellar MLS #A4668037 Report a problem | ||
| 10/10/2025 | Listed for sale | $390,000-17%$270/sqft |
Source: Stellar MLS #A4668037 Report a problem | ||
| 8/18/2022 | Sold | $470,000-2.1%$326/sqft |
Source: Public Record Report a problem | ||
| 6/21/2022 | Pending sale | $480,000$333/sqft |
Source: Stellar MLS #A4538710 Report a problem | ||
| 6/13/2022 | Listed for sale | $480,000+96.2%$333/sqft |
Source: Stellar MLS #A4538710 Report a problem | ||
| 4/2/2019 | Sold | $244,600$170/sqft |
Source: Public Record Report a problem | ||
Public tax history
| Year | Property taxes | Tax assessment |
|---|---|---|
| 2025 | $5,331 -8.3% | $282,500 -12.7% |
| 2024 | $5,814 -7.5% | $323,600 -9.8% |
| 2023 | $6,283 +28.3% | $358,700 +60.3% |
| 2022 | $4,897 +25.2% | $223,740 +10% |
| 2021 | $3,911 +8.3% | $203,400 +11.5% |
| 2020 | $3,611 +215.6% | $182,400 +416.7% |
| 2019 | $1,144 | $35,300 -9.7% |
| 2018 | $1,144 | $39,100 |
Find assessor info on the county website
Neighborhood: 34293
Nearby homes
- $310,0002 bd2 ba1.4k sqft18813 Lanuvio St, Venice, FL 34293Off Market
- $480,0002 bd2 ba1.6k sqft18825 Lanuvio St, Venice, FL 34293Sold
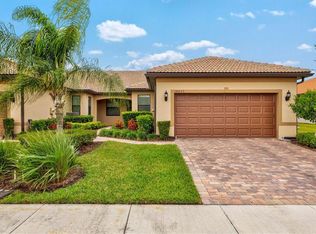
- $349,5002 bd2 ba1.6k sqft18807 Lanuvio St, Venice, FL 34293Off Market
- $349,0002 bd2 ba1.4k sqft18837 Lanuvio St, Venice, FL 34293For Sale
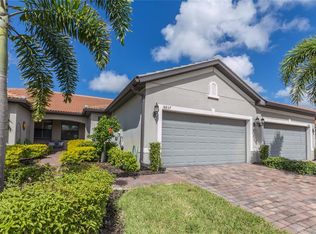
- $277,6002 bd2 ba1.4k sqft18843 Lanuvio St, Venice, FL 34293Off Market
- $310,6002 bd2 ba1.4k sqft18818 Lanuvio St, Venice, FL 34293Off Market
- $370,0002 bd2 ba1.4k sqft18812 Lanuvio St, Venice, FL 34293Sold
- $344,8002 bd2 ba1.6k sqft18824 Lanuvio St, Venice, FL 34293Off Market
Nearby schools
GreatSchools rating
- 9/10Taylor Ranch Elementary SchoolGrades: PK-5Distance: 1.5 mi
- 7/10Venice Middle SchoolGrades: 6-8Distance: 3.1 mi
- 7/10Venice Senior High SchoolGrades: 9-12Distance: 7.6 mi
Schools provided by the listing agent
- Elementary: Taylor Ranch Elementary
- Middle: Venice Area Middle
- High: Venice Senior High
Source: Stellar MLS. This data may not be complete. We recommend contacting the local school district to confirm school assignments for this home.
Get a cash offer in 3 minutes
Find out how much your home could sell for in as little as 3 minutes with a no-obligation cash offer.
Estimated market value
$363,000
Get a cash offer in 3 minutes
Find out how much your home could sell for in as little as 3 minutes with a no-obligation cash offer.
Estimated market value
$363,000
- Florida
- Sarasota County
- Venice
- 34293
- 18819 LANUVIO STREET
Nearby cities
Nearby neighborhoods
Nearby zip codes
Other Venice Topics
