Welcome to this stunning 2019 built END UNIT Villa boasting the highly desired Cascadia DiVosta floorplan, offering over 1,600 SQFT of interior living space. This exquisite home features 2 bedrooms, 2 baths, and a den-flex room, making it a perfect blend of comfort and functionality. <br> <br> Upon entering, you'll be greeted by a spacious and bright interior, accentuated by the absence of carpet throughout. The highly sought-after white kitchen is a chef's dream, complete with quartz countertops, stainless steel appliances, an extended custom backsplash, and 42” upper cabinets providing ample storage. Extra cabinets have been added to offer a larger kitchen space, providing both style and practicality.<br> <br> The villa is designed to let in plenty of natural light, further enhanced by the upgraded glass entry door, creating a welcoming and airy atmosphere. The master bathroom is a luxurious retreat, featuring a frameless shower door, dual sinks, quartz countertops, and comfort height vanities, while the second bathroom also boasts similar high-end finishes.<br> <br> This home is equipped with numerous upgrades including crown molding, plantation shutters, a whole house water softener, and a state-of-the-art RO system in the kitchen, ensuring a lifestyle of both luxury and convenience. The large extended paver lanai provides a private outdoor oasis, perfect for relaxation and entertaining.<br> <br> The two car spacious garage is a car enthusiast's dream, with an epoxy floor, mounted overhead storage racks, and an insulated door. Additionally, the garage features an electric/hybrid wall-mounted car charger, offering both practicality and eco-friendliness. Don't miss the opportunity to own this exceptional villa, where every detail has been meticulously designed for modern living at its finest. <br> <br> Experience the ultimate resort-style maintenance free living at Islandwalk. This particular villa is conveniently located walking distance to the resort club house. With an array of outdoor activities, diverse amenities, and modern conveniences, this community is designed for a fulfilling lifestyle. Enjoy two amenities centers with pickleball, basketball, and tennis courts, along with heated lagoon resort pools and a lap pool for fitness enthusiasts. Take advantage of the dog park, playground, golf cart and walking trails, and a community garden. Nearby Gulf of Mexico beaches offer warm, crystal-clear waters for swimming and fishing. Live near the upcoming Downtown Wellen Park and Atlanta Braves Spring Training Facility. Take a virtual tour of the property through the 3D Matterport link and be sure to reach out to your agent for a showing.
Sold for $480,000
$480,000
18825 LANUVIO STREET, VENICE, FL 34293
2beds
1,611sqft
Villa
Built in 2019
5,356 Square Feet Lot
$396,000 Zestimate®
$298/sqft
$2,553 Estimated rent
Home value
$396,000
$372,000 - $416,000
$2,553/mo
Zestimate® history
Owner options
List your home for rent
$2,553/mo
Rent Zestimate®
Find your next renter with Zillow Rental Manager. Plus, with online applications, you can quickly screen prospective tenants – for free.
$2,553/mo
Rent Zestimate®
Refinance and save
$3,490/mo
Est. payment
Refinancing to a lower rate could help reduce your monthly payments and save thousands over the life of the loan.
$3,490/mo
Est. payment
Explore your selling options
Work with a Zillow partner agent
Leverage their expertise and Zillow's premium Showcase listings to get your home seen by more buyers.
Get startedList with your own agent
Get your home in front of millions of buyers by listing it on Zillow.
Learn how to do itSell it yourself
Take full control of how buyers see your home on Zillow by listing For Sale by Owner (FSBO).
List your homeWhat's special
Modern conveniencesDual sinksMaster bathroomWalking trailsComfort height vanitiesLap poolCrown molding
Zillow last checked:
Listing updated:
Listed by:
Erik Dunigan 941-441-5253,
CORNERSTONE R.E OF SW FL 941-404-4620
Bought with:
Barbara Pierce, 3161844
NEXTHOME SUNCOAST
Source: Stellar MLS,MLS#: N6129714 Originating MLS: Venice
Originating MLS: Venice
Facts & features
Interior
Bedrooms & bathrooms
- Bedrooms: 2
- Bathrooms: 2
- Full bathrooms: 2
Primary bedroom
- Features: En Suite Bathroom, Walk-In Closet(s)
- Level: First
- Dimensions: 16x13
Bathroom 2
- Level: First
- Dimensions: 11x10
Den
- Level: First
- Dimensions: 10x10
Dining room
- Level: First
- Dimensions: 14x10
Kitchen
- Level: First
- Dimensions: 12x12
Living room
- Level: First
- Dimensions: 14x13
Heating
- Electric
Cooling
- Central Air
Appliances
- Included: Dishwasher, Disposal, Dryer, Electric Water Heater, Microwave, Range, Refrigerator, Washer
Features
- Ceiling Fan(s), Eating Space In Kitchen, In Wall Pest System, Living Room/Dining Room Combo, Primary Bedroom Main Floor, Open Floorplan, Solid Surface Counters, Solid Wood Cabinets
- Flooring: Laminate, Tile
- Doors: Sliding Doors
- Windows: Window Treatments, Hurricane Shutters, Hurricane Shutters/Windows
- Has fireplace: No
- Common walls with other units/homes: Corner Unit
Interior area
- Total structure area: 2,235
- Total interior livable area: 1,611 sqft
Property
Parking
- Total spaces: 2
- Parking features: Garage - Attached
- Attached garage spaces: 2
- Details: Garage Dimensions: 20x20
Features
- Levels: One
- Stories: 1
- Patio & porch: Enclosed
- Exterior features: Irrigation System, Sidewalk
- Has view: Yes
- View description: Garden
Lot
- Size: 5,356 Square Feet
- Features: Sidewalk
- Residential vegetation: Trees/Landscaped
Details
- Parcel number: 0803080355
- Zoning: V
- Special conditions: None
Construction
Type & style
- Home type: SingleFamily
- Architectural style: Mediterranean
- Property subtype: Villa
- Attached to another structure: Yes
Materials
- Stucco
- Foundation: Block
- Roof: Tile
Condition
- Completed
- New construction: No
- Year built: 2019
Details
- Builder model: Cascadia
- Builder name: DiVosta
Utilities & green energy
- Sewer: Public Sewer
- Water: Canal/Lake For Irrigation
- Utilities for property: Cable Connected, Electricity Connected, Phone Available, Public, Street Lights, Water Connected
Green energy
- Water conservation: Irrig. System-Rainwater from Ponds
Community & HOA
Community
- Features: Buyer Approval Required, Clubhouse, Community Mailbox, Deed Restrictions, Dog Park, Fitness Center, Gated Community - Guard, Golf Carts OK, Irrigation-Reclaimed Water, Park, Playground, Pool, Sidewalks
- Security: Gated Community, Smoke Detector(s)
- Pet fee: $0 monthly
- Subdivision: ISLANDWALK AT WEST VILLAGES
HOA
- Has HOA: Yes
- Amenities included: Basketball Court, Cable TV, Clubhouse, Fence Restrictions, Fitness Center, Gated, Lobby Key Required, Park, Pickleball Court(s), Playground, Pool, Recreation Facilities, Spa/Hot Tub, Tennis Court(s), Trail(s), Vehicle Restrictions
- Services included: 24-Hour Guard, Cable TV, Common Area Taxes, Community Pool, Reserve Fund, Internet, Maintenance Grounds, Manager, Pool Maintenance, Private Road, Recreational Facilities
- HOA fee: $350 monthly
- HOA name: Sandy Soltis
- HOA phone: 941-493-2302
Location
- Region: Venice
Financial & listing details
- Price per square foot: $298/sqft
- Tax assessed value: $308,800
- Annual tax amount: $3,609
- Date on market: 11/29/2023
- Cumulative days on market: 5 days
- Listing terms: Cash,Conventional,FHA
- Ownership: Fee Simple
- Total actual rent: 0
- Electric utility on property: Yes
- Road surface type: Asphalt
Price history
| Date | Event | Price |
|---|---|---|
| 1/31/2024 | Sold | $480,000-1%$298/sqft |
Source:  Stellar MLS #N6129714 Report a problem Stellar MLS #N6129714 Report a problem | ||
| 12/4/2023 | Pending sale | $485,000$301/sqft |
Source: Stellar MLS #N6129714 Report a problem | ||
| 11/29/2023 | Listed for sale | $485,000+85.8%$301/sqft |
Source: Stellar MLS #N6129714 Report a problem | ||
| 3/29/2019 | Sold | $261,100$162/sqft |
Source: Public Record Report a problem | ||
Public tax history
| Year | Property taxes | Tax assessment |
|---|---|---|
| 2025 | $5,724 +46.1% | $308,800 +33.1% |
| 2024 | $3,917 +4.1% | $232,021 +3% |
| 2023 | $3,764 +4.3% | $225,263 +3% |
| 2022 | $3,609 +4% | $218,702 +3% |
| 2021 | $3,470 +0.6% | $212,332 +1.4% |
| 2020 | $3,451 +183.8% | $209,400 +424.8% |
| 2019 | $1,216 | $39,900 -19.7% |
| 2018 | $1,216 | $49,700 |
Find assessor info on the county website
Neighborhood: 34293
Nearby homes
- $363,0002 bd2 ba1.4k sqft18819 Lanuvio St, Venice, FL 34293Sold
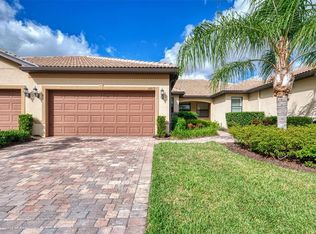
- $310,0002 bd2 ba1.4k sqft18813 Lanuvio St, Venice, FL 34293Off Market
- $349,0002 bd2 ba1.4k sqft18837 Lanuvio St, Venice, FL 34293For Sale
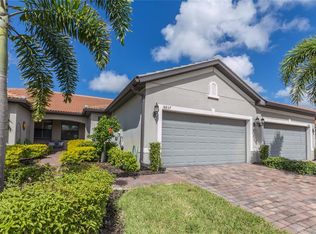
- $349,5002 bd2 ba1.6k sqft18807 Lanuvio St, Venice, FL 34293Off Market
- $277,6002 bd2 ba1.4k sqft18843 Lanuvio St, Venice, FL 34293Off Market
- $336,2002 bd2 ba1.6k sqft18849 Lanuvio St, Venice, FL 34293Off Market
- $344,8002 bd2 ba1.6k sqft18824 Lanuvio St, Venice, FL 34293Off Market
- $350,1002 bd2 ba1.6k sqft18830 Lanuvio St, Venice, FL 34293Off Market
Nearby schools
GreatSchools rating
- 9/10Taylor Ranch Elementary SchoolGrades: PK-5Distance: 1.5 mi
- 7/10Venice Middle SchoolGrades: 6-8Distance: 3.1 mi
- 7/10Venice Senior High SchoolGrades: 9-12Distance: 7.6 mi
Schools provided by the listing agent
- Elementary: Taylor Ranch Elementary
- Middle: Venice Area Middle
- High: Venice Senior High
Source: Stellar MLS. This data may not be complete. We recommend contacting the local school district to confirm school assignments for this home.
Get a cash offer in 3 minutes
Find out how much your home could sell for in as little as 3 minutes with a no-obligation cash offer.
Estimated market value
$396,000
Get a cash offer in 3 minutes
Find out how much your home could sell for in as little as 3 minutes with a no-obligation cash offer.
Estimated market value
$396,000
- Florida
- Sarasota County
- Venice
- 34293
- 18825 LANUVIO STREET
Nearby cities
Nearby neighborhoods
Nearby zip codes
Other Venice Topics
