Great opportunity for a rehab ranch with a basement! This 3-bedroom, 1.5-bath home features original hardwood floors, a spacious backyard, and easy access to I-20 for a quick commute to Downtown Atlanta. Ideal for investors or buyers ready to renovate and add value. No owner financing. Serious offers only. Call the listing agent for more information.
Pending
Price cut: $33K (8/18)
$199,900
1882 Glen Echo Dr, Decatur, GA 30032
3beds
1,103sqft
Single Family Residence
Built in 1964
0.57 Acres Lot
$-- Zestimate®
$181/sqft
$-- HOA
What's special
Spacious backyardOriginal hardwood floors
- 251 days
- 22
- 1
Zillow last checked:
Listing updated:
Listed by:
Kimberly Norman 404-759-1328,
Norman & Norman Realtors
Source: GAMLS,MLS#: 10674858
Facts & features
Interior
Bedrooms & bathrooms
- Bedrooms: 3
- Bathrooms: 2
- Full bathrooms: 1
- 1/2 bathrooms: 1
- Main level bathrooms: 1
- Main level bedrooms: 3
Rooms
- Room types: Other
Heating
- Central, Natural Gas
Cooling
- Central Air
Appliances
- Included: Oven/Range (Combo)
- Laundry: In Basement
Features
- Other
- Flooring: Hardwood, Other
- Basement: Unfinished
- Has fireplace: No
Interior area
- Total structure area: 1,103
- Total interior livable area: 1,103 sqft
- Finished area above ground: 1,103
- Finished area below ground: 0
Property
Parking
- Parking features: Carport
- Has carport: Yes
Features
- Levels: One
- Stories: 1
Lot
- Size: 0.57 Acres
- Features: Sloped
Details
- Parcel number: 15 165 01 056
- Special conditions: As Is,Estate Owned,No Disclosure
Construction
Type & style
- Home type: SingleFamily
- Architectural style: Brick 4 Side
- Property subtype: Single Family Residence
Materials
- Brick
- Roof: Composition
Condition
- Resale
- New construction: No
- Year built: 1964
Utilities & green energy
- Sewer: Public Sewer
- Water: Public
- Utilities for property: Cable Available, Electricity Available, Natural Gas Available, Water Available
Community & HOA
Community
- Features: None
- Subdivision: Glenmar
HOA
- Has HOA: No
- Services included: None
Location
- Region: Decatur
Financial & listing details
- Price per square foot: $181/sqft
- Tax assessed value: $194,800
- Annual tax amount: $3,465
- Date on market: 1/19/2026
- Cumulative days on market: 251 days
- Listing agreement: Exclusive Right To Sell
- Electric utility on property: Yes
Estimated market value
Not available
Estimated sales range
Not available
$1,805/mo
Price history
| Date | Event | Price |
|---|---|---|
| 8/28/2026 | Pending sale | $199,900$181/sqft |
Source:  GAMLS #10674858 Report a problem GAMLS #10674858 Report a problem | ||
| 8/18/2026 | Price change | $199,900-14.2%$181/sqft |
Source: GAMLS #10674858 Report a problem | ||
| 2/27/2026 | Price change | $232,900-5.3%$211/sqft |
Source: GAMLS #10674858 Report a problem | ||
| 1/19/2026 | Listed for sale | $246,000$223/sqft |
Source: GAMLS #10674858 Report a problem | ||
Public tax history
| Year | Property taxes | Tax assessment |
|---|---|---|
| 2025 | $400 -7.6% | $77,920 -1.8% |
| 2024 | $433 +81.4% | $79,320 +23.4% |
| 2023 | $239 -38.4% | $64,280 +10.3% |
| 2022 | $387 | $58,280 +14.4% |
| 2021 | $387 -0.1% | $50,960 +20.3% |
| 2020 | $388 +13% | $42,360 +12.2% |
| 2019 | $343 +32.1% | $37,760 +21.5% |
| 2018 | $260 -2.2% | $31,080 +6.7% |
| 2017 | $266 +71.8% | $29,120 +38.4% |
| 2016 | $155 | $21,040 +53.8% |
| 2014 | $155 | $13,680 +28.1% |
| 2013 | -- | $10,680 |
| 2012 | -- | $10,680 -23.3% |
| 2011 | -- | $13,920 -57.8% |
| 2010 | $562 | $32,960 |
| 2009 | $562 +0.1% | $32,960 -20.4% |
| 2008 | $561 -0.8% | $41,400 |
| 2007 | $566 | $41,400 |
| 2006 | $566 +18.5% | $41,400 +8.3% |
| 2005 | $477 +7.4% | $38,240 +7.7% |
| 2004 | $444 -67.6% | $35,520 +22.1% |
| 2003 | $1,371 +215.3% | $29,080 |
| 2002 | $435 +78.3% | $29,080 |
| 2001 | $244 | $29,080 |
Find assessor info on the county website
Monthly payment
Est. payment
Payment breakdown
Explore the cost of this home by adjusting the details. Changes won't be saved.Climate risks
Neighborhood: Candler-Mcafee
Nearby schools
Schools provided by the listing agent
- Elementary: Snapfinger
- Middle: Columbia
- High: Columbia
Source: GAMLS. This data may not be complete. We recommend contacting the local school district to confirm school assignments for this home.
Similar homes
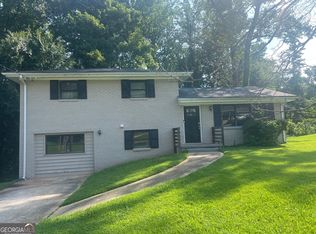
- $197,6003 bd2 ba1.1k sqft4390 Glenwood Pkwy, Decatur, GA 30032Active

 MLS ID #10830336, Meyaka Burke, SouthSide, REALTORS. GAMLS
 - $--3 bd2 ba1.3k sqft3919 Bluffton Ct, Decatur, GA 30035Auction
 ServiceLink Auction
 - $206,9003 bd2 ba1.3k sqft1763 Meadowglades Dr, Decatur, GA 30035Active
 MLS ID #10840721, Kerry Kretchmer, Mainstay Brokerage. GAMLS
 - $239,9003 bd2 ba1.2k sqft3415 Homera Pl, Decatur, GA 30032Active
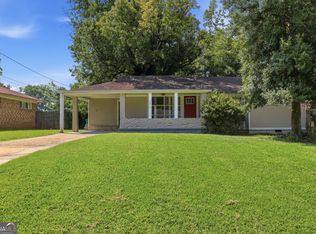 MLS ID #10832709, Kerry Kretchmer, Mainstay Brokerage. GAMLS
 - $224,9004 bd1 ba1k sqft4267 Lamar St, Decatur, GA 30035ActiveMLS ID #10840291, Kerry Kretchmer, Mainstay Brokerage. GAMLS
- $229,9003 bd3 ba1.5k sqft3960 Emerald North Dr, Decatur, GA 30035ActiveMLS ID #10823314, Mark Spain, Mark Spain Real Estate. GAMLS
- $218,9003 bd1 ba1.1k sqft2785 Battle Forrest Dr, Decatur, GA 30034ActiveMLS ID #10836819, Kerry Kretchmer, Mainstay Brokerage. GAMLS
- $209,9003 bd2 ba1.5k sqft6783 Arabian Ter, Lithonia, GA 30038ActiveMLS ID #10735212, Derrick L Duckworth, Call It Closed International. GAMLS
- $178,9003 bd2 ba1.4k sqft561 Knollwood Dr, Stockbridge, GA 30281ActiveMLS ID #10851943, Heather Darnell, Southern Roots Realty Partners. GAMLS
- $209,0004 bd1 ba1.4k sqft2252 Brannen Rd SE, Atlanta, GA 30316ActiveMLS ID #10755891, Chris Hurd, Blue Mountain Realty GA LLC. GAMLS
- $174,9003 bd2 ba1.6k sqft1470 Walnut Ridge Way, Stone Mountain, GA 30083ActiveMLS ID #10809126, Yvonne Harris, Trelora Realty, Inc.. GAMLS
