Skip main navigation
Sold for $425,000
  • $425,000

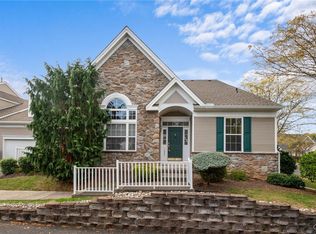
    1882 Gregory Pl, Hellertown, PA 18055

    2beds
    3,170sqft
    Multi Family, Single Family Residence
    Built in 1999
    -- sqft lot
    $497,600 Zestimate®
    $134/sqft
    $2,538 Estimated rent

    Home value

    $497,600

    $473,000 - $522,000

    $2,538/mo

    Zestimate® history
    Loading
    Loading...

    Owner options

    List your home for rent

    $2,538/mo

    Rent Zestimate®

    Find your next renter with Zillow Rental Manager. Plus, with online applications, you can quickly screen prospective tenants – for free.

    Learn more

    $2,538/mo

    Rent Zestimate®

    Refinance and save

    $3,232/mo

    Est. payment

    Refinancing to a lower rate could help reduce your monthly payments and save thousands over the life of the loan.

    See today's rates

    $3,232/mo

    Est. payment

    Explore your selling options

    Work with a Zillow partner agent

    Leverage their expertise and Zillow's premium Showcase listings to get your home seen by more buyers.

    Get started

    List with your own agent

    Get your home in front of millions of buyers by listing it on Zillow.

    Learn how to do it

    Sell it yourself

    Take full control of how buyers see your home on Zillow by listing For Sale by Owner (FSBO).

    List your home

    What's special

    Discover the Four Seasons at Saucon Valley, an active 55+ Community. Upon entry you'll notice the hardwood floors, a light and bright lovingly maintained home with a well thought out floor plan for the on the go senior. Directly to the left is a well sized formal living area, perfect for afternoon tea with friends or reading a good book. To the right is a spacious formal dining, great for entertaining friends & family. Straight back is the well-appointed primary bedroom with en-suite, walk-in shower and ample closet space. Bedroom #2 and the main bathroom are directly across from one another making ease of access for guests. The formal dining area connects to the kitchen where there is plenty of granite counter space and cabinets for even the pickiest of chefs. The breakfast nook is near the family room, excellent for games or hosting movie night. From the family room you can access the outside deck where morning coffee is a must! The laundry room is close with access to the 2 car garage space, & then up a few stairs you have a convenient flex area that has so many possibilities -- 3rd bedroom, den, hobby room, etc. Plus there is a finished basement! The property is surrounded by local colleges, shopping venues, sports, entertainment facilities and easy access to I-78. *BUY WITH CONFIDENCE—PRE-LISTING HOME INSPECTION AVAILABLE * 3D MATTERPORT W/ FLOOR PLAN AVAILABLE, TOO*

    Zillow last checked:

    Listing updated:

    Listed by:

    Creighton Faust 610-349-8482,

    RE/MAX Real Estate

    Bought with:

    Moira M. Sjolund, RS334535

    Realty One Group Supreme

    Source: GLVR,MLS#: 732508MLS LogoOriginating MLS: Lehigh Valley MLS

    Facts & features

    Interior

    Bedrooms & bathrooms
    • Bedrooms: 2
    • Bathrooms: 2
    • Full bathrooms: 2
    Heating
    • Forced Air, Gas
    Cooling
    • Central Air
    Appliances
    • Included: Gas Cooktop, Gas Water Heater
    • Laundry: Main Level
    Features
    • Breakfast Area, Dining Area, Separate/Formal Dining Room, Eat-in Kitchen, Family Room Lower Level, Game Room, Home Office, Loft, Mud Room, Family Room Main Level, Utility Room, Walk-In Closet(s)
    • Flooring: Carpet, Hardwood, Tile
    • Basement: Finished
    Interior area
    • Total interior livable area: 3,170 sqft
    • Finished area above ground: 1,870
    • Finished area below ground: 1,300

    Property

    Parking
    • Total spaces: 2
    • Parking features: Attached, Garage
    • Attached garage spaces: 2
    Features
    • Levels: One and One Half
    • Stories: 1
    • Patio & porch: Enclosed, Patio
    • Exterior features: Covered Patio
    Lot
    • Features: Backs to Common Grounds
    Details
    • Parcel number: Q7SW4 1 222 0719
    • Zoning: UR-URBAN RESIDENTIAL
    • Special conditions: None

    Construction

    Type & style
    • Home type: SingleFamily
    • Architectural style: Cape Cod
    • Property subtype: Multi Family, Single Family Residence
    Materials
    • Stone, Vinyl Siding
    • Roof: Asphalt,Fiberglass
    Condition
    • Year built: 1999

    Utilities & green energy

    • Electric: Circuit Breakers
    • Sewer: Public Sewer
    • Water: Public

    Community & neighborhood

    Senior living
    • Senior community: Yes
    Location
    • Region: Hellertown
    • Subdivision: Four Seasons at Saucon Valley

    HOA & financial

    HOA
    • Has HOA: Yes
    • HOA fee: $434 monthly

    Other

    Other facts
    • Listing terms: Cash,Conventional
    • Ownership type: Fee Simple

    Price history

    DateEventPrice
    3/13/2024Sold$425,000+7.6%$134/sqft
    Source: GLVR #732508 Report a problem
    2/6/2024Pending sale$395,000$125/sqft
    Source: GLVR #732508 Report a problem
    2/3/2024Listed for sale$395,000$125/sqft
    Source: GLVR #732508 Report a problem

    Public tax history

    Tax history is unavailable.

    Neighborhood: 18055

    Nearby schools

    GreatSchools rating
    Schools provided by the listing agent
    • District: Saucon Valley

    Source: GLVR. This data may not be complete. We recommend contacting the local school district to confirm school assignments for this home.

    Get a cash offer in 3 minutes
    Find out how much your home could sell for in as little as 3 minutes with a no-obligation cash offer.
    Estimated market value
    $497,600
    Get a cash offer in 3 minutes
    Find out how much your home could sell for in as little as 3 minutes with a no-obligation cash offer.
    Estimated market value
    $497,600