Skip main navigation
Sold for $385,000
  • $385,000

    1892 Gregory Pl, Hellertown, PA 18055

    2beds
    2,535sqft
    Multi Family
    Built in 1999
    -- sqft lot
    $442,700 Zestimate®
    $152/sqft
    $2,151 Estimated rent

    Home value

    $442,700

    $421,000 - $465,000

    $2,151/mo

    Zestimate® history
    Loading
    Loading...

    Owner options

    List your home for rent

    $2,151/mo

    Rent Zestimate®

    Find your next renter with Zillow Rental Manager. Plus, with online applications, you can quickly screen prospective tenants – for free.

    Learn more

    $2,151/mo

    Rent Zestimate®

    Refinance and save

    $2,942/mo

    Est. payment

    Refinancing to a lower rate could help reduce your monthly payments and save thousands over the life of the loan.

    See today's rates

    $2,942/mo

    Est. payment

    Explore your selling options

    Work with a Zillow partner agent

    Leverage their expertise and Zillow's premium Showcase listings to get your home seen by more buyers.

    Get started

    List with your own agent

    Get your home in front of millions of buyers by listing it on Zillow.

    Learn how to do it

    Sell it yourself

    Take full control of how buyers see your home on Zillow by listing For Sale by Owner (FSBO).

    List your home

    What's special

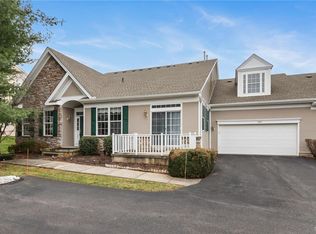
    Four Seasons at Saucon Valley -- a desirable community offering simplified, stylish 55+ active living. The Walnut floorplan is a well maintained home, a perfect blend of comfort and class. Boasting 2 bedrooms and 2 bathrooms, this cozy abode offers a welcoming atmosphere. Upon entry you'll notice the light, bright & airy feel. To the left is a formal sitting area and to the right the formal dining area well situated for entertaining. From the dining area the home flows easily into the kitchen with Corian countertops, plenty of storage, newer stainless steel appliances and a convenient breakfast nook. The family room is close by with access to the awning-covered patio. Through the laundry room you'll find the stairs to the finished basement where you'll find a large room ideal for a recreation/media area. Back up the stairs on the opposite side of the home you'll find the large Primary retreat with en-suite and two closets, a full main bath and another nice sized bedroom. Don't miss the chance to own this wonderful home in a wonderful community, nestled in the serene and beautiful Saucon Valley with close proximity to everything you need. Easy-living at its finest. *BUY WITH CONFIDENCE—PRE-LISTING HOME INSPECTION AVAILABLE * 3D MATTERPORT W/ FLOOR PLAN AVAILABLE, TOO* PLEASE NOTE: Settlement needs to coincide with seller's new home being built, which is slated to be finished in early 2024

    Zillow last checked:

    Listing updated:

    Listed by:

    Creighton Faust 610-349-8482,

    RE/MAX Real Estate

    Bought with:

    Creighton Faust, AB066618

    RE/MAX Real Estate

    Source: GLVR,MLS#: 726421MLS LogoOriginating MLS: Lehigh Valley MLS

    Facts & features

    Interior

    Bedrooms & bathrooms
    • Bedrooms: 2
    • Bathrooms: 2
    • Full bathrooms: 2
    Primary bedroom
    • Level: First
    • Dimensions: 17.00 x 13.00
    Bedroom
    • Level: First
    • Dimensions: 11.00 x 11.00
    Dining room
    • Level: First
    • Dimensions: 14.00 x 11.00
    Family room
    • Level: First
    • Dimensions: 14.00 x 12.00
    Other
    • Level: First
    Other
    • Level: First
    Kitchen
    • Level: First
    • Dimensions: 21.00 x 11.00
    Laundry
    • Level: First
    • Dimensions: 6.00 x 11.00
    Living room
    • Level: First
    • Dimensions: 13.00 x 13.00
    Media room
    • Level: Lower
    • Dimensions: 11.00 x 25.00
    Recreation
    • Level: Lower
    • Dimensions: 25.00 x 17.00
    Heating
    • Forced Air, Gas
    Cooling
    • Central Air, Ceiling Fan(s)
    Appliances
    • Included: Dryer, Dishwasher, Disposal, Gas Oven, Gas Water Heater, Microwave, Refrigerator, Self Cleaning Oven, Washer
    • Laundry: Washer Hookup, Dryer Hookup, Main Level
    Features
    • Breakfast Area, Dining Area, Separate/Formal Dining Room, Entrance Foyer, Eat-in Kitchen, Family Room Lower Level, Mud Room, Family Room Main Level, Traditional Floorplan, Utility Room, Walk-In Closet(s)
    • Flooring: Carpet, Hardwood, Linoleum, Vinyl
    • Basement: Full,Finished
    Interior area
    • Total interior livable area: 2,535 sqft
    • Finished area above ground: 1,686
    • Finished area below ground: 849

    Property

    Parking
    • Total spaces: 2
    • Parking features: Attached, Garage, Garage Door Opener
    • Attached garage spaces: 2
    Features
    • Levels: One
    • Stories: 1
    • Patio & porch: Covered, Patio
    • Exterior features: Patio
    Lot
    • Features: Backs to Common Grounds, Cul-De-Sac, Flat
    Details
    • Parcel number: Q7SW4 1 212 0719
    • Zoning: UR-URBAN RESIDENTIAL
    • Special conditions: None

    Construction

    Type & style
    • Home type: SingleFamily
    • Architectural style: Colonial,Ranch
    • Property subtype: Multi Family
    Materials
    • Stone Veneer, Vinyl Siding
    • Roof: Asphalt,Fiberglass
    Condition
    • Year built: 1999

    Utilities & green energy

    • Electric: Circuit Breakers
    • Sewer: Public Sewer
    • Water: Public
    • Utilities for property: Cable Available

    Community & neighborhood

    Senior living
    • Senior community: Yes
    Location
    • Region: Hellertown
    • Subdivision: Four Seasons at Saucon Valley

    HOA & financial

    HOA
    • Has HOA: Yes
    • HOA fee: $434 monthly

    Other

    Other facts
    • Listing terms: Cash,Conventional
    • Ownership type: Fee Simple
    • Road surface type: Paved

    Price history

    DateEventPrice
    4/5/2024Sold$385,000$152/sqft
    Source: GLVR #726421 Report a problem
    11/7/2023Pending sale$385,000$152/sqft
    Source: GLVR #726421 Report a problem
    11/3/2023Listed for sale$385,000+71.1%$152/sqft
    Source: GLVR #726421 Report a problem
    7/1/2015Sold$225,000$89/sqft
    Source: Public Record Report a problem
    11/16/2014Listing removed$225,000$89/sqft
    Source: Berkshire Hathaway HomeServices Fox & Roach, Realtors #474735 Report a problem
    9/16/2014Pending sale$225,000$89/sqft
    Source: Berkshire Hathaway HomeServices Fox & Roach, Realtors #474735 Report a problem
    6/17/2014Price change$225,000-8%$89/sqft
    Source: Berkshire Hathaway HomeServices Fox & Roach, Realtors #474735 Report a problem
    12/21/2013Price change$244,500-2%$96/sqft
    Source: Berkshire Hathaway HomeServices Fox & Roach, Realtors #474735 Report a problem
    7/31/2013Listed for sale$249,500$98/sqft
    Source: PW Fox Real Estate LP #455609 Report a problem

    Public tax history

    Tax history is unavailable.

    Neighborhood: 18055

    Nearby schools

    GreatSchools rating
    Schools provided by the listing agent
    • District: Saucon Valley

    Source: GLVR. This data may not be complete. We recommend contacting the local school district to confirm school assignments for this home.

    Get a cash offer in 3 minutes
    Find out how much your home could sell for in as little as 3 minutes with a no-obligation cash offer.
    Estimated market value
    $442,700
    Get a cash offer in 3 minutes
    Find out how much your home could sell for in as little as 3 minutes with a no-obligation cash offer.
    Estimated market value
    $442,700