Skip main navigation
Sold
  • $715,000

    18820 Wychwood Pl, Noblesville, IN 46062

    5beds
    5,797sqft
    Residential, Single Family Residence
    Built in 2016
    0.46 Acres Lot
    $739,900 Zestimate®
    $123/sqft
    $4,038 Estimated rent

    Home value

    $739,900

    $696,000 - $784,000

    $4,038/mo

    Zestimate® history
    Loading
    Loading...

    Owner options

    List your home for rent

    $4,038/mo

    Rent Zestimate®

    Find your next renter with Zillow Rental Manager. Plus, with online applications, you can quickly screen prospective tenants – for free.

    Learn more

    $4,038/mo

    Rent Zestimate®

    Refinance and save

    $4,894/mo

    Est. payment

    Refinancing to a lower rate could help reduce your monthly payments and save thousands over the life of the loan.

    See today's rates

    $4,894/mo

    Est. payment

    Explore your selling options

    Work with a Zillow partner agent

    Leverage their expertise and Zillow's premium Showcase listings to get your home seen by more buyers.

    Get started

    List with your own agent

    Get your home in front of millions of buyers by listing it on Zillow.

    Learn how to do it

    Sell it yourself

    Take full control of how buyers see your home on Zillow by listing For Sale by Owner (FSBO).

    List your home

    What's special

    Fully finished basementLarge loftLarge patioWet barSpacious great roomPrimary suiteDouble sinks
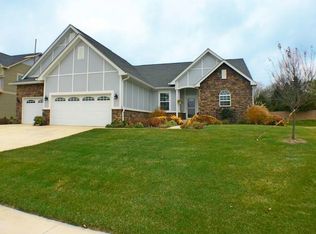
    Welcome home to Settlers Mill! Situated on a cul-de-sac, this stunning Custom Built 5-bedroom, 3.5-bath home offers luxury and comfort in every detail. The bright, open kitchen features a large island with seating, flowing seamlessly into a spacious great room and a dining area with built-in bookshelves. A main-floor office has French doors for privacy. The butler's pantry offers added storage and convenience. The primary suite impresses with a walk-in closet, jetted tub, oversized shower, and double sinks. A large loft offers versatile space upstairs leading to 3 other bedrooms with ample storage. The fully finished basement includes a bedroom, full bath, wet bar, family room, and an additional private space (craft room?). Two storage spaces in the basement and one upstairs provide room for all of the extras and free up room in the 3 car garage. Outside, enjoy a large patio and fully fenced backyard-perfect for relaxing or entertaining. Fantastic location just minutes to Morse Beach or Downtown Noblesville!

    Zillow last checked:

    Listing updated:

    Listed by:

    Stephanie Evelo 317-506-4663,

    Keller Williams Indy Metro NE,

    Terrance Perkey 317-397-1274

    Bought with:

    Bri Nice

    Highgarden Real Estate

    Source: MIBOR as distributed by MLS GRID,MLS#: 22036893MLS Logo

    Facts & features

    Interior

    Bedrooms & bathrooms
    • Bedrooms: 5
    • Bathrooms: 4
    • Full bathrooms: 3
    • 1/2 bathrooms: 1
    • Main level bathrooms: 1
    Primary bedroom
    • Features: Carpet
    • Level: Upper
    • Area: 273 Square Feet
    • Dimensions: 21x13
    Bedroom 2
    • Features: Carpet
    • Level: Upper
    • Area: 144 Square Feet
    • Dimensions: 12x12
    Bedroom 3
    • Features: Carpet
    • Level: Upper
    • Area: 168 Square Feet
    • Dimensions: 14x12
    Bedroom 4
    • Features: Carpet
    • Level: Upper
    • Area: 210 Square Feet
    • Dimensions: 15x14
    Bedroom 5
    • Features: Carpet
    • Level: Basement
    • Area: 208 Square Feet
    • Dimensions: 16x13
    Bonus room
    • Features: Other
    • Level: Basement
    • Area: 150 Square Feet
    • Dimensions: 15x10
    Dining room
    • Features: Hardwood
    • Level: Main
    • Area: 216 Square Feet
    • Dimensions: 18x12
    Family room
    • Features: Carpet
    • Level: Basement
    • Area: 484 Square Feet
    • Dimensions: 22x22
    Great room
    • Features: Hardwood
    • Level: Main
    • Area: 506 Square Feet
    • Dimensions: 23x22
    Kitchen
    • Features: Hardwood
    • Level: Main
    • Area: 324 Square Feet
    • Dimensions: 18x18
    Laundry
    • Features: Tile-Ceramic
    • Level: Upper
    • Area: 70 Square Feet
    • Dimensions: 10x7
    Loft
    • Features: Carpet
    • Level: Upper
    • Area: 340 Square Feet
    • Dimensions: 20x17
    Mud room
    • Features: Hardwood
    • Level: Main
    • Area: 160 Square Feet
    • Dimensions: 20x8
    Office
    • Features: Hardwood
    • Level: Main
    • Area: 132 Square Feet
    • Dimensions: 12x11
    Utility room
    • Features: Other
    • Level: Basement
    • Area: 306 Square Feet
    • Dimensions: 18x17
    Utility room
    • Features: Other
    • Level: Basement
    • Area: 231 Square Feet
    • Dimensions: 21x11
    Heating
    • Forced Air
    Appliances
    • Included: Dishwasher, Electric Water Heater, Disposal, MicroHood, Electric Oven, Refrigerator, Water Softener Owned
    Features
    • Attic Access, Bookcases, Tray Ceiling(s), Kitchen Island, Entrance Foyer, Ceiling Fan(s), Hardwood Floors, High Speed Internet, Eat-in Kitchen, Pantry, Supplemental Storage, Walk-In Closet(s), Wet Bar
    • Flooring: Hardwood
    • Basement: Egress Window(s),Full,Storage Space
    • Attic: Access Only
    • Number of fireplaces: 1
    • Fireplace features: Great Room
    Interior area
    • Total structure area: 5,797
    • Total interior livable area: 5,797 sqft
    • Finished area below ground: 1,522

    Property

    Parking
    • Total spaces: 3
    • Parking features: Attached, Concrete, Garage Door Opener
    • Attached garage spaces: 3
    • Details: Garage Parking Other(Garage Door Opener)
    Features
    • Levels: Two
    • Stories: 2
    • Patio & porch: Covered, Patio
    • Fencing: Fenced,Fence Full Rear
    Lot
    • Size: 0.46 Acres
    • Features: Cul-De-Sac, Sidewalks, Suburb, Mature Trees
    Details
    • Parcel number: 290627012012000013
    • Horse amenities: None

    Construction

    Type & style
    • Home type: SingleFamily
    • Architectural style: Traditional
    • Property subtype: Residential, Single Family Residence
    Materials
    • Brick, Wood Siding
    • Foundation: Concrete Perimeter
    Condition
    • New construction: No
    • Year built: 2016

    Utilities & green energy

    • Water: Municipal/City

    Community & HOA

    Community
    • Subdivision: Settlers Mill
    HOA
    • Has HOA: Yes
    • HOA fee: $500 annually
    Location
    • Region: Noblesville

    Financial & listing details

    • Price per square foot: $123/sqft
    • Tax assessed value: $538,200
    • Annual tax amount: $6,346
    • Date on market: 5/8/2025
    • Cumulative days on market: 23 days

    Price history

    DateEventPrice
    6/27/2025Sold$715,000$123/sqft
    Source: MIBOR as distributed by MLS GRID #22036893 Report a problem
    5/31/2025Pending sale$715,000$123/sqft
    Source: MIBOR as distributed by MLS GRID #22036893 Report a problem
    5/29/2025Price change$715,000-1.4%$123/sqft
    Source: MIBOR as distributed by MLS GRID #22036893 Report a problem
    5/8/2025Listed for sale$725,000$125/sqft
    Source: MIBOR as distributed by MLS GRID #22036893 Report a problem

    Public tax history

    YearProperty taxesTax assessment
    2025$6,232 -1.3%$538,200 +7.8%
    2024$6,312 +1.4%$499,100 -0.9%
    2023$6,227 +13.9%$503,700 +5.6%
    2022$5,467 +0.9%$477,200 +13.1%
    2021$5,416 +9.8%$422,100 +4%
    2020$4,932 -3.3%$406,000 +4.3%
    2019$5,100 +33.4%$389,400 -13%
    2018$3,824 +7248.7%$447,700 +45.6%
    2017$52 +212%$307,500 +51150%
    2016$17 -9.5%$600
    2014$18 +1.8%$600
    2013$18 +0.7%$600
    2012$18 +31.8%$600
    2011$14 +0.7%$600
    2010$14 +13%$600
    2009$12 -7%$600
    2007$13 +6.4%$600
    2006$12 $600
    Find assessor info on the county website

    Neighborhood: 46062

    Nearby schools

    GreatSchools rating
    Schools provided by the listing agent
    • Elementary: Hazel Dell Elementary School
    • Middle: Noblesville West Middle School
    • High: Noblesville High School

    Source: MIBOR as distributed by MLS GRID. This data may not be complete. We recommend contacting the local school district to confirm school assignments for this home.

    Get a cash offer in 3 minutes
    Find out how much your home could sell for in as little as 3 minutes with a no-obligation cash offer.
    Estimated market value
    $739,900
    Get a cash offer in 3 minutes
    Find out how much your home could sell for in as little as 3 minutes with a no-obligation cash offer.
    Estimated market value
    $739,900