Hard to find almost 2900 sq ft JA Yancey Custom Built 4 BDR 3.5 BA 3 CAR Ranch with Accessibility and In-laws Suite in desirable Settler's Mill in Noblesville!! You will love this Home's Open Floor Plan with Flex Space, Endless Storage and extra-wide accessible walkways! Step up to the charming Covered Front Porch and step inside to the spacious Entry with Hardwood Floors into a Family-size Kitchen with large Center Island, Stainless Steel Appliances and extra-wide walkways. This home has a boundless amount of Cabinets, additional storage and a plentiful Walk-In Attic. Entertain Friends and Family in the magnificent Great Room with abundant natural light and impressive cathedral ceiling! Retire and rest like royalty in your elegant Primary Bedroom with a Spa-like Bath with Custom Tile/Glass Curbless Shower(Hoyer Lift ready), Double Sinks, Walk-in closet with built-ins, plus your own private door to the laundry room! Relax throughout your day on your inviting 20x9 Covered Front Porch or 15x10 Covered Rear Patio designed for cookouts, entertaining and those perfect evenings! This property seperates itself with its particularly cared-for lawn with full irrigation to keep yard looking pristine through the changing seasons! This property is one is one of a kind! WELCOME HOME!!
Sold
$550,000
18823 Cromarty Cir, Noblesville, IN 46062
4beds
2,889sqft
Residential, Single Family Residence
Built in 2017
0.27 Acres Lot
$558,700 Zestimate®
$190/sqft
$2,994 Estimated rent
Home value
$558,700
$531,000 - $587,000
$2,994/mo
Zestimate® history
Owner options
List your home for rent
$2,994/mo
Rent Zestimate®
Find your next renter with Zillow Rental Manager. Plus, with online applications, you can quickly screen prospective tenants – for free.
$2,994/mo
Rent Zestimate®
Refinance and save
$3,944/mo
Est. payment
Refinancing to a lower rate could help reduce your monthly payments and save thousands over the life of the loan.
$3,944/mo
Est. payment
Explore your selling options
Work with a Zillow partner agent
Leverage their expertise and Zillow's premium Showcase listings to get your home seen by more buyers.
Get startedList with your own agent
Get your home in front of millions of buyers by listing it on Zillow.
Learn how to do itSell it yourself
Take full control of how buyers see your home on Zillow by listing For Sale by Owner (FSBO).
List your homeWhat's special
In-laws suitePlentiful walk-in atticCovered front porchElegant primary bedroomFlex spaceDouble sinksImpressive cathedral ceiling
Zillow last checked:
Listing updated:
Listed by:
Shawn Nugent 317-503-8322,
Highgarden Real Estate
Bought with:
Patricia Torr
F.C. Tucker Company
Source: MIBOR as distributed by MLS GRID,MLS#: 22062665
Facts & features
Interior
Bedrooms & bathrooms
- Bedrooms: 4
- Bathrooms: 4
- Full bathrooms: 3
- 1/2 bathrooms: 1
- Main level bathrooms: 3
- Main level bedrooms: 3
Primary bedroom
- Level: Main
- Area: 256 Square Feet
- Dimensions: 16x16
Bedroom 2
- Level: Main
- Area: 144 Square Feet
- Dimensions: 12x12
Bedroom 3
- Level: Main
- Area: 132 Square Feet
- Dimensions: 12x11
Bedroom 4
- Level: Upper
- Area: 156 Square Feet
- Dimensions: 13x12
Bonus room
- Level: Upper
- Area: 240 Square Feet
- Dimensions: 16x15
Breakfast room
- Level: Main
- Area: 195 Square Feet
- Dimensions: 15x13
Great room
- Level: Main
- Area: 240 Square Feet
- Dimensions: 16x15
Kitchen
- Level: Main
- Area: 255 Square Feet
- Dimensions: 17x15
Laundry
- Features: Tile-Ceramic
- Level: Main
- Area: 56 Square Feet
- Dimensions: 8x7
Heating
- Natural Gas
Cooling
- Central Air
Appliances
- Included: Dishwasher, Dryer, Electric Water Heater, Disposal, Gas Water Heater, Humidifier, Microwave, Electric Oven, Refrigerator, Washer
- Laundry: Connections All, Main Level
Features
- Double Vanity, Kitchen Island, Entrance Foyer, Ceiling Fan(s), High Speed Internet, In-Law Floorplan, Eat-in Kitchen, Supplemental Storage, Walk-In Closet(s)
- Windows: WoodWorkStain/Painted
- Has basement: No
Interior area
- Total structure area: 2,889
- Total interior livable area: 2,889 sqft
Property
Parking
- Total spaces: 3
- Parking features: Attached
- Attached garage spaces: 3
Accessibility
- Accessibility features: Hallway - 36 Inch Wide, Accessible Doors, Accessible Entrance, Accessible Full Bath, Handicap Accessible Interior
Features
- Levels: One Leveland + Loft
- Stories: 1
- Patio & porch: Covered
Lot
- Size: 0.27 Acres
- Features: Corner Lot, Curbs, Sidewalks, Storm Sewer, Street Lights, Suburb
Details
- Parcel number: 290627012003000013
- Horse amenities: None
Construction
Type & style
- Home type: SingleFamily
- Architectural style: Traditional
- Property subtype: Residential, Single Family Residence
Materials
- Brick, Cement Siding
- Foundation: Slab
Condition
- New construction: No
- Year built: 2017
Details
- Builder name: Ja Yancey & Assoc
Utilities & green energy
- Water: Public
Community & HOA
Community
- Subdivision: Settlers Mill
HOA
- Has HOA: Yes
- Amenities included: Maintenance, Park, Playground
- Services included: Maintenance, Nature Area, ParkPlayground
- HOA fee: $500 annually
- HOA phone: 317-752-7010
Location
- Region: Noblesville
Financial & listing details
- Price per square foot: $190/sqft
- Tax assessed value: $457,100
- Annual tax amount: $5,386
- Date on market: 10/1/2025
- Cumulative days on market: 78 days
Price history
| Date | Event | Price |
|---|---|---|
| 3/20/2026 | Sold | $550,000$190/sqft |
Source:  MIBOR as distributed by MLS GRID #22062665 Report a problem MIBOR as distributed by MLS GRID #22062665 Report a problem | ||
| 2/18/2026 | Pending sale | $550,000$190/sqft |
Source: MIBOR as distributed by MLS GRID #22062665 Report a problem | ||
| 2/11/2026 | Listed for sale | $550,000-4.3%$190/sqft |
Source: MIBOR as distributed by MLS GRID #22062665 Report a problem | ||
| 12/11/2025 | Listing removed | $575,000$199/sqft |
Source: MIBOR as distributed by MLS GRID #22062665 Report a problem | ||
| 10/1/2025 | Listed for sale | $575,000$199/sqft |
Source: MIBOR as distributed by MLS GRID #22062665 Report a problem | ||
Public tax history
| Year | Property taxes | Tax assessment |
|---|---|---|
| 2025 | $5,284 -1.2% | $457,100 +7.6% |
| 2024 | $5,351 +1.3% | $424,800 -0.9% |
| 2023 | $5,280 +21.9% | $428,600 +5.5% |
| 2022 | $4,330 +0.4% | $406,300 +21% |
| 2021 | $4,311 +7.9% | $335,700 +3.4% |
| 2020 | $3,997 -1.6% | $324,700 +2.5% |
| 2019 | $4,061 +10239% | $316,700 +1.8% |
| 2018 | $39 +13.7% | $311,100 +51750% |
| 2017 | $35 +107.1% | $600 |
| 2016 | $17 -9.5% | $600 |
| 2014 | $18 +1.8% | $600 |
| 2013 | $18 +0.7% | $600 |
| 2012 | $18 +31.8% | $600 |
| 2011 | $14 +0.7% | $600 |
| 2010 | $14 +13% | $600 |
| 2009 | $12 -7% | $600 |
| 2007 | $13 +6.4% | $600 |
| 2006 | $12 | $600 |
Find assessor info on the county website
Neighborhood: 46062
Nearby homes
- $552,7004 bd4 ba3.4k sqft18817 Cromarty Circle, Noblesville, IN 46060Off Market
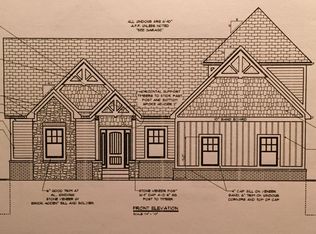
- $498,0004 bd3 ba2.7k sqft18817 Cromarty Cir, Noblesville, IN 46062Sold
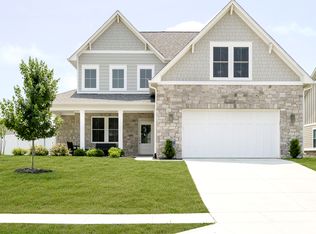
- $574,5004 bd3 ba3k sqft6804 Ohara Ct, Noblesville, IN 46062Off Market
- $43,100-- bd-- ba-- sqft6818 Ohara Ct, Noblesville, IN 46062Off Market
- $715,0005 bd4 ba5.7k sqft18820 Wychwood Pl, Noblesville, IN 46062Sold
- $591,3005 bd3 ba4.1k sqft18789 Wychwood Pl, Noblesville, IN 46062Off Market
- $436,3003 bd2 ba2.7k sqft18805 Cromarty Cir, Noblesville, IN 46060Off Market
- $595,0004 bd3 ba4.5k sqft18773 Wychwood Pl, Noblesville, IN 46062Sold
Nearby schools
GreatSchools rating
- 8/10Hinkle Creek Elementary SchoolGrades: PK-5Distance: 0.4 mi
- 9/10Noblesville West Middle SchoolGrades: 6-8Distance: 1.6 mi
- 10/10Noblesville High SchoolGrades: 9-12Distance: 3 mi
Schools provided by the listing agent
- High: Noblesville High School
Source: MIBOR as distributed by MLS GRID. This data may not be complete. We recommend contacting the local school district to confirm school assignments for this home.
Get a cash offer in 3 minutes
Find out how much your home could sell for in as little as 3 minutes with a no-obligation cash offer.
Estimated market value
$558,700
Get a cash offer in 3 minutes
Find out how much your home could sell for in as little as 3 minutes with a no-obligation cash offer.
Estimated market value
$558,700
- Indiana
- Hamilton County
- Noblesville
- 46062
- 18823 Cromarty Cir
Nearby cities
Nearby neighborhoods
Nearby zip codes
Other Noblesville Topics
