New lower price! Experience luxury living in this family home located in the gated community at Mira Bella. Every detail has been thoughtfully curated to balance sophisticated elegance with seamless entertainment. This beautiful home features 5 bedrooms and 3 bathrooms, offers expansive windows inviting abundant sunlight and views from every room. Upon entry, you will be welcomed with a lovely foyer leading to a spacious great room which offers a cozy fireplace and the view of the backyard. The elegant formal dining area exudes charm with panoramic views of the picturesque grounds. The sliding glass door that opens to the covered patio ideal for morning coffee or evening gatherings. The backyard features the custom designed in ground pool ,spa and an expansive play ground. The oversized kitchen is a chef's dream, featuring a substantial granite island, cast iron sink, ample cabinet space, oven, and cooktop. A huge walk in pantry for convenient storage.The main floor has a full bedroom , a spacious walk-in closet, and an office with a Murphy door. The second level accommodates the master suite and two generously sized bedrooms.Additional features include a three-car garage with a possible RV parking, an oversized driveway. The community clubhouse includes a pool, basketball and tennis courts.Welcome to your new home!
Sold for $642,000
$642,000
18823 Via Mira Bella, Friant, CA 93626
4beds
4baths
3,550sqft
Residential, Single Family Residence
Built in 2015
0.74 Acres Lot
$640,800 Zestimate®
$181/sqft
$5,359 Estimated rent
Home value
$640,800
$583,000 - $705,000
$5,359/mo
Zestimate® history
Owner options
List your home for rent
$5,359/mo
Rent Zestimate®
Find your next renter with Zillow Rental Manager. Plus, with online applications, you can quickly screen prospective tenants – for free.
$5,359/mo
Rent Zestimate®
Refinance and save
$4,135/mo
Est. payment
Refinancing to a lower rate could help reduce your monthly payments and save thousands over the life of the loan.
$4,135/mo
Est. payment
Explore your selling options
Work with a Zillow partner agent
Leverage their expertise and Zillow's premium Showcase listings to get your home seen by more buyers.
Get startedList with your own agent
Get your home in front of millions of buyers by listing it on Zillow.
Learn how to do itSell it yourself
Take full control of how buyers see your home on Zillow by listing For Sale by Owner (FSBO).
List your homeWhat's special
Cozy fireplacePanoramic viewsOversized kitchenExpansive play groundExpansive windowsMaster suiteSpacious walk-in closet
Zillow last checked:
Listing updated:
Listed by:
Mike J Nubla,
Pacific Coast Realtors
Bought with:
Kerry L. Crabill, DRE #01923447
Realty Concepts, Ltd. - Clovis
Source: Fresno MLS,MLS#: 625810Originating MLS: Fresno MLS
Facts & features
Interior
Bedrooms & bathrooms
- Bedrooms: 4
- Bathrooms: 4
Primary bedroom
- Area: 0
- Dimensions: 0 x 0
Bedroom 1
- Area: 0
- Dimensions: 0 x 0
Bedroom 2
- Area: 0
- Dimensions: 0 x 0
Bedroom 3
- Area: 0
- Dimensions: 0 x 0
Bedroom 4
- Area: 0
- Dimensions: 0 x 0
Bathroom
- Features: Tub/Shower
Dining room
- Features: Formal
- Area: 0
- Dimensions: 0 x 0
Family room
- Area: 0
- Dimensions: 0 x 0
Kitchen
- Features: Breakfast Bar, Pantry
- Area: 0
- Dimensions: 0 x 0
Living room
- Area: 0
- Dimensions: 0 x 0
Basement
- Area: 0
Heating
- Has Heating (Unspecified Type)
Cooling
- Central Air, Whole House Fan
Appliances
- Included: Built In Range/Oven, Gas Appliances, Disposal, Dishwasher, Microwave, Refrigerator, Water Softener
- Laundry: Inside, Utility Room, Lower Level, Electric Dryer Hookup
Features
- Office
- Flooring: Carpet, Tile
- Windows: Double Pane Windows
- Number of fireplaces: 1
- Fireplace features: Gas
Interior area
- Total structure area: 3,550
- Total interior livable area: 3,550 sqft
Property
Parking
- Parking features: Garage - Attached
- Has attached garage: Yes
Features
- Levels: Two
- Stories: 2
- Patio & porch: Covered
- Has private pool: Yes
- Pool features: Heated, Water Feature, Community and Private, In Ground
- Has spa: Yes
- Spa features: In Ground
Lot
- Size: 0.74 Acres
- Dimensions: 136 x 237
- Features: Foothill, Sprinklers In Front, Synthetic Lawn
Details
- Parcel number: 30058012
- Zoning: R1
Construction
Type & style
- Home type: SingleFamily
- Architectural style: Mediterranean
- Property subtype: Residential, Single Family Residence
Materials
- Stucco
- Foundation: Concrete
- Roof: Tile
Condition
- Year built: 2015
Utilities & green energy
- Sewer: Public Sewer
- Water: Public, Shared Well
- Utilities for property: Public Utilities
Community & HOA
Community
- Security: Security Gate
HOA
- Has HOA: Yes
- Amenities included: Pool, Clubhouse, Green Area, Tennis Court(s), Gated
- HOA fee: $360 monthly
Location
- Region: Friant
Financial & listing details
- Price per square foot: $181/sqft
- Tax assessed value: $534,468
- Annual tax amount: $6,751
- Date on market: 2/23/2025
- Cumulative days on market: 122 days
- Listing agreement: Exclusive Right To Sell
- Listing terms: Conventional,Cash
Price history
| Date | Event | Price |
|---|---|---|
| 7/22/2025 | Sold | $642,000-4.9%$181/sqft |
Source: Fresno MLS #625810 Report a problem | ||
| 6/26/2025 | Pending sale | $675,000$190/sqft |
Source: Fresno MLS #625810 Report a problem | ||
| 5/12/2025 | Price change | $675,000-3.4%$190/sqft |
Source: Fresno MLS #625810 Report a problem | ||
| 3/26/2025 | Price change | $698,950-7.4%$197/sqft |
Source: Fresno MLS #625810 Report a problem | ||
| 2/23/2025 | Listed for sale | $755,000+73.6%$213/sqft |
Source: Fresno MLS #625810 Report a problem | ||
| 9/28/2015 | Sold | $435,000$123/sqft |
Source: Public Record Report a problem | ||
Public tax history
| Year | Property taxes | Tax assessment |
|---|---|---|
| 2025 | $6,751 +2.3% | $534,468 +2% |
| 2024 | $6,598 +2.1% | $523,989 +2% |
| 2023 | $6,461 +1.6% | $513,715 +2% |
| 2022 | $6,362 +3.2% | $503,643 +2% |
| 2021 | $6,165 +0.7% | $493,769 +1% |
| 2020 | $6,121 +2.1% | $488,707 +2% |
| 2019 | $5,993 +6.1% | $479,125 +5.9% |
| 2018 | $5,651 +1.9% | $452,574 +2% |
| 2017 | $5,545 +3.6% | $443,700 +2% |
| 2016 | $5,354 +234.4% | $435,000 +281.6% |
| 2015 | $1,601 +443.2% | $114,000 +617.8% |
| 2014 | $295 | $15,881 +0.4% |
| 2013 | -- | $15,810 +2% |
| 2012 | -- | $15,500 -56.1% |
| 2011 | -- | $35,302 +0.8% |
| 2010 | -- | $35,039 -0.2% |
| 2009 | -- | $35,123 +2% |
| 2008 | -- | $34,435 +2% |
| 2007 | -- | $33,760 +2% |
| 2006 | -- | $33,099 |
Find assessor info on the county website
Neighborhood: 93626
Nearby homes
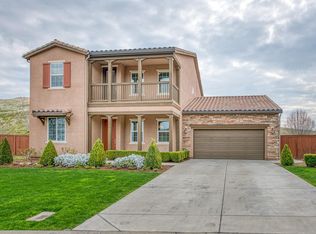
- $660,0005 bd4 ba2.9k sqft18845 Via Mira Bella, Friant, CA 93626Sold
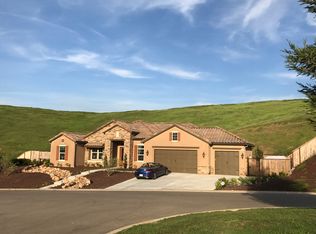
- $743,5004 bd3 ba3.1k sqft18801 Via Mira Bella, Friant, CA 93626Off Market
- $505,2004 bd2 ba2.3k sqft18840 Via Mira Bella, Friant, CA 93626Off Market
- $607,8004 bd3 ba3.1k sqft18808 Via Mira Bella, Friant, CA 93626Off Market
- $614,6004 bd3 ba3.5k sqft18779 Via Mira Bella, Friant, CA 93626Off Market
- $826,9004 bd3 ba3.1k sqft18776 Via Mira Bella, Friant, CA 93626Off Market
- $602,9003 bd2 ba2.3k sqft18877 Via Bella Vita, Friant, CA 93626Off Market
- $785,9004 bd3 ba3.1k sqft18767 Via Mira Bella, Friant, CA 93626Off Market
Nearby schools
GreatSchools rating
- 8/10Valley Oak Elementary SchoolGrades: K-6Distance: 8.8 mi
- 8/10Kastner Intermediate SchoolGrades: 7-8Distance: 10.5 mi
- 9/10Clovis West High SchoolGrades: 9-12Distance: 9.5 mi
Schools provided by the listing agent
- Elementary: Liberty
- Middle: Kastner
- High: Clovis West
Source: Fresno MLS. This data may not be complete. We recommend contacting the local school district to confirm school assignments for this home.


Get pre-qualified for a loan
At Zillow Home Loans, we can pre-qualify you in as little as 5 minutes with no impact to your credit score.An equal housing lender. NMLS #10287.
- California
- Fresno County
- Friant
- 93626
- 18823 Via Mira Bella
Nearby cities
Nearby neighborhoods
Nearby zip codes
Other Friant Topics
