Welcome to the private gated community of Mira Bella at the Lake, where peaceful foothill living is realized near Millerton Lake, Table Mountain Casino, & just minutes from Fresno/Clovis. Situated on a 34,048sf corner lot, this DeYoung home offers 2,924sf w/4 beds 3 baths main home & a 1 bed 1 bath Junior ADU. The home includes a formal dining room, living room w/ gas fireplace & open concept to kitchen. The kitchen has a large center island, stainless steel appliances, granite countertops, breakfast bar seating, separate eating area & butler's walk-in pantry. The owners suite has a walk-out balcony & walk-in closet. The owners bathroom has separate vanities w/granite countertops, soaking tub, & shower. An upstairs bed has a walk-out balcony with a view of Millerton Lake. The add'l dwelling unit has its own separate entrance & yard. There is a living area & separate bedroom. The kitchenette has a granite countertop & stainless steel appliances. The bathroom has a granite countertop & shower. The walk-in closet includes a stacked washer/dryer. The backyard boasts a separate patio w/fans that is great for hosting large gatherings. The home includes owned solar w/33 panels/9.9 KW system, tankless water heater, whole house fan, tri-zone HVAC system, fire sprinkler & alarm system. The community amenities include tennis/basketball courts, clubhouse, & swimming pool. It is also located within the Clovis Unified School District w/ an on-site school bus stop for K-12 grades.
Sold for $660,000
$660,000
18845 Via Mira Bella, Friant, CA 93626
5beds
4baths
2,924sqft
Residential, Single Family Residence
Built in 2016
0.78 Acres Lot
$711,400 Zestimate®
$226/sqft
$4,317 Estimated rent
Home value
$711,400
$676,000 - $747,000
$4,317/mo
Zestimate® history
Owner options
List your home for rent
$4,317/mo
Rent Zestimate®
Find your next renter with Zillow Rental Manager. Plus, with online applications, you can quickly screen prospective tenants – for free.
$4,317/mo
Rent Zestimate®
Refinance and save
$4,250/mo
Est. payment
Refinancing to a lower rate could help reduce your monthly payments and save thousands over the life of the loan.
$4,250/mo
Est. payment
Explore your selling options
Work with a Zillow partner agent
Leverage their expertise and Zillow's premium Showcase listings to get your home seen by more buyers.
Get startedList with your own agent
Get your home in front of millions of buyers by listing it on Zillow.
Learn how to do itSell it yourself
Take full control of how buyers see your home on Zillow by listing For Sale by Owner (FSBO).
List your homeWhat's special
Basketball courtsGas fireplaceLarge center islandBreakfast bar seatingTable mountain casinoSeparate patioSeparate entrance
Zillow last checked:
Listing updated:
Listed by:
Leonard G. Rivera DRE #01802466 559-281-0011,
Strong Holdings Inc
Bought with:
Armando L. Alaniz, DRE #01299821
Pacific Mortgage & Realty Co.
Source: Fresno MLS,MLS#: 608705Originating MLS: Fresno MLS
Facts & features
Interior
Bedrooms & bathrooms
- Bedrooms: 5
- Bathrooms: 4
Primary bedroom
- Area: 0
- Dimensions: 0 x 0
Bedroom 1
- Area: 0
- Dimensions: 0 x 0
Bedroom 2
- Area: 0
- Dimensions: 0 x 0
Bedroom 3
- Area: 0
- Dimensions: 0 x 0
Bedroom 4
- Area: 0
- Dimensions: 0 x 0
Bathroom
- Features: Tub, Oval Tub
Dining room
- Features: Formal
- Area: 0
- Dimensions: 0 x 0
Family room
- Area: 0
- Dimensions: 0 x 0
Kitchen
- Features: Eat-in Kitchen, Breakfast Bar, Pantry
- Area: 0
- Dimensions: 0 x 0
Living room
- Area: 0
- Dimensions: 0 x 0
Basement
- Area: 0
Heating
- Has Heating (Unspecified Type)
Cooling
- Central Air, Whole House Fan
Appliances
- Included: Built In Range/Oven, Dishwasher, Microwave, Refrigerator
- Laundry: Upper Level
Features
- Flooring: Carpet, Laminate, Tile
- Number of fireplaces: 1
- Fireplace features: Zero Clearance
Interior area
- Total structure area: 2,924
- Total interior livable area: 2,924 sqft
Property
Parking
- Parking features: Garage - Attached
- Has attached garage: Yes
Features
- Levels: Two
- Stories: 2
- Patio & porch: Covered
- Has private pool: Yes
- Pool features: Fenced, Community, In Ground
- Has view: Yes
Lot
- Size: 0.78 Acres
- Dimensions: 133 x 256
- Features: Foothill, Corner Lot, Drip System
Details
- Parcel number: 30058011
- Zoning: R1
Construction
Type & style
- Home type: SingleFamily
- Architectural style: Contemporary
- Property subtype: Residential, Single Family Residence
Materials
- Stucco
- Foundation: Concrete
- Roof: Tile
Condition
- Year built: 2016
Utilities & green energy
- Sewer: Public Sewer
- Water: Public
- Utilities for property: Public Utilities, Propane
Community & HOA
HOA
- Has HOA: Yes
- Amenities included: Pool, Clubhouse, Green Area, Tennis Court(s), Maintenance Grounds, Gated, Other/None
- HOA fee: $320 monthly
Location
- Region: Friant
Financial & listing details
- Price per square foot: $226/sqft
- Tax assessed value: $673,200
- Annual tax amount: $8,381
- Date on market: 2/28/2024
- Cumulative days on market: 67 days
- Listing agreement: Exclusive Right To Sell
- Listing terms: Government,Conventional,Cash
Price history
| Date | Event | Price |
|---|---|---|
| 6/14/2024 | Sold | $660,000+1.5%$226/sqft |
Source: Fresno MLS #608705 Report a problem | ||
| 5/17/2024 | Pending sale | $650,000$222/sqft |
Source: Fresno MLS #608705 Report a problem | ||
| 5/10/2024 | Listed for sale | $650,000$222/sqft |
Source: Fresno MLS #608705 Report a problem | ||
| 4/28/2024 | Pending sale | $650,000$222/sqft |
Source: Fresno MLS #608705 Report a problem | ||
| 4/18/2024 | Price change | $650,000-3.7%$222/sqft |
Source: Fresno MLS #608705 Report a problem | ||
| 4/3/2024 | Price change | $675,000-3.4%$231/sqft |
Source: Fresno MLS #608705 Report a problem | ||
| 2/28/2024 | Listed for sale | $699,000+13.7%$239/sqft |
Source: Fresno MLS #608705 Report a problem | ||
| 1/14/2022 | Sold | $615,000-2.1%$210/sqft |
Source: Public Record Report a problem | ||
| 12/14/2021 | Pending sale | $628,000$215/sqft |
Source: Fresno MLS #568228 Report a problem | ||
| 10/22/2021 | Listed for sale | $628,000+45.5%$215/sqft |
Source: Fresno MLS #568228 Report a problem | ||
| 12/23/2015 | Sold | $431,500+259.6%$148/sqft |
Source: Public Record Report a problem | ||
| 3/30/2015 | Sold | $120,000$41/sqft |
Source: Public Record Report a problem | ||
Public tax history
| Year | Property taxes | Tax assessment |
|---|---|---|
| 2025 | $8,381 +6.4% | $673,200 +5.2% |
| 2024 | $7,877 +2.1% | $639,845 +2% |
| 2023 | $7,715 +26.6% | $627,300 +30.4% |
| 2022 | $6,094 +3.2% | $481,007 +2% |
| 2021 | $5,905 +0.7% | $471,577 +1% |
| 2020 | $5,861 +2.1% | $466,743 +2% |
| 2019 | $5,738 +2.4% | $457,592 +2% |
| 2018 | $5,604 +1.9% | $448,620 +2% |
| 2017 | $5,499 +3.6% | $439,824 +2% |
| 2016 | $5,310 +1046.2% | $431,200 +2562.1% |
| 2015 | $463 +57.2% | $16,198 +2% |
| 2014 | $295 | $15,881 +0.4% |
| 2013 | -- | $15,810 +2% |
| 2012 | -- | $15,500 -56.1% |
| 2011 | -- | $35,302 +0.8% |
| 2010 | -- | $35,039 -0.2% |
| 2009 | -- | $35,123 +2% |
| 2008 | -- | $34,435 +2% |
| 2007 | -- | $33,760 +2% |
| 2006 | -- | $33,099 |
Find assessor info on the county website
Neighborhood: 93626
Nearby homes
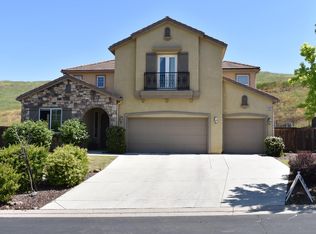
- $642,0004 bd4 ba3.5k sqft18823 Via Mira Bella, Friant, CA 93626Sold
- $511,3004 bd2 ba2.3k sqft18840 Via Mira Bella, Friant, CA 93626Off Market
- $609,1003 bd2 ba2.3k sqft18877 Via Bella Vita, Friant, CA 93626Off Market
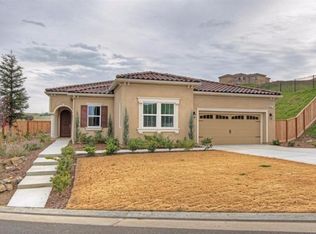
- $616,2004 bd3 ba3.1k sqft18808 Via Mira Bella, Friant, CA 93626Off Market
- $760,2004 bd3 ba3.1k sqft18801 Via Mira Bella, Friant, CA 93626Off Market
- $864,7005 bd3 ba3.1k sqft18919 Via Bella Vita, Friant, CA 93626Off Market
- $688,2005 bd3 ba3.1k sqft19055 Via Bellagio, Fresno, CA 93626Off Market
- $846,7004 bd3 ba3.1k sqft18776 Via Mira Bella, Friant, CA 93626Off Market
Nearby schools
GreatSchools rating
- 8/10Valley Oak Elementary SchoolGrades: K-6Distance: 8.8 mi
- 8/10Kastner Intermediate SchoolGrades: 7-8Distance: 10.5 mi
- 9/10Clovis West High SchoolGrades: 9-12Distance: 9.5 mi
Schools provided by the listing agent
- Elementary: Liberty
- Middle: Kastner
- High: Clovis West
Source: Fresno MLS. This data may not be complete. We recommend contacting the local school district to confirm school assignments for this home.


Get pre-qualified for a loan
At Zillow Home Loans, we can pre-qualify you in as little as 5 minutes with no impact to your credit score.An equal housing lender. NMLS #10287.
- California
- Fresno County
- Friant
- 93626
- 18845 Via Mira Bella
Nearby cities
Nearby neighborhoods
Nearby zip codes
Other Friant Topics
