Welcome to your dream oasis in the prestigious master-planned community of Legado in Queen Creek! This stunning single-story residence offers 4 spacious bedrooms and 4.5 luxurious bathrooms, with upgrades that epitomize comfort and style. Boasting two master suites, this home provides unparalleled convenience and privacy for multi-generational living or hosting guests.
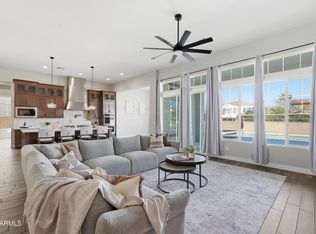
Step inside and be captivated by the extended chef's kitchen, featuring Monogram appliances, a 48-inch range, custom hood, built-in refrigerator, and a built-in coffee system for the ultimate gourmet experience. Entertain with ease with a beverage center at your fingertips. The open-concept layout flows effortlessly into the great room, where custom built-ins and an elegant electric fireplace create the perfect ambiance for relaxing and gathering with loved ones.
Luxury is found in every detail, from the upgraded insulation and solid interior doors to the shiplap and board-and-batten accents that add character throughout. The wall-to-wall garage cabinets and epoxy floors provide ample storage and durability, while motorized window coverings and designer light fixtures deliver the finishing touches of sophistication.
Outside, your private paradise awaits. Dive into the sparkling pool and spa, unwind under the pergola, or prepare a feast in the outdoor kitchen surrounded by lush turf landscaping. The resort-style backyard is an entertainer's delight and the perfect backdrop for Arizona's beautiful sunsets.
With smooth drywall finishes and floor-to-ceiling tile showers, this home embodies modern elegance at every turn. Don't miss the opportunity to experience luxury living at its finestcome and see how this exceptional property can be the perfect canvas for your lifestyle. Book your private tour today and discover what makes this home truly one of a kind!
Sold for $1,700,000
$1,700,000
18824 E AZALEA Drive, Queen Creek, AZ 85142
4beds
4,371sqft
Single Family Residence
Built in 2022
0.41 Acres Lot
$1,632,900 Zestimate®
$389/sqft
$7,403 Estimated rent
Home value
$1,632,900
$1.52M - $1.76M
$7,403/mo
Zestimate® history
Owner options
List your home for rent
$7,403/mo
Rent Zestimate®
Find your next renter with Zillow Rental Manager. Plus, with online applications, you can quickly screen prospective tenants – for free.
$7,403/mo
Rent Zestimate®
Refinance and save
$7,898/mo
Est. payment
Refinancing to a lower rate could help reduce your monthly payments and save thousands over the life of the loan.
$7,898/mo
Est. payment
Explore your selling options
Work with a Zillow partner agent
Leverage their expertise and Zillow's premium Showcase listings to get your home seen by more buyers.
Get startedList with your own agent
Get your home in front of millions of buyers by listing it on Zillow.
Learn how to do itSell it yourself
Take full control of how buyers see your home on Zillow by listing For Sale by Owner (FSBO).
List your homeWhat's special
Sparkling pool and spaElectric fireplaceEpoxy floorsOpen-concept layoutLush turf landscapingMotorized window coveringsWall-to-wall garage cabinets
Zillow last checked:
Listing updated:
Listed by:
Blake Clark 480-845-3833,
Limitless Real Estate,
Mikaela N Clark 480-658-4088,
Limitless Real Estate
Bought with:
Randi Garcia, BR569298000
New Nest Group
Source: ARMLS,MLS#: 6768554
Facts & features
Interior
Bedrooms & bathrooms
- Bedrooms: 4
- Bathrooms: 5
- Full bathrooms: 4
- 1/2 bathrooms: 1
Heating
- Electric
Cooling
- Central Air
Appliances
- Included: Refrigerator, Built-in Microwave, Dishwasher, Disposal, Gas Range, Gas Oven
- Laundry: Inside
Features
- Pantry, Non-laminate Counter, High Speed Internet, Double Vanity, Eat-in Kitchen, Breakfast Bar, 9+ Flat Ceilings, No Interior Steps, Kitchen Island, 2 Master Baths, Full Bth Master Bdrm, Separate Shwr & Tub
- Flooring: Carpet, Tile
- Windows: Low Emissivity Windows, Double Pane Windows
- Has basement: No
- Number of fireplaces: 1
- Fireplace features: Living Room
Interior area
- Total structure area: 4,371
- Total interior livable area: 4,371 sqft
Property
Parking
- Total spaces: 6
- Parking features: Tandem Garage, RV Gate, Garage Door Opener, Extended Length Garage, Direct Access, Attch'd Gar Cabinets, Over Height Garage
- Garage spaces: 4
- Uncovered spaces: 2
Features
- Stories: 1
- Patio & porch: Covered, Patio
- Has private pool: Yes
- Pool features: Variable Speed Pump, Fenced, Heated
- Has spa: Yes
- Spa features: Heated, Private
- Fencing: Block
Lot
- Size: 0.41 Acres
- Features: North/South Exposure, Sprinklers In Rear, Corner Lot, Gravel/Stone Front, Gravel/Stone Back, Synthetic Grass Frnt, Synthetic Grass Back
Details
- Additional structures: Gazebo
- Parcel number: 31414688
Construction
Type & style
- Home type: SingleFamily
- Architectural style: Ranch
- Property subtype: Single Family Residence
Materials
- Brick Veneer, Stucco, Wood Frame, Painted
- Roof: Tile
Condition
- Year built: 2022
Details
- Builder name: Taylor Morrision
Utilities & green energy
- Sewer: Public Sewer
- Water: City Water
Community & HOA
Community
- Features: Lake, Playground, Biking/Walking Path
- Subdivision: LEGADO PARCEL D
HOA
- Has HOA: Yes
- Services included: Maintenance Grounds
- HOA fee: $130 monthly
- HOA name: Lagado
- HOA phone: 602-906-4940
Location
- Region: Queen Creek
Financial & listing details
- Price per square foot: $389/sqft
- Tax assessed value: $924,500
- Annual tax amount: $3,582
- Date on market: 3/11/2026
- Cumulative days on market: 12 days
- Listing terms: Cash,Conventional,VA Loan
- Ownership: Fee Simple
Price history
| Date | Event | Price |
|---|---|---|
| 11/20/2024 | Sold | $1,700,000+0%$389/sqft |
Source:  ARMLS #6768554 Report a problem ARMLS #6768554 Report a problem | ||
| 10/21/2024 | Pending sale | $1,699,900$389/sqft |
Source: ARMLS #6768554 Report a problem | ||
| 10/9/2024 | Listed for sale | $1,699,900+37.3%$389/sqft |
Source: ARMLS #6768554 Report a problem | ||
| 12/30/2022 | Sold | $1,238,325$283/sqft |
Source: Public Record Report a problem | ||
Public tax history
| Year | Property taxes | Tax assessment |
|---|---|---|
| 2025 | $3,274 -6.1% | $92,450 +13.6% |
| 2024 | $3,485 -1% | $81,400 +117% |
| 2023 | $3,518 +541.6% | $37,512 +96.3% |
| 2022 | $548 +1609.5% | $19,110 +147.4% |
| 2021 | $32 | $7,725 |
Find assessor info on the county website
Neighborhood: Legado
Nearby homes
- $1,366,500-- bd-- ba4.3k sqft18836 E Azalea Dr, Queen Creek, AZ 85142Off Market
- $1,582,5005 bd5 ba5.9k sqft18827 E Peachtree Blvd, Queen Creek, AZ 85142Off Market
- $1,499,0005 bd6 ba4.3k sqft20984 S 188th Pl, Queen Creek, AZ 85142For Sale
- $1,434,300-- bd-- ba-- sqft18839 E Peachtree Blvd, Queen Creek, AZ 85142Off Market
- $1,339,600-- bd-- ba4.3k sqft18848 E Azalea Dr, Queen Creek, AZ 85142Off Market
- $1,150,0005 bd5 ba3.9k sqft21018 S 188th Pl, Queen Creek, AZ 85142Sold
- $1,263,500-- bd-- ba-- sqft20950 S 188th Pl, Queen Creek, AZ 85142Off Market
- $1,600,0004 bd5 ba4.3k sqft18825 E Azalea Dr, Queen Creek, AZ 85142Sold
Nearby schools
GreatSchools rating
- 9/10Cortina Elementary SchoolGrades: PK-8Distance: 0.9 mi
- 7/10Higley High SchoolGrades: 8-12Distance: 2.9 mi
- 8/10Sossaman Middle SchoolGrades: 7-8Distance: 0.3 mi
Schools provided by the listing agent
- Elementary: Cortina Elementary
- Middle: Cortina Elementary
- High: Higley High School
Source: ARMLS. This data may not be complete. We recommend contacting the local school district to confirm school assignments for this home.
Get a cash offer in 3 minutes
Find out how much your home could sell for in as little as 3 minutes with a no-obligation cash offer.
Estimated market value
$1,632,900
Get a cash offer in 3 minutes
Find out how much your home could sell for in as little as 3 minutes with a no-obligation cash offer.
Estimated market value
$1,632,900
- Arizona
- Maricopa County
- Queen Creek
- 85142
- Legado
- 18824 E AZALEA Drive
Nearby cities
Nearby neighborhoods
Nearby zip codes
Other Queen Creek Topics
