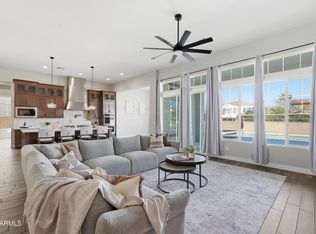
Welcome to the master planned community Legado Capstone Collection! Just 5 minutes from the heart of downtown Queen Creek. As you enter the neighborhood, you are greeted by a stunning community lake with a waterfall. Active amenities include playgrounds, basketballs and pickleball courts, splash pad, walking and bike riding paths. This elegant home sits on an oversized lot of 16,000sq ft! Kitchen has upgraded maple cabinets, custom tile backsplash, quartz countertops, GE monogram SS appliances, double ovens, built in nugget ice machine, oversized built in refrigerator and huge kitchen island. Wind down in the great room with a gas fireplace and built in media wall that includes custom shiplap, mantal, shaker cabinets and shelves. The office/flex room includes a stunning custom built in office desk with shaker cabinets. Formal dining area complete with accent wall and double chandeliers. This home offers a split floor plan with 5 bedrooms all with walk in closets, 4.5 bath, game room, 5-inch base boards and reclaimed wood like tile flooring throughout. Master bedroom features extended walk in closet and private patio entrance. Free standing bathtub, double sinks, extended walk-in rain shower and upgraded tile and fixtures. Custom built in mud room and laundry room with cabinets for plenty of storage. Professional front yard landscaping with paver driveway and sidewalks. Back yard offers a blank canvas to create a luxury oasis resort! Prewired alarm system, RO system, surround sound, custom white shutters and so much more! Come see the endless opportunities this home offers!
Sold for $1,150,000
$1,150,000
21018 S 188TH Place, Queen Creek, AZ 85142
5beds
3,928sqft
Single Family Residence
Built in 2022
0.37 Acres Lot
$1,162,200 Zestimate®
$293/sqft
$5,663 Estimated rent
Home value
$1,162,200
$1.09M - $1.23M
$5,663/mo
Zestimate® history
Owner options
List your home for rent
$5,663/mo
Rent Zestimate®
Find your next renter with Zillow Rental Manager. Plus, with online applications, you can quickly screen prospective tenants – for free.
$5,663/mo
Rent Zestimate®
Refinance and save
$5,385/mo
Est. payment
Refinancing to a lower rate could help reduce your monthly payments and save thousands over the life of the loan.
$5,385/mo
Est. payment
Explore your selling options
Work with a Zillow partner agent
Leverage their expertise and Zillow's premium Showcase listings to get your home seen by more buyers.
Get startedList with your own agent
Get your home in front of millions of buyers by listing it on Zillow.
Learn how to do itSell it yourself
Take full control of how buyers see your home on Zillow by listing For Sale by Owner (FSBO).
List your homeWhat's special
Zillow last checked:
Listing updated:
Listed by:
Jessica M McCarty 480-861-9802,
HomeSmart Lifestyles
Bought with:
Emily Nicole Mitchell, SA711432000
Keller Williams Integrity First
Source: ARMLS,MLS#: 6729556
Facts & features
Interior
Bedrooms & bathrooms
- Bedrooms: 5
- Bathrooms: 5
- Full bathrooms: 4
- 1/2 bathrooms: 1
Primary bedroom
- Area: 266
- Dimensions: 19.00 x 14.00
Bedroom 2
- Area: 132
- Dimensions: 11.00 x 12.00
Bedroom 3
- Area: 132
- Dimensions: 12.00 x 11.00
Bedroom 4
- Area: 143
- Dimensions: 11.00 x 13.00
Bedroom 5
- Area: 110
- Dimensions: 11.00 x 10.00
Dining room
- Area: 192
- Dimensions: 16.00 x 12.00
Game room
- Area: 270
- Dimensions: 15.00 x 18.00
Garage
- Area: 800
- Dimensions: 20.00 x 40.00
Great room
- Area: 475
- Dimensions: 25.00 x 19.00
Office
- Area: 180
- Dimensions: 15.00 x 12.00
Heating
- Electric
Cooling
- Ceiling Fan(s), Programmable Thmstat
Appliances
- Included: Built In Recycling, Reverse Osmosis, Refrigerator, Built-in Microwave, Dishwasher, Disposal, Gas Cooktop, Water Purifier
- Laundry: Inside, Gas Dryer Hookup
Features
- Pantry, Non-laminate Counter, High Speed Internet, Double Vanity, Eat-in Kitchen, Breakfast Bar, No Interior Steps, Vaulted Ceiling(s), Kitchen Island, Full Bth Master Bdrm, Separate Shwr & Tub
- Flooring: Carpet, Tile
- Windows: Double Pane Windows
- Has basement: No
- Number of fireplaces: 1
- Fireplace features: Living Room, Gas
Interior area
- Total structure area: 3,928
- Total interior livable area: 3,928 sqft
Property
Parking
- Total spaces: 6
- Parking features: Tandem Garage, Garage Door Opener, Direct Access
- Garage spaces: 4
- Uncovered spaces: 2
Features
- Stories: 1
- Patio & porch: Covered, Patio
- Pool features: None
- Spa features: None
- Fencing: Block,Wrought Iron
- Has view: Yes
- View description: Mountain(s)
Lot
- Size: 0.37 Acres
- Features: East/West Exposure, Sprinklers In Front, Desert Front, Dirt Back, Auto Timer H2O Front
Details
- Parcel number: 31414657
- Special conditions: Owner/Agent
Construction
Type & style
- Home type: SingleFamily
- Architectural style: Spanish
- Property subtype: Single Family Residence
Materials
- Stucco, Wood Frame, Painted, Block
- Roof: Tile
Condition
- Year built: 2022
Details
- Builder name: Taylor Morrison
- Warranty included: Yes
Utilities & green energy
- Sewer: Public Sewer
- Water: City Water
Green energy
- Water conservation: Tankless Ht Wtr Heat
Community & HOA
Community
- Features: Pickleball, Playground, Biking/Walking Path
- Security: Security System Owned
- Subdivision: LEGADO PARCEL D
HOA
- Has HOA: Yes
- Services included: Maintenance Grounds
- HOA fee: $130 monthly
- HOA name: AAM
- HOA phone: 602-957-9191
Location
- Region: Queen Creek
Financial & listing details
- Price per square foot: $293/sqft
- Tax assessed value: $807,500
- Annual tax amount: $3,328
- Date on market: 7/23/2024
- Cumulative days on market: 28 days
- Listing terms: Cash,Conventional,FHA,VA Loan
- Ownership: Fee Simple
Price history
| Date | Event | Price |
|---|---|---|
| 9/19/2024 | Sold | $1,150,000$293/sqft |
Source:  ARMLS #6729556 Report a problem ARMLS #6729556 Report a problem | ||
| 8/21/2024 | Pending sale | $1,150,000$293/sqft |
Source: ARMLS #6729556 Report a problem | ||
| 7/23/2024 | Listed for sale | $1,150,000+8.9%$293/sqft |
Source: ARMLS #6729556 Report a problem | ||
| 9/29/2022 | Sold | $1,055,680$269/sqft |
Source: Public Record Report a problem | ||
Public tax history
| Year | Property taxes | Tax assessment |
|---|---|---|
| 2025 | $2,993 -6.6% | $80,750 +7% |
| 2024 | $3,206 -1.2% | $75,460 +117% |
| 2023 | $3,243 +559.1% | $34,781 +101.6% |
| 2022 | $492 +1471.1% | $17,250 +150.5% |
| 2021 | $31 | $6,885 |
Find assessor info on the county website
Neighborhood: Legado
Nearby homes
- $1,380,3006 bd6 ba4.3k sqft21052 S 188th Pl, Queen Creek, AZ 85142Off Market
- $1,499,0005 bd6 ba4.3k sqft20984 S 188th Pl, Queen Creek, AZ 85142For Sale
- $792,5005 bd3 ba4.6k sqft20977 S 187th Way, Queen Creek, AZ 85142Off Market
- $1,195,0003 bd4 ba3.5k sqft21086 S 188th Pl, Queen Creek, AZ 85142Sold

- $1,263,500-- bd-- ba-- sqft20950 S 188th Pl, Queen Creek, AZ 85142Off Market
- $1,700,0004 bd5 ba4.3k sqft18824 E Azalea Dr, Queen Creek, AZ 85142Sold
- $747,5004 bd3 ba3.4k sqft21011 S 187th Way, Queen Creek, AZ 85142Off Market
- $1,600,0004 bd5 ba4.3k sqft18825 E Azalea Dr, Queen Creek, AZ 85142Sold
Nearby schools
GreatSchools rating
- 9/10Cortina Elementary SchoolGrades: PK-8Distance: 1 mi
- 7/10Higley High SchoolGrades: 8-12Distance: 2.9 mi
- 8/10Sossaman Middle SchoolGrades: 7-8Distance: 0.3 mi
Schools provided by the listing agent
- Elementary: Cortina Elementary
- Middle: Sossaman Middle School
- High: Higley High School
Source: ARMLS. This data may not be complete. We recommend contacting the local school district to confirm school assignments for this home.
Get a cash offer in 3 minutes
Find out how much your home could sell for in as little as 3 minutes with a no-obligation cash offer.
Estimated market value
$1,162,200
Get a cash offer in 3 minutes
Find out how much your home could sell for in as little as 3 minutes with a no-obligation cash offer.
Estimated market value
$1,162,200
- Arizona
- Maricopa County
- Queen Creek
- 85142
- Legado
- 21018 S 188TH Place
Nearby cities
Nearby neighborhoods
Nearby zip codes
Other Queen Creek Topics
