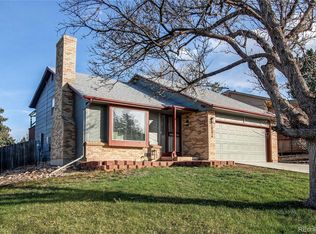
Craving a move-in ready home that balances updates, comfort, and convenience? Welcome to 18824 E Mexico Drive .. an
updated and thoughtfully designed home that checks all the boxes. Step inside to an open and light-filled living room
where a charming red-brick fireplace with board-and-batten detail creates a true focal point. The dining area flows
naturally into a stunning kitchen, complete with slab granite countertops and bar seating, stainless steel appliances, and a
crisp subway tile backsplash. Upstairs, the primary suite features a bright and spacious bedroom alongside an a beautiful
bathroom with modern finishes. The lower level includes two additional bedrooms .. one large enough to serve as a flexible
family room, guest suite, or office—plus a second updated bathroom with direct access to the laundry area. The backyard is
a highlight, with low maintenance artificial grass, an inviting deck for morning coffee, and a patio perfect for summer
evenings with friends. Location matters, and here you’re surrounded by opportunity. Just minutes to Horseshoe Park’s
trails, Olympic Park, and Highland Hollows Park for walking, biking, and outdoor fun. Nearby Jewell Wetlands Park offers
ponds and wildlife viewing, while Cherry Creek State Park and Quincy Reservoir are a short drive for boating,
paddleboarding, and fishing. Everyday needs are covered too, with quick access to schools, dining, shopping, and major
commuter routes—including E-470, I-225, and Buckley Space Force Base.
Sold for $460,000
$460,000
18824 E Mexico Drive, Aurora, CO 80017
3beds
1,602sqft
Single Family Residence
Built in 1983
5,619 Square Feet Lot
$451,300 Zestimate®
$287/sqft
$2,738 Estimated rent
Home value
$451,300
$424,000 - $483,000
$2,738/mo
Zestimate® history
Owner options
List your home for rent
$2,738/mo
Rent Zestimate®
Find your next renter with Zillow Rental Manager. Plus, with online applications, you can quickly screen prospective tenants – for free.
$2,738/mo
Rent Zestimate®
Refinance and save
$2,690/mo
Est. payment
Refinancing to a lower rate could help reduce your monthly payments and save thousands over the life of the loan.
$2,690/mo
Est. payment
Explore your selling options
Work with a Zillow partner agent
Leverage their expertise and Zillow's premium Showcase listings to get your home seen by more buyers.
Get startedList with your own agent
Get your home in front of millions of buyers by listing it on Zillow.
Learn how to do itSell it yourself
Take full control of how buyers see your home on Zillow by listing For Sale by Owner (FSBO).
List your homeWhat's special
Stainless steel appliancesSlab granite countertopsTwo additional bedroomsBar seatingCrisp subway tile backsplash
Zillow last checked:
Listing updated:
Listed by:
Travis Davis 720-202-4419 travis@rsquaredrealestate.com,
R Squared Realty Experts
Bought with:
Other MLS Non-REcolorado
NON MLS PARTICIPANT
Source: REcolorado as distributed by MLS GRID,MLS#: 4073148
Facts & features
Interior
Bedrooms & bathrooms
- Bedrooms: 3
- Bathrooms: 2
- Full bathrooms: 1
- 3/4 bathrooms: 1
Bedroom
- Description: Great Natural Light!
- Features: Primary Suite
- Level: Upper
- Area: 195 Square Feet
- Dimensions: 13 x 15
Bedroom
- Level: Lower
- Area: 266 Square Feet
- Dimensions: 19 x 14
Bedroom
- Description: Large Bedroom Or Optional Family Room
- Level: Lower
- Area: 132 Square Feet
- Dimensions: 11 x 12
Bathroom
- Description: Updated 4 Piece Main Bathroom
- Level: Upper
- Area: 98 Square Feet
- Dimensions: 7 x 14
Bathroom
- Description: Updated
- Level: Lower
- Area: 54 Square Feet
- Dimensions: 6 x 9
Dining room
- Level: Upper
- Area: 153 Square Feet
- Dimensions: 17 x 9
Family room
- Description: Charming Fireplace And Surround, Updated Flooring
- Level: Main
- Area: 234 Square Feet
- Dimensions: 18 x 13
Kitchen
- Description: Updated! Quartz Countertops, Subway Tile Backsplash, S/S Appliances
- Level: Upper
- Area: 90 Square Feet
- Dimensions: 10 x 9
Laundry
- Level: Lower
- Area: 35 Square Feet
- Dimensions: 7 x 5
Heating
- Forced Air
Cooling
- Central Air
Appliances
- Included: Dishwasher, Disposal, Dryer, Microwave, Refrigerator, Washer
Features
- Ceiling Fan(s), Eat-in Kitchen, Granite Counters, Open Floorplan, Pantry, Smart Thermostat
- Flooring: Carpet, Laminate, Tile
- Windows: Double Pane Windows
- Has basement: No
- Number of fireplaces: 1
- Fireplace features: Family Room
Interior area
- Total structure area: 1,602
- Total interior livable area: 1,602 sqft
- Finished area above ground: 1,602
Property
Parking
- Total spaces: 2
- Parking features: Concrete
- Attached garage spaces: 2
Features
- Levels: Tri-Level
- Patio & porch: Deck, Patio
- Exterior features: Balcony, Garden, Private Yard
- Fencing: Full
Lot
- Size: 5,619 Square Feet
- Features: Level
Details
- Parcel number: 032338423
- Zoning: PUD
- Special conditions: Standard
Construction
Type & style
- Home type: SingleFamily
- Architectural style: Traditional
- Property subtype: Single Family Residence
Materials
- Brick, Frame, Wood Siding
- Roof: Composition
Condition
- Updated/Remodeled
- Year built: 1983
Utilities & green energy
- Sewer: Public Sewer
- Water: Public
- Utilities for property: Electricity Connected, Natural Gas Connected
Community & HOA
Community
- Security: Carbon Monoxide Detector(s), Smoke Detector(s)
- Subdivision: Stone Ridge Park
HOA
- Has HOA: No
Location
- Region: Aurora
Financial & listing details
- Price per square foot: $287/sqft
- Tax assessed value: $450,300
- Annual tax amount: $3,054
- Date on market: 2/13/2026
- Listing terms: 1031 Exchange,Cash,Conventional,FHA,USDA Loan,VA Loan
- Exclusions: Seller's Personal Property.
- Ownership: Individual
- Electric utility on property: Yes
- Road surface type: Paved
Price history
| Date | Event | Price |
|---|---|---|
| 3/24/2026 | Sold | $460,000$287/sqft |
Source:  REcolorado as distributed by MLS GRID #4073148 Report a problem REcolorado as distributed by MLS GRID #4073148 Report a problem | ||
| 2/21/2026 | Pending sale | $460,000$287/sqft |
Source: REcolorado as distributed by MLS GRID #4073148 Report a problem | ||
| 2/13/2026 | Listed for sale | $460,000+26%$287/sqft |
Source: REcolorado as distributed by MLS GRID #4073148 Report a problem | ||
| 5/29/2019 | Sold | $365,000+5.8%$228/sqft |
Source: Public Record Report a problem | ||
| 5/22/2019 | Pending sale | $345,000$215/sqft |
Source: Buy-Out Company Realty, LLC #4965304 Report a problem | ||
| 4/18/2019 | Listed for sale | $345,000+30.2%$215/sqft |
Source: Buy-Out Company Realty, LLC #4965304 Report a problem | ||
| 9/14/2015 | Sold | $265,000+130.4%$165/sqft |
Source: Public Record Report a problem | ||
| 1/22/1997 | Sold | $115,000+3.6%$72/sqft |
Source: Public Record Report a problem | ||
| 7/25/1996 | Sold | $111,000+23.3%$69/sqft |
Source: Public Record Report a problem | ||
| 12/1/1993 | Sold | $90,000$56/sqft |
Source: Public Record Report a problem | ||
Public tax history
| Year | Property taxes | Tax assessment |
|---|---|---|
| 2025 | $3,054 +3.1% | $28,144 -11.7% |
| 2024 | $2,962 +13.9% | $31,872 -11.2% |
| 2023 | $2,602 -3.1% | $35,902 +38.6% |
| 2022 | $2,686 | $25,910 -2.8% |
| 2021 | -- | $26,655 +25.4% |
| 2020 | $2,214 +8.2% | $21,264 |
| 2019 | $2,047 | $21,264 +9.8% |
| 2018 | $2,047 +15% | $19,361 |
| 2017 | $1,781 | $19,361 +31.5% |
| 2016 | -- | $14,718 |
| 2015 | -- | $14,718 +36% |
| 2014 | $667 +30.9% | $10,826 -11.9% |
| 2013 | $510 | $12,290 |
| 2012 | -- | $12,290 |
| 2011 | $420 +1.1% | $12,290 +18.6% |
| 2010 | $415 -27.3% | $10,360 |
| 2009 | $571 | $10,360 -27.3% |
| 2008 | -- | $14,257 |
| 2007 | -- | $14,257 +0.3% |
| 2006 | -- | $14,208 |
| 2005 | -- | $14,208 +1.5% |
| 2002 | $1,075 +12.2% | $14,000 +15.4% |
| 2001 | $958 | $12,130 |
Find assessor info on the county website
Neighborhood: Side Creek
Nearby homes
- $490,0004 bd3 ba2.1k sqft18814 E Mexico Dr, Aurora, CO 80017Sold

- $433,7004 bd2 ba1.6k sqft18844 E Mexico Dr, Aurora, CO 80017Off Market
- $408,1003 bd2 ba942 sqft18958 E Montana Pl, Aurora, CO 80017Off Market
- $468,5003 bd2 ba1.6k sqft18874 E Mexico Dr, Aurora, CO 80017Sold
- $431,0003 bd2 ba1.6k sqft18957 E Montana Pl, Aurora, CO 80017Off Market
- $399,9002 bd3 ba956 sqft18804 E Mexico Dr, Aurora, CO 80017Off Market
- $413,4003 bd2 ba842 sqft18823 E Mexico Dr, Aurora, CO 80017Off Market
- $485,1004 bd4 ba2.2k sqft18813 E Mexico Dr, Aurora, CO 80017Off Market
Nearby schools
GreatSchools rating
- 3/10Side Creek Elementary SchoolGrades: PK-5Distance: 0.5 mi
- 2/10Mrachek Middle SchoolGrades: 6-8Distance: 0.9 mi
- 6/10Rangeview High SchoolGrades: 9-12Distance: 1 mi
Schools provided by the listing agent
- Elementary: Side Creek
- Middle: Mrachek
- High: Rangeview
- District: Adams-Arapahoe 28J
Source: REcolorado as distributed by MLS GRID. This data may not be complete. We recommend contacting the local school district to confirm school assignments for this home.
Get a cash offer in 3 minutes
Find out how much your home could sell for in as little as 3 minutes with a no-obligation cash offer.
Estimated market value
$451,300
Get a cash offer in 3 minutes
Find out how much your home could sell for in as little as 3 minutes with a no-obligation cash offer.
Estimated market value
$451,300
- Colorado
- Arapahoe County
- Aurora
- 80017
- Side Creek
- 18824 E Mexico Drive
Nearby cities
Nearby neighborhoods
Nearby zip codes
Other Aurora Topics
