Welcome to your energy-efficient dream home in the desirable Stone Ridge subdivision of Aurora, Colorado! This stunning 3-bedroom, 2-bath property comes with fully paid-off solar panels, slashing your electric bills to little or nothing—saving you money from day one!
Spacious & Modern Layout: Enjoy an open floorplan with a bright living room on the main level, flowing into a large dining room and updated kitchen upstairs. The kitchen boasts freshly painted cabinets with new hardware, sleek new quartz countertops, and a stainless steel appliance suite—including a microwave, dishwasher, electric stove, and fridge.
Luxurious Master Retreat: The upstairs master suite features a spacious bedroom, a full bath with a double-sink vanity, and plenty of room to unwind.
Versatile Basement: The garden-level basement offers two generously sized bedrooms, a 3/4 bath, and a convenient laundry area—perfect for guests, a home office, or growing needs.
Cozy & Efficient: Warm up by the wood-burning fireplace, stay comfortable year-round with a newer gas furnace, and cool off with the swamp cooler. The newer gas hot water heater keeps everything running smoothly.
Outdoor Oasis: Step out onto the large deck overlooking a private, fenced backyard—ideal for entertaining or relaxing. A handy shed on the side of the house adds extra storage.
Practical Perks: Park with ease in the two-car attached garage and enjoy the peace of a quiet street, all while being close to parks, schools, Buckley Space Force Base, and quick access to E-470 and I-225.
This Stone Ridge beauty blends sustainability, style, and convenience—don’t miss your chance to own a home that’s as smart as it is stunning! Schedule your tour today!
Sold for $468,500
$468,500
18874 E Mexico Drive, Aurora, CO 80017
3beds
1,602sqft
Single Family Residence
Built in 1983
6,578 Square Feet Lot
$447,700 Zestimate®
$292/sqft
$2,714 Estimated rent
Home value
$447,700
$416,000 - $479,000
$2,714/mo
Zestimate® history
Owner options
List your home for rent
$2,714/mo
Rent Zestimate®
Find your next renter with Zillow Rental Manager. Plus, with online applications, you can quickly screen prospective tenants – for free.
$2,714/mo
Rent Zestimate®
Refinance and save
$2,767/mo
Est. payment
Refinancing to a lower rate could help reduce your monthly payments and save thousands over the life of the loan.
$2,767/mo
Est. payment
Explore your selling options
Work with a Zillow partner agent
Leverage their expertise and Zillow's premium Showcase listings to get your home seen by more buyers.
Get startedList with your own agent
Get your home in front of millions of buyers by listing it on Zillow.
Learn how to do itSell it yourself
Take full control of how buyers see your home on Zillow by listing For Sale by Owner (FSBO).
List your homeWhat's special
Private fenced backyardGarden-level basementLarge deckStainless steel appliance suiteSpacious bedroomLarge dining roomUpdated kitchen
Zillow last checked:
Listing updated:
Listed by:
Patricia Spurlock 303-523-1326 spurlocksells@gmail.com,
Spurlock Homes
Bought with:
Michelle Seward, 40001371
LIV Sotheby's International Realty
Source: REcolorado as distributed by MLS GRID,MLS#: 6550045
Facts & features
Interior
Bedrooms & bathrooms
- Bedrooms: 3
- Bathrooms: 2
- Full bathrooms: 1
- 3/4 bathrooms: 1
Primary bedroom
- Description: New Carpet, Paint, Fixtures (W/En Suite Bath)
- Level: Upper
Bedroom
- Description: New Carpet, Paint, Fixtures
- Level: Lower
Bedroom
- Description: New Carpet, Paint, Fixtures
- Level: Lower
Primary bathroom
- Description: New Luxury Vinyl, Paint, Fixtures, Double Vanity Sink, Tile
- Level: Upper
Bathroom
- Description: New Luxury Vinyl, Paint, Fixtures, Vanity, Tile
- Level: Lower
Dining room
- Description: New Luxury Vinyl, Paint, & Fixtures
- Level: Upper
Family room
- Description: New Luxury Vinyl, Paint, & Fixtures
- Level: Lower
Kitchen
- Description: New Luxury Vinyl, Paint, Upgraded Cabinets, Quartz Counters, Appliance Package
- Level: Upper
Laundry
- Level: Lower
Living room
- Description: Vaulted Ceilings/New Luxury Vinyl, Paint, & Fixtures
- Level: Main
Heating
- Active Solar, Forced Air, Natural Gas
Cooling
- Evaporative Cooling
Appliances
- Included: Dishwasher, Disposal, Gas Water Heater, Microwave, Range, Refrigerator
- Laundry: In Unit
Features
- Eat-in Kitchen, Open Floorplan, Primary Suite, Quartz Counters
- Flooring: Carpet, Vinyl
- Windows: Double Pane Windows
- Basement: Daylight
- Number of fireplaces: 1
- Fireplace features: Wood Burning
Interior area
- Total structure area: 1,602
- Total interior livable area: 1,602 sqft
- Finished area above ground: 1,602
- Finished area below ground: 0
Property
Parking
- Total spaces: 2
- Parking features: Garage - Attached
- Attached garage spaces: 2
Features
- Levels: Tri-Level
- Patio & porch: Deck
- Exterior features: Balcony, Private Yard
- Fencing: Full
Lot
- Size: 6,578 Square Feet
- Features: Level
Details
- Parcel number: 032338407
- Special conditions: Standard
Construction
Type & style
- Home type: SingleFamily
- Architectural style: Traditional
- Property subtype: Single Family Residence
Materials
- Frame
- Foundation: Slab
- Roof: Composition
Condition
- Updated/Remodeled
- Year built: 1983
Utilities & green energy
- Sewer: Public Sewer
- Water: Public
Community & HOA
Community
- Security: Carbon Monoxide Detector(s), Smoke Detector(s)
- Subdivision: Stone Ridge
HOA
- Has HOA: No
Location
- Region: Aurora
Financial & listing details
- Price per square foot: $292/sqft
- Tax assessed value: $447,600
- Annual tax amount: $2,721
- Date on market: 4/10/2025
- Listing terms: Cash,Conventional,VA Loan
- Exclusions: Staging Items And Accessories
- Ownership: Corporation/Trust
- Road surface type: Paved
Price history
| Date | Event | Price |
|---|---|---|
| 6/10/2025 | Sold | $468,500-1.4%$292/sqft |
Source:  REcolorado as distributed by MLS GRID #6550045 Report a problem REcolorado as distributed by MLS GRID #6550045 Report a problem | ||
| 5/12/2025 | Pending sale | $475,000$297/sqft |
Source: REcolorado as distributed by MLS GRID #6550045 Report a problem | ||
| 4/29/2025 | Price change | $475,000-2.1%$297/sqft |
Source: REcolorado as distributed by MLS GRID #6550045 Report a problem | ||
| 4/10/2025 | Listed for sale | $485,000+34.8%$303/sqft |
Source: REcolorado as distributed by MLS GRID #6550045 Report a problem | ||
| 2/26/2025 | Sold | $359,900+10.7%$225/sqft |
Source: Public Record Report a problem | ||
| 9/3/2020 | Sold | $325,000-3%$203/sqft |
Source: Public Record Report a problem | ||
| 8/1/2020 | Pending sale | $335,000$209/sqft |
Source: Sunny Homes Inc #8254289 Report a problem | ||
| 7/28/2020 | Price change | $335,000-1.2%$209/sqft |
Source: Sunny Homes Inc #8254289 Report a problem | ||
| 7/23/2020 | Price change | $339,000+6%$212/sqft |
Source: Sunny Homes Inc #8254289 Report a problem | ||
| 6/26/2020 | Pending sale | $319,900$200/sqft |
Source: Sunny Homes Inc #8254289 Report a problem | ||
| 6/20/2020 | Price change | $319,900-1.6%$200/sqft |
Source: Sunny Homes Inc #8254289 Report a problem | ||
| 6/18/2020 | Listed for sale | $325,000+76.6%$203/sqft |
Source: Sunny Homes Inc #8254289 Report a problem | ||
| 9/27/2002 | Sold | $184,000$115/sqft |
Source: Public Record Report a problem | ||
Public tax history
| Year | Property taxes | Tax assessment |
|---|---|---|
| 2025 | $2,721 +34.9% | $27,975 -1.5% |
| 2024 | $2,016 +23% | $28,395 -12.3% |
| 2023 | $1,639 -3.1% | $32,391 +39.2% |
| 2022 | $1,692 | $23,276 -2.8% |
| 2021 | -- | $23,945 +13.1% |
| 2020 | $1,460 +19.8% | $21,171 |
| 2019 | $1,219 | $21,171 +13.1% |
| 2018 | $1,219 +15% | $18,727 |
| 2017 | $1,060 | $18,727 +27.2% |
| 2016 | -- | $14,718 |
| 2015 | -- | $14,718 +36% |
| 2014 | -- | $10,826 -11.9% |
| 2013 | $510 | $12,290 |
| 2012 | -- | $12,290 |
| 2011 | $420 +1.1% | $12,290 +18.6% |
| 2010 | $415 -27.3% | $10,360 |
| 2009 | $571 | $10,360 -27.3% |
| 2008 | -- | $14,257 |
| 2007 | -- | $14,257 +0.3% |
| 2006 | -- | $14,208 |
| 2005 | -- | $14,208 +1.5% |
| 2002 | $1,075 +12.2% | $14,000 +15.4% |
| 2001 | $958 | $12,130 |
Find assessor info on the county website
Neighborhood: Side Creek
Nearby homes
- $433,7004 bd2 ba1.6k sqft18844 E Mexico Dr, Aurora, CO 80017Off Market
- $419,7004 bd2 ba1.4k sqft18884 E Mexico Dr, Aurora, CO 80017Off Market
- $431,0003 bd2 ba1.6k sqft18957 E Montana Pl, Aurora, CO 80017Off Market
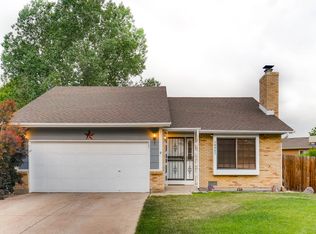
- $460,0003 bd2 ba1.6k sqft18824 E Mexico Dr, Aurora, CO 80017Sold

- $406,6003 bd2 ba842 sqft18873 E Mexico Dr, Aurora, CO 80017Off Market
- $423,2003 bd2 ba1.6k sqft18894 E Mexico Dr, Aurora, CO 80017Off Market
- $465,0003 bd2 ba1.5k sqft18883 E Mexico Dr, Aurora, CO 80017Sold
- $466,1005 bd3 ba2.2k sqft18853 E Mexico Dr, Aurora, CO 80017Off Market
Nearby schools
GreatSchools rating
- 3/10Side Creek Elementary SchoolGrades: PK-5Distance: 0.5 mi
- 2/10Mrachek Middle SchoolGrades: 6-8Distance: 0.9 mi
- 6/10Rangeview High SchoolGrades: 9-12Distance: 1 mi
Schools provided by the listing agent
- Elementary: Side Creek
- Middle: Aurora Hills
- High: Gateway
- District: Adams-Arapahoe 28J
Source: REcolorado as distributed by MLS GRID. This data may not be complete. We recommend contacting the local school district to confirm school assignments for this home.
Get a cash offer in 3 minutes
Find out how much your home could sell for in as little as 3 minutes with a no-obligation cash offer.
Estimated market value
$447,700
Get a cash offer in 3 minutes
Find out how much your home could sell for in as little as 3 minutes with a no-obligation cash offer.
Estimated market value
$447,700
- Colorado
- Arapahoe County
- Aurora
- 80017
- Side Creek
- 18874 E Mexico Drive
Nearby cities
Nearby neighborhoods
Nearby zip codes
Other Aurora Topics
