Welcome to your DREAM HOME BUILT IN **MARCH 2023**, where NON-HOA community meets custom luxury. This Transitional Farmhouse epitomizes elegance and upscale living, yet allows freedom to utilize the ONE ACRE of land for Sparkling pool and a large Guest house. The beautifully refined home has a soaring 16 ft vaulted ceiling in great room w/wood beam & 12 ft ceilings in kitchen/master bedroom. Enjoy the natural light with expansive windows thru out and solar tubes as well. Four spacious split, on-suite bedrooms/baths, which are perfect size with the serene primary bedroom retreat offering a double steam shower, large soaking tub, INFRARED LIGHT SAUNA, and expansive closets. In addition to the bedrooms, a private office and a bonus room offer versatility to accommodate your lifestyle.. "Hide-A-Hose"Central Vacuum System makes clearning a breeze while the Salt-Free Water Conditioning System provides the best quality drinking water for better all-around health! The exquisite tile work and 2 ELECTRIC fireplaces further enhance the home's elegant aesthetic, while a security system ensures peace of mind. Enjoy all QUARTZ COUNTERTOPS with an island plus a built-in kitchen table! Thermador gourmet kitchen featuring a 48-inch, 6-burner gas stove & griddle & dbl. electric. ovens, custom cabinets, LED lighting, bar sink, & large walk-in pantry. Find a mudroom with built-in storage as you enter from spacious oversize 4-car garage w/pull down ladder to tons of attic storage! The single car garage with A/C shouts year-round FUN with an all-sports golf simulator and an at-home gym.
Gas stub has been added for a home generator. There is space for animals, citrus and fruit trees, and the future flourishing gardens add a touch of natural beauty to the meticulously French Country landscaped grounds. Views of San Tan Mountain provide a picturesque backdrop to this idyllic setting. The perfect setup for the sports enthusiast with a par-3 golf hole with two tee boxes and a 4-hole putting green, a built-in trampoline, and a large turf area for soccer, other sports, or a playground.
Sold for $2,100,000
$2,100,000
18831 E AUGUSTA Avenue, Queen Creek, AZ 85142
4beds
4,068sqft
Single Family Residence
Built in 2022
1.01 Acres Lot
$2,074,900 Zestimate®
$516/sqft
$5,934 Estimated rent
Home value
$2,074,900
$1.89M - $2.28M
$5,934/mo
Zestimate® history
Owner options
List your home for rent
$5,934/mo
Rent Zestimate®
Find your next renter with Zillow Rental Manager. Plus, with online applications, you can quickly screen prospective tenants – for free.
$5,934/mo
Rent Zestimate®
Refinance and save
$12,051/mo
Est. payment
Refinancing to a lower rate could help reduce your monthly payments and save thousands over the life of the loan.
$12,051/mo
Est. payment
Explore your selling options
Work with a Zillow partner agent
Leverage their expertise and Zillow's premium Showcase listings to get your home seen by more buyers.
Get startedList with your own agent
Get your home in front of millions of buyers by listing it on Zillow.
Learn how to do itSell it yourself
Take full control of how buyers see your home on Zillow by listing For Sale by Owner (FSBO).
List your homeWhat's special
Sparkling poolBuilt-in trampolineBar sinkBonus roomSolar tubesExpansive windowsSpace for animals
Zillow last checked:
Listing updated:
Listed by:
Charlene Malaska 602-790-5464,
My Home Group Real Estate,
Jennifer Malaska 480-227-9750,
My Home Group Real Estate
Bought with:
Yesenia Ripley, SA686901000
Real Broker
Source: ARMLS,MLS#: 6811590
Facts & features
Interior
Bedrooms & bathrooms
- Bedrooms: 4
- Bathrooms: 5
- Full bathrooms: 4
- 1/2 bathrooms: 1
Primary bedroom
- Level: First
- Area: 285
- Dimensions: 15.00 x 19.00
Bedroom 2
- Level: First
- Area: 144
- Dimensions: 12.00 x 12.00
Bedroom 3
- Level: First
- Area: 196
- Dimensions: 14.00 x 14.00
Bedroom 4
- Level: First
- Area: 234
- Dimensions: 18.00 x 13.00
Bonus room
- Level: First
- Area: 110
- Dimensions: 11.00 x 10.00
Garage
- Level: First
- Area: 900
- Dimensions: 25.00 x 36.00
Garage
- Level: First
- Area: 432
- Dimensions: 27.00 x 16.00
Great room
- Level: First
- Area: 400
- Dimensions: 20.00 x 20.00
Kitchen
- Level: First
- Area: 780
- Dimensions: 20.00 x 39.00
Office
- Level: First
- Area: 132
- Dimensions: 11.00 x 12.00
Heating
- Mini Split, See Remarks, Electric
Cooling
- Central Air, Ceiling Fan(s), ENERGY STAR Qualified Equipment, Mini Split, Programmable Thmstat
Appliances
- Included: Built In Recycling, Refrigerator, Built-in Microwave, Dishwasher, Disposal, Gas Cooktop, Water Purifier
- Laundry: Inside, Gas Dryer Hookup
Features
- Pantry, Non-laminate Counter, High Speed Internet, Double Vanity, Eat-in Kitchen, Breakfast Bar, 9+ Flat Ceilings, Central Vacuum, No Interior Steps, Vaulted Ceiling(s), Kitchen Island, Bidet, Full Bth Master Bdrm, Separate Shwr & Tub
- Flooring: Carpet, Vinyl, Tile
- Windows: Skylight(s), Double Pane Windows, ENERGY STAR Qualified Windows, Vinyl Frame
- Has basement: No
- Number of fireplaces: 2
- Fireplace features: Living Room, Master Bedroom
Interior area
- Total structure area: 4,068
- Total interior livable area: 4,068 sqft
Property
Parking
- Total spaces: 14
- Parking features: Garage Door Opener, Extended Length Garage, Direct Access, Circular Driveway, Temp Controlled, Electric Vehicle Charging Station(s)
- Garage spaces: 4
- Uncovered spaces: 10
Features
- Stories: 1
- Patio & porch: Covered, Patio
- Exterior features: Playground, Private Street(s), Storage
- Pool features: None
- Spa features: None
- Fencing: Block
- Has view: Yes
- View description: Mountain(s)
Lot
- Size: 1.01 Acres
- Features: Borders Common Area, North/South Exposure, Sprinklers In Rear, Sprinklers In Front, Synthetic Grass Frnt, Synthetic Grass Back, Auto Timer H2O Front, Auto Timer H2O Back, Irrigation Back
Details
- Parcel number: 30489962B
- Horses can be raised: Yes
Construction
Type & style
- Home type: SingleFamily
- Architectural style: Other
- Property subtype: Single Family Residence
Materials
- Brick Veneer, Spray Foam Insulation, Stucco, Wood Frame, Painted, Brick
- Roof: Composition
Condition
- Year built: 2022
Details
- Builder name: OWNER/CONTRACTOR
Utilities & green energy
- Electric: 220 Volts in Kitchen
- Sewer: Septic Tank
- Water: Pvt Water Company
Green energy
- Energy efficient items: Solar Tubes
- Water conservation: Tankless Ht Wtr Heat
Community & HOA
Community
- Features: Playground, Biking/Walking Path
- Security: Security System Owned
- Subdivision: Citrus Heights
HOA
- Has HOA: No
- Services included: No Fees
Location
- Region: Queen Creek
Financial & listing details
- Price per square foot: $516/sqft
- Tax assessed value: $930,800
- Annual tax amount: $5,427
- Date on market: 2/14/2025
- Cumulative days on market: 26 days
- Listing terms: Cash,Conventional
- Ownership: Fee Simple
- Electric utility on property: Yes
Price history
| Date | Event | Price |
|---|---|---|
| 4/28/2025 | Sold | $2,100,000$516/sqft |
Source:  ARMLS #6811590 Report a problem ARMLS #6811590 Report a problem | ||
| 3/20/2025 | Pending sale | $2,100,000$516/sqft |
Source: ARMLS #6811590 Report a problem | ||
| 3/1/2025 | Listed for sale | $2,100,000$516/sqft |
Source: ARMLS #6811590 Report a problem | ||
| 2/19/2025 | Listing removed | $2,100,000$516/sqft |
Source: ARMLS #6811590 Report a problem | ||
| 2/14/2025 | Listed for sale | $2,100,000$516/sqft |
Source: ARMLS #6811590 Report a problem | ||
Public tax history
| Year | Property taxes | Tax assessment |
|---|---|---|
| 2025 | $3,573 -13.4% | $93,080 -1.8% |
| 2024 | $4,124 +96.5% | $94,820 +297.9% |
| 2023 | $2,099 +108.1% | $23,832 +81% |
| 2022 | $1,008 | $13,169 |
Find assessor info on the county website
Neighborhood: 85142
Nearby homes
- $1,147,4004 bd3 ba3k sqft18915 E Indiana Ave, Queen Creek, AZ 85142Off Market
- $1,350,0005 bd4 ba3.5k sqft18917 E Augusta Ave, Queen Creek, AZ 85142Sold

- $1,325,0005 bd4 ba3.5k sqft18912 E Augusta Ave, Queen Creek, AZ 85142Sold
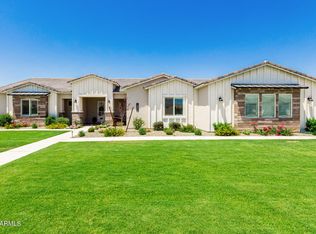
- $1,242,100-- bd-- ba3.1k sqft18826 E Augusta Ave, Queen Creek, AZ 85142Off Market
- $1,367,900-- bd-- ba3.4k sqft18024 E Indiana Ave, Queen Creek, AZ 85142Off Market
- $875,0004 bd2 ba2.3k sqft18921 E Indiana Ave, Queen Creek, AZ 85142Sold
- $2,999,0007 bd7 ba4.9k sqft18920 E Augusta Ave, Queen Creek, AZ 85142Pending
- $1,500,0005 bd4 ba3.5k sqft18921 E Augusta Ave, Queen Creek, AZ 85142Sold
Nearby schools
GreatSchools rating
- 8/10Dr. Gary and Annette Auxier Elementary SchoolGrades: PK-6Distance: 1.8 mi
- 7/10Dr. Camille Casteel High SchoolGrades: 7-12Distance: 0.4 mi
Schools provided by the listing agent
- Elementary: Dr. Gary and Annette Auxier Elementary School
- Middle: Dr. Camille Casteel High School
- High: Dr. Camille Casteel High School
- District: Chandler Unified District #80
Source: ARMLS. This data may not be complete. We recommend contacting the local school district to confirm school assignments for this home.
Get a cash offer in 3 minutes
Find out how much your home could sell for in as little as 3 minutes with a no-obligation cash offer.
Estimated market value
$2,074,900
Get a cash offer in 3 minutes
Find out how much your home could sell for in as little as 3 minutes with a no-obligation cash offer.
Estimated market value
$2,074,900
- Arizona
- Maricopa County
- Queen Creek
- 85142
- 18831 E AUGUSTA Avenue
Nearby cities
Nearby neighborhoods
Nearby zip codes
Other Queen Creek Topics
