Wait until you walk through the front door of this stunning custom 3,525 sq ft home! Brick veneer & board and batten exterior with a 4-car side-entry garage & lush grass yard set a welcoming tone. Inside, custom finishes abound -- a dramatic fireplace wall & rich wood paneling create a warm, one-of-a-kind atmosphere that instantly feels like home. The primary suite is a retreat -- split vanities, soaking tub & beach entry shower. A guest living suite with bedroom offers ideal flexibility. Out back, a sunken fire pit & plenty of room for all your toys make this backyard a true destination. Homes this special don't stay available long.
Pending
$1,400,000
18917 E Augusta Avenue, Queen Creek, AZ 85142
5beds
3,525sqft
:
Get pre-qualified$7,975/mo
Single Family Residence
Built in 2022
0.81 Acres Lot
$-- Zestimate®
$397/sqft
$-- HOA
What's special
Dramatic fireplace wallBeach entry showerBackyard a true destinationSoaking tubRich wood panelingLush grass yardSplit vanities
- 57 days |
- 1,302 |
- 90 |
Likely to sell faster than
Zillow last checked:
Listing updated:
Listed by:
Crew Smith 4802293727,
Realty ONE Group,
Dallin Simonton 480-688-7488,
Realty ONE Group
Source: ARMLS,MLS#: 7040413
Facts & features
Interior
Bedrooms & bathrooms
- Bedrooms: 5
- Bathrooms: 4
- Full bathrooms: 4
Heating
- Heat Pump, Electric, Ceiling
Cooling
- HVAC SEER Rating, Central Air, Ceiling Fan(s), Programmable Thmstat
Appliances
- Included: Built-in Microwave, Dishwasher, Disposal, Electric Range, Electric Oven, Built-In Electric Oven
- Laundry: Inside
Features
- Pantry, Quartz Countertops, High Speed Internet, Double Vanity, Eat-in Kitchen, 9+ Flat Ceilings, No Interior Steps, Kitchen Island, Full Bth Master Bdrm, Separate Shwr & Tub
- Flooring: Carpet, Tile
- Windows: Low Emissivity Windows, Double Pane Windows
- Has basement: No
- Number of fireplaces: 1
- Fireplace features: Insert, Fire Pit, Family Room
Interior area
- Total structure area: 3,525
- Total interior livable area: 3,525 sqft
Property
Parking
- Total spaces: 4
- Parking features: Attached, RV Gate, Direct Access, Side Vehicle Entry
- Attached garage spaces: 4
Features
- Stories: 1
- Patio & porch: Covered, Patio
- Spa features: None
- Fencing: Back Yard,Block
Lot
- Size: 0.81 Acres
- Features: North/South Exposure, Sprinklers In Rear, Sprinklers In Front, Desert Back, Desert Front, Cul-De-Sac, Grass Front, Grass Back, Auto Timer H2O Front, Auto Timer H2O Back
Details
- Parcel number: 30489962H
- Special conditions: Owner/Agent
- Horses can be raised: Yes
Construction
Type & style
- Home type: SingleFamily
- Property subtype: Single Family Residence
Materials
- Spray Foam Insulation, Synthetic Stucco, Board & Batten Siding, Wood Frame, Painted, Stone
- Roof: Tile
Condition
- Year built: 2022
Details
- Builder name: Nexstar Homes LLC
Utilities & green energy
- Sewer: Septic Tank
- Water: Pvt Water Company
Community & HOA
Community
- Subdivision: No HOA - .80 Acre Lot
HOA
- Has HOA: No
- Services included: No Fees
Location
- Region: Queen Creek
Financial & listing details
- Price per square foot: $397/sqft
- Tax assessed value: $782,200
- Annual tax amount: $4,770
- Date on market: 6/11/2026
- Cumulative days on market: 58 days
- Listing terms: Cash,Conventional
- Ownership: Fee Simple
Estimated market value
Not available
Estimated sales range
Not available
Not available
Price history
| Date | Event | Price |
|---|---|---|
| 7/23/2026 | Pending sale | $1,400,000$397/sqft |
Source:  ARMLS #7040413 Report a problem ARMLS #7040413 Report a problem | ||
| 6/11/2026 | Listed for sale | $1,400,000$397/sqft |
Source: ARMLS #7040413 Report a problem | ||
Public tax history
| Year | Property taxes | Tax assessment |
|---|---|---|
| 2025 | $3,501 +1.2% | $78,220 -1.7% |
| 2024 | $3,461 +233.5% | $79,560 +575.3% |
| 2023 | $1,038 +28.4% | $11,781 +11.7% |
| 2022 | $808 | $10,547 |
Find assessor info on the county website
Monthly payment
Est. payment
Payment breakdown
Explore the cost of this home by adjusting the details. Changes won't be saved.Climate risks
Neighborhood: 85142
Nearby schools
GreatSchools rating
- 8/10Dr. Gary and Annette Auxier Elementary SchoolGrades: PK-6Distance: 1.8 mi
- 7/10Dr. Camille Casteel High SchoolGrades: 7-12Distance: 0.4 mi
Schools provided by the listing agent
- Elementary: Dr. Gary and Annette Auxier Elementary School
- Middle: Dr. Camille Casteel High School
- High: Dr. Camille Casteel High School
- District: Chandler Unified District #80
Source: ARMLS. This data may not be complete. We recommend contacting the local school district to confirm school assignments for this home.
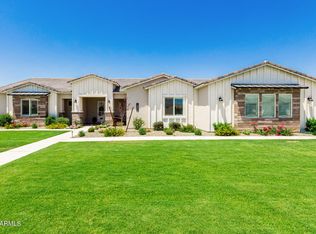
- $1,325,0005 bd4 ba3.5k sqft18912 E Augusta Ave, Queen Creek, AZ 85142Sold
- $1,346,800-- bd-- ba3.4k sqft18024 E Indiana Ave, Queen Creek, AZ 85142Off Market
- $875,0004 bd2 ba2.3k sqft18921 E Indiana Ave, Queen Creek, AZ 85142Sold

- $2,999,0007 bd7 ba4.9k sqft18920 E Augusta Ave, Queen Creek, AZ 85142For Sale

- $1,500,0005 bd4 ba3.5k sqft18921 E Augusta Ave, Queen Creek, AZ 85142Pending
- $1,150,7004 bd3 ba3k sqft18915 E Indiana Ave, Queen Creek, AZ 85142Off Market
- $2,100,0004 bd5 ba4k sqft18831 E Augusta Ave, Queen Creek, AZ 85142Sold
- $1,260,0005 bd4 ba3.5k sqft18928 E Augusta Ave, Queen Creek, AZ 85142Sold
A local agent can set up tours, give advice and negotiate with sellers.
Similar homes
- $1,449,0005 bd5 ba4k sqft19880 E CATTLE Drive, Queen Creek, AZ 85142For Sale
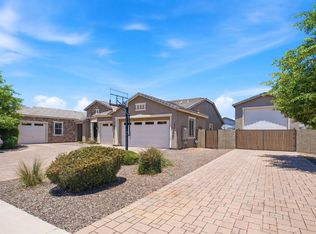 MLS ID #7032822, Johannes Rath, Coldwell Banker Realty. ARMLS
 - $1,385,0003 bd4 ba3.3k sqft21976 E VIA DE ARBOLES --, Queen Creek, AZ 85142For Sale
 MLS ID #7053591, Valerie Huston, Realty ONE Group. ARMLS
 - $1,350,0004 bd3 ba2.7k sqft34224 N PASEO GRANDE Drive, Queen Creek, AZ 85144For Sale
 MLS ID #6992219, Amanda Pinkerton, HomeSmart Lifestyles. ARMLS
 - $1,399,9006 bd5 ba3.7k sqft5643 W ROCK Court, San Tan Valley, AZ 85144For Sale
 MLS ID #6982166, Mary Lokka, Century 21 Arizona Foothills. ARMLS
 - $1,975,0005 bd4 ba4.4k sqft20549 E PUMMELOS Road, Queen Creek, AZ 85142For SaleMLS ID #7060928, Heather Openshaw, Keller Williams Integrity First Realty. ARMLS
- $1,349,0004 bd4 ba3.8k sqft20668 E NATALIE Way, Queen Creek, AZ 85142For SaleMLS ID #6980604, Shannon Gillette, Real Broker. ARMLS
- $1,270,0003 bd4 ba3.3k sqft21876 E SUNSET Drive, Queen Creek, AZ 85142For SaleMLS ID #7046959, Jessica L Vukobratovich, Real Broker. ARMLS
- $1,230,0004 bd4 ba3.4k sqft22820 E CAMACHO Road, Queen Creek, AZ 85142For SaleMLS ID #7049297, Kimberly Craig, HomeSmart. ARMLS
- $940,0003 bd4 ba3.1k sqft18813 E PEARTREE Lane, Queen Creek, AZ 85142For SaleMLS ID #7063595, Mary Louise Alka, HomeSmart. ARMLS
- $1,649,9005 bd5 ba4.3k sqft25370 S 204TH Way, Queen Creek, AZ 85142For SaleMLS ID #7004293, Mason Weiss, Barrett Real Estate. ARMLS
- $1,750,0004 bd4 ba3.6k sqft17811 E Augusta Avenue, Queen Creek, AZ 85142For SaleMLS ID #6990151, Kathleen C Kallner, SERHANT.. ARMLS
- $1,625,0004 bd4 ba4.1k sqft20728 E INDIANA Avenue, Queen Creek, AZ 85142For SaleMLS ID #6992132, Kimberly S Peterson, Coldwell Banker Realty. ARMLS
- $1,145,0005 bd3 ba5.1k sqft23213 S 204TH Street, Queen Creek, AZ 85142For SaleMLS ID #7007632, Maree Seiter, Limitless Real Estate. ARMLS
- $1,599,9005 bd4 ba4.5k sqft4189 E LAFAYETTE Avenue, Gilbert, AZ 85298For SaleMLS ID #7043720, Steven C Zalewski, Polly Mitchell Global Realty. ARMLS
- $1,945,0005 bd4 ba4.4k sqft20756 E INDIANA Avenue, Queen Creek, AZ 85142For SaleMLS ID #7038211, Richard Harless, AZ Flat Fee. ARMLS
- $999,0005 bd5 ba3.8k sqft21093 E WATFORD Drive, Queen Creek, AZ 85142For SaleMLS ID #6997551, Kristina L. Sabo, My Home Group Real Estate. ARMLS
- $1,149,9004 bd4 ba3.7k sqft25751 S 227TH Way, Queen Creek, AZ 85142For SaleMLS ID #6984006, Phil Robinson, Home Key Realty. ARMLS
- $1,925,0005 bd6 ba4.4k sqft21022 E AQUARIUS Way, Queen Creek, AZ 85142For SaleMLS ID #7037858, Kimberly A Weber, Russ Lyon Sotheby's International Realty. ARMLS
- $1,325,0004 bd4 ba3.5k sqft223 W FAIRFIELD Street, San Tan Valley, AZ 85143For SaleMLS ID #7059278, Taylor Jasper, The Brokery. ARMLS
- $975,0005 bd3 ba4.2k sqft22683 E Desert Hills Drive, Queen Creek, AZ 85142For SaleMLS ID #7058892, Molly M Gorman, Bentley & Company Real Estate. ARMLS
