Welcome to this charming and well-maintained 2-bedroom, 2-bath brick ranch offering a comfortable layout and cozy living spaces that make you feel right at home. The sun-filled living room features a large picture window and a brick fireplace that serves as the room's focal point. The spacious kitchen offers ample cabinet space and comes complete with all appliances. A partially finished basement adds valuable living space and includes a second full bathroom, making it perfect for a family room or home office. Step outside to enjoy the fully fenced backyard, offering privacy and a beautiful stamped concrete patio that’s ideal for summer barbecues and outdoor entertaining. Conveniently located just minutes from I-75 and 7 Mile Road with easy access to shopping, dining, schools, and public transportation. Whether you’re a first-time homebuyer, downsizing, or looking for an investment opportunity, this home is ready for its next owner. Schedule your private showing today!
Pending
$55,000
18831 Lamont St, Detroit, MI 48234
2beds
812sqft
Single Family Residence
Built in 1949
3,920 Square Feet Lot
$-- Zestimate®
$68/sqft
$-- HOA
What's special
- 53 days
- 18
- 2
Zillow last checked:
Listing updated:
Listed by:
Kristine Vallone 586-532-0500,
Keller Williams Lakeside 586-532-0500,
Chantel T Hines 586-883-0349,
Keller Williams Lakeside
Source: Realcomp II,MLS#: 20261059155
Facts & features
Interior
Bedrooms & bathrooms
- Bedrooms: 2
- Bathrooms: 2
- Full bathrooms: 2
Primary bedroom
- Level: Entry
- Area: 100
- Dimensions: 10 X 10
Bedroom
- Level: Entry
- Area: 90
- Dimensions: 9 X 10
Other
- Level: Entry
- Area: 18
- Dimensions: 6 X 3
Other
- Level: Basement
- Area: 45
- Dimensions: 9 X 5
Dining room
- Level: Entry
- Area: 63
- Dimensions: 9 X 7
Kitchen
- Level: Entry
- Area: 64
- Dimensions: 8 X 8
Living room
- Level: Entry
- Area: 126
- Dimensions: 14 X 9
Heating
- Forced Air, Natural Gas
Cooling
- Central Air
Appliances
- Included: Dishwasher, Dryer, Free Standing Gas Range, Free Standing Refrigerator, Washer
Features
- Basement: Partial,Unfinished
- Has fireplace: Yes
- Fireplace features: Living Room
Interior area
- Total interior livable area: 812 sqft
- Finished area above ground: 812
Property
Parking
- Parking features: No Garage
Features
- Levels: One
- Stories: 1
- Entry location: GroundLevelwSteps
- Patio & porch: Patio, Porch
- Pool features: None
- Fencing: Back Yard,Fenced
Lot
- Size: 3,920 Square Feet
- Dimensions: 35 x 107
Details
- Parcel number: W13I017544S
- Special conditions: Short Sale No,Standard
Construction
Type & style
- Home type: SingleFamily
- Architectural style: Ranch
- Property subtype: Single Family Residence
Materials
- Aluminum Siding, Brick
- Foundation: Basement, Block
- Roof: Asphalt
Condition
- New construction: No
- Year built: 1949
Utilities & green energy
- Electric: Circuit Breakers
- Sewer: Public Sewer
- Water: Public
- Utilities for property: Cable Available
Community & HOA
Community
- Security: Carbon Monoxide Detectors, Smoke Detectors
- Subdivision: O CONNORS
HOA
- Has HOA: No
Location
- Region: Detroit
Financial & listing details
- Price per square foot: $68/sqft
- Tax assessed value: $7,095
- Annual tax amount: $1,128
- Date on market: 7/31/2026
- Cumulative days on market: 53 days
- Listing agreement: Exclusive Right To Sell
- Listing terms: Cash,Conventional
Estimated market value
Not available
Estimated sales range
Not available
$1,017/mo
Price history
| Date | Event | Price |
|---|---|---|
| 8/23/2026 | Pending sale | $55,000$68/sqft |
Source:  Realcomp II #20261059155 Report a problem Realcomp II #20261059155 Report a problem | ||
| 7/31/2026 | Listed for sale | $55,000$68/sqft |
Source: Realcomp II #20261059155 Report a problem | ||
Public tax history
| Year | Property taxes | Tax assessment |
|---|---|---|
| 2025 | -- | $14,100 +22.6% |
| 2024 | -- | $11,500 +12.7% |
| 2023 | -- | $10,200 +36% |
| 2022 | -- | $7,500 +5.6% |
| 2021 | -- | $7,100 |
| 2020 | $774 +18.9% | $7,100 +21.4% |
| 2019 | $651 | $5,850 -5.6% |
| 2018 | $651 | $6,200 +5.1% |
| 2017 | -- | $5,900 -82.4% |
| 2016 | $1,242 | $33,500 +148.1% |
| 2015 | $1,242 -26.5% | $13,500 -20.1% |
| 2013 | $1,689 +36% | $16,888 -31.8% |
| 2010 | $1,242 | $24,761 -12% |
| 2009 | -- | $28,138 -13.5% |
| 2008 | -- | $32,529 |
| 2007 | -- | $32,529 +5.5% |
| 2005 | $177 | $30,833 +3% |
| 2004 | -- | $29,935 |
Find assessor info on the county website
Monthly payment
Est. payment
Payment breakdown
Explore the cost of this home by adjusting the details. Changes won't be saved.Climate risks
Neighborhood: Krainz Woods
Similar homes
- $54,0002 bd1 ba792 sqft19605 Justine St, Detroit, MI 48234For Sale
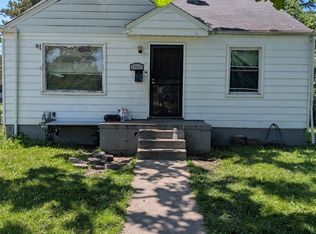
 MLS ID #50214228, John Warner, Next Level Realty LLC. MiRealSource
 - $45,0003 bd1 ba1k sqft19301 Harned St, Detroit, MI 48234For Sale
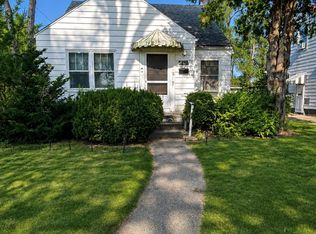
 MLS ID #20261060809, DeShonna Igwenagha, DTW Experts LLC. Realcomp II
 - $50,0002 bd1 ba736 sqft19217 Marx St, Highland Park, MI 48203For Sale
 MLS ID #20261073873, Manuel Lomeli, EXP Realty Main. Realcomp II
 - $68,0003 bd1 ba1.1k sqft19390 Lumpkin St, Detroit, MI 48234For Sale
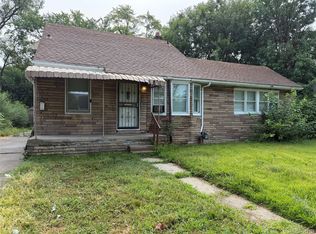 MLS ID #20261073844, Manuel Lomeli, EXP Realty Main. Realcomp II
 - $64,9003 bd1 ba1.1k sqft19347 Moenart St, Detroit, MI 48234For Sale
 MLS ID #26031220, Kristian Freiwald, Domus Realty. MichRIC
 - $69,0003 bd1 ba871 sqft20161 Yonka St, Detroit, MI 48234For SaleMLS ID #20261041952, Derek C Lievens, Market Elite Inc. Realcomp II
- $69,0003 bd1 ba1.1k sqft20214 Concord St, Detroit, MI 48234For SaleMLS ID #20261063214, M N M Tanveer, Wasim International Realty. Realcomp II
- $58,9002 bd2 ba737 sqft13150 Glenfield St, Detroit, MI 48213For SaleMLS ID #20261041953, Derek C Lievens, Market Elite Inc. Realcomp II
- $53,0003 bd2 ba1.1k sqft11855 Findlay St, Detroit, MI 48205For SaleMLS ID #20261070070, Gaye A Butler, Robinson Realty & Management Group Inc. Realcomp II
- $69,8003 bd2 ba1.1k sqft19126 Stotter St, Detroit, MI 48234For SaleMLS ID #20261041951, Derek C Lievens, Market Elite Inc. Realcomp II
- $55,0003 bd1 ba1.1k sqft10437 McKinney St, Detroit, MI 48224For SaleMLS ID #20261073716, Manuel Lomeli, EXP Realty Main. Realcomp II
- $65,0002 bd2 ba818 sqft20006 Hanna St, Highland Park, MI 48203For SaleMLS ID #26033679, Kristian Freiwald, Domus Realty. MichRIC
- $59,9002 bd1 ba779 sqft12108 Wayburn St, Detroit, MI 48224For SaleMLS ID #20261064475, Theodius Cross, Avenue Group Homes, LLC. Realcomp II
- $59,9003 bd1 ba1k sqft16299 Manning St, Detroit, MI 48205For SaleMLS ID #20261068748, Jessica Belanger Marine, RE/MAX Noire. Realcomp II
- $69,0002 bd1 ba908 sqft19329 Waltham St, Detroit, MI 48205For SaleMLS ID #26047359, Kelly Norber, Palladium Realty. MichRIC
- $58,0002 bd1 ba856 sqft20062 Waltham St, Detroit, MI 48205For SaleMLS ID #20240093877, Benjamin Ness, Clyde Realty LLC. Realcomp II
- $62,9002 bd1 ba850 sqft11667 Stahelin Ave, Detroit, MI 48228For SaleMLS ID #20261075244, Andrea Hage Makhoul, RE/MAX Leading Edge. Realcomp II
- $65,0003 bd1 ba945 sqft20486 Marx St, Highland Park, MI 48203For SaleMLS ID #20261046538, Gaston Munoz, Munoz Realty Inc. Realcomp II
- $57,0003 bd1 ba946 sqft5800 Pennsylvania St, Detroit, MI 48213For SaleMLS ID #26033601, Tracie Ross, Keller Williams Metro. MichRIC
