Fully remodeled and truly move-in ready, this light and airy 4-bedroom, 2-bath home offers stylish updates and a functional layout on a spacious .17-acre lot. Gorgeous LVP flooring flows throughout the home, creating a cohesive and modern feel. Enjoy peace of mind with major upgrades, including two mini-splits for efficient heating and A/C, a new sewer line and a new fence and driveway. The inviting living room flows into the dining area that features sliding doors that open to a covered patio, perfect for indoor-outdoor living. The beautifully updated kitchen showcases stainless steel appliances, attractive cabinetry, and quartz countertops. Two bedrooms and a full bathroom with a walk-in shower are conveniently located on the main level. Upstairs, you’ll find two generously sized bedrooms with high ceilings and a full bathroom with a tub/shower combination. Step outside to a large, fully fenced backyard designed for entertaining, complete with a 25x14 covered patio, additional patio space for seating, and a tool shed. Ideally located just minutes from dining, shopping, neighborhood parks, and schools, with excellent walk and bike scores for an active lifestyle.
Sold
$540,000
18835 SW Cascadia St, Beaverton, OR 97078
4beds
1,563sqft
Residential, Single Family Residence
Built in 1972
7,405 Square Feet Lot
$538,300 Zestimate®
$345/sqft
$2,779 Estimated rent
Home value
$538,300
$506,000 - $571,000
$2,779/mo
Zestimate® history
Owner options
List your home for rent
$2,779/mo
Rent Zestimate®
Find your next renter with Zillow Rental Manager. Plus, with online applications, you can quickly screen prospective tenants – for free.
$2,779/mo
Rent Zestimate®
Refinance and save
$2,656/mo
Est. payment
Refinancing to a lower rate could help reduce your monthly payments and save thousands over the life of the loan.
$2,656/mo
Est. payment
Explore your selling options
Work with a Zillow partner agent
Leverage their expertise and Zillow's premium Showcase listings to get your home seen by more buyers.
Get startedList with your own agent
Get your home in front of millions of buyers by listing it on Zillow.
Learn how to do itSell it yourself
Take full control of how buyers see your home on Zillow by listing For Sale by Owner (FSBO).
List your homeWhat's special
Tool shedBeautifully updated kitchenStylish updatesStainless steel appliancesFunctional layoutAttractive cabinetryQuartz countertops
Zillow last checked:
Listing updated:
Listed by:
Nick Shivers 503-389-0821,
eXp Realty, LLC,
Arthur Klassen 971-201-1500,
eXp Realty, LLC
Bought with:
Ian Crist, 201220465
Bridge Creek Realty
Source: RMLS (OR),MLS#: 179816701
Facts & features
Interior
Bedrooms & bathrooms
- Bedrooms: 4
- Bathrooms: 2
- Full bathrooms: 2
- Main level bathrooms: 1
Rooms
- Room types: Bedroom 4, Bedroom 2, Bedroom 3, Dining Room, Family Room, Kitchen, Living Room, Primary Bedroom
Primary bedroom
- Features: Closet, Vinyl Floor
- Level: Main
- Area: 182
- Dimensions: 13 x 14
Bedroom 2
- Features: Closet, Vinyl Floor
- Level: Main
- Area: 100
- Dimensions: 10 x 10
Bedroom 3
- Features: Closet, High Ceilings, Vinyl Floor
- Level: Upper
- Area: 187
- Dimensions: 17 x 11
Bedroom 4
- Features: Closet, High Ceilings, Vinyl Floor
- Level: Upper
- Area: 216
- Dimensions: 12 x 18
Dining room
- Features: Sliding Doors, Vinyl Floor
- Level: Main
- Area: 80
- Dimensions: 10 x 8
Kitchen
- Features: Dishwasher, Free Standing Range, Quartz, Vinyl Floor
- Level: Main
- Area: 100
- Width: 10
Living room
- Features: Vinyl Floor
- Level: Main
- Area: 266
- Dimensions: 19 x 14
Heating
- Mini Split, Zoned
Cooling
- Has cooling: Yes
Appliances
- Included: Dishwasher, Free-Standing Range, Range Hood
Features
- High Ceilings, Closet, Quartz
- Flooring: Tile, Vinyl
- Doors: Sliding Doors
- Number of fireplaces: 1
Interior area
- Total structure area: 1,563
- Total interior livable area: 1,563 sqft
Property
Parking
- Total spaces: 2
- Parking features: Driveway, Attached
- Attached garage spaces: 2
- Has uncovered spaces: Yes
Features
- Levels: Two
- Stories: 2
- Patio & porch: Covered Patio, Patio
- Exterior features: Yard
- Fencing: Fenced
Lot
- Size: 7,405 Square Feet
- Features: Level, SqFt 7000 to 9999
Details
- Additional structures: ToolShed
- Parcel number: R360852
Construction
Type & style
- Home type: SingleFamily
- Property subtype: Residential, Single Family Residence
Materials
- Other
- Roof: Composition
Condition
- Resale
- New construction: No
- Year built: 1972
Utilities & green energy
- Sewer: Public Sewer
- Water: Public
Community & HOA
HOA
- Has HOA: No
Location
- Region: Beaverton
Financial & listing details
- Price per square foot: $345/sqft
- Tax assessed value: $439,630
- Annual tax amount: $3,956
- Date on market: 12/18/2025
- Cumulative days on market: 31 days
- Listing terms: Cash,Conventional,FHA,VA Loan
- Road surface type: Paved
Price history
| Date | Event | Price |
|---|---|---|
| 2/20/2026 | Sold | $540,000+0.9%$345/sqft |
Source:  RMLS (OR) #179816701 Report a problem RMLS (OR) #179816701 Report a problem | ||
| 1/19/2026 | Pending sale | $535,000$342/sqft |
Source: RMLS (OR) #179816701 Report a problem | ||
| 1/15/2026 | Listed for sale | $535,000+67.2%$342/sqft |
Source: RMLS (OR) #179816701 Report a problem | ||
| 8/19/2025 | Sold | $320,000$205/sqft |
Source: Public Record Report a problem | ||
Public tax history
| Year | Property taxes | Tax assessment |
|---|---|---|
| 2025 | $3,957 +4.3% | $206,840 +3% |
| 2024 | $3,795 +6.5% | $200,820 +3% |
| 2023 | $3,561 +3.4% | $194,980 +3% |
| 2022 | $3,444 +3.6% | $189,310 |
| 2021 | $3,325 +3.2% | -- |
| 2020 | $3,224 +3.5% | $178,450 +3% |
| 2019 | $3,113 +3.4% | $173,260 |
| 2018 | $3,012 | $173,260 +6.1% |
| 2017 | $3,012 +7.6% | $163,330 +3% |
| 2016 | $2,800 | $158,580 +3% |
| 2015 | $2,800 +3.6% | $153,970 +3% |
| 2014 | $2,702 +7.6% | $149,490 +3% |
| 2013 | $2,510 +8.7% | $145,140 +3% |
| 2012 | $2,310 +2.6% | $140,920 -21.1% |
| 2011 | $2,251 +2.7% | $178,590 -9.8% |
| 2010 | $2,192 +2.1% | $197,910 -6.2% |
| 2009 | $2,147 +7.4% | $211,090 -6.7% |
| 2008 | $1,999 +2.4% | $226,330 -5.6% |
| 2007 | $1,952 +11% | $239,770 +12.2% |
| 2006 | $1,759 -9.8% | $213,700 +24% |
| 2005 | $1,950 +11.1% | $172,370 +8.6% |
| 2004 | $1,754 -6.3% | $158,700 +4.3% |
| 2003 | $1,872 +13.2% | $152,170 +5% |
| 2002 | $1,653 +3.6% | $144,940 +3.2% |
| 2001 | $1,595 +10.4% | $140,420 +2.9% |
| 2000 | $1,445 | $136,470 |
Find assessor info on the county website
Neighborhood: Aloha
Nearby homes
- $421,4003 bd1 ba1k sqft18865 SW Cascadia St, Beaverton, OR 97078Off Market
- $424,3003 bd1 ba960 sqft3955 SW 188th Ave, Aloha, OR 97078Off Market

- $450,0003 bd1 ba1.4k sqft4035 SW 188th Ave, Beaverton, OR 97078Sold
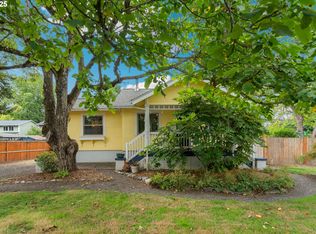
- $397,1003 bd1 ba900 sqft18895 SW Cascadia St, Aloha, OR 97078Off Market

- $526,2003 bd2 ba1.5k sqft4000 SW 188th Ave, Beaverton, OR 97078Off Market
- $495,4003 bd2 ba1.2k sqft18870 SW Blamon Ct, Aloha, OR 97078Off Market
- $514,1003 bd2 ba1.3k sqft3940 SW 188th Ave, Beaverton, OR 97078Off Market
- $442,4003 bd2 ba1k sqft18890 SW Cascadia St, Aloha, OR 97078Off Market
Nearby schools
GreatSchools rating
- 2/10Kinnaman Elementary SchoolGrades: PK-5Distance: 0.3 mi
- 3/10Mountain View Middle SchoolGrades: 6-8Distance: 1.1 mi
- 5/10Aloha High SchoolGrades: 9-12Distance: 0.5 mi
Schools provided by the listing agent
- Elementary: Kinnaman
- Middle: Mountain View
- High: Aloha
Source: RMLS (OR). This data may not be complete. We recommend contacting the local school district to confirm school assignments for this home.
Get a cash offer in 3 minutes
Find out how much your home could sell for in as little as 3 minutes with a no-obligation cash offer.
Estimated market value
$538,300
Get a cash offer in 3 minutes
Find out how much your home could sell for in as little as 3 minutes with a no-obligation cash offer.
Estimated market value
$538,300
- Oregon
- Washington County
- Beaverton
- 97078
- Aloha
- 18835 SW Cascadia St
