Skip main navigation
Sold
  • $450,000

    4035 SW 188th Ave, Beaverton, OR 97078

    3beds
    1,464sqft
    Residential, Single Family Residence
    Built in 1930
    0.29 Acres Lot
    $456,300 Zestimate®
    $307/sqft
    $2,472 Estimated rent

    Home value

    $456,300

    $429,000 - $484,000

    $2,472/mo

    Zestimate® history
    Loading
    Loading...

    Owner options

    List your home for rent

    $2,472/mo

    Rent Zestimate®

    Find your next renter with Zillow Rental Manager. Plus, with online applications, you can quickly screen prospective tenants – for free.

    Learn more

    $2,472/mo

    Rent Zestimate®

    Refinance and save

    $2,695/mo

    Est. payment

    Refinancing to a lower rate could help reduce your monthly payments and save thousands over the life of the loan.

    See today's rates

    $2,695/mo

    Est. payment

    Explore your selling options

    Work with a Zillow partner agent

    Leverage their expertise and Zillow's premium Showcase listings to get your home seen by more buyers.

    Get started

    List with your own agent

    Get your home in front of millions of buyers by listing it on Zillow.

    Learn how to do it

    Sell it yourself

    Take full control of how buyers see your home on Zillow by listing For Sale by Owner (FSBO).

    List your home

    What's special

    Built-in storageFully fenced yardUpdated bathroomFire pitFlexible bonus roomFinished lower levelRestoration hardware finishes
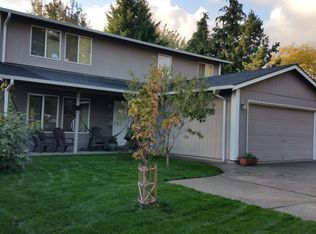
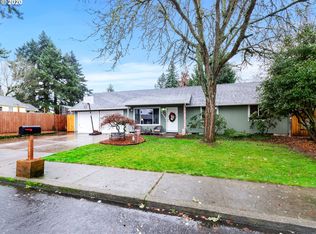
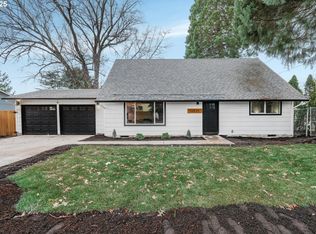
    Step into the perfect blend of vintage character and thoughtful updates in this beautifully maintained Craftsman-style bungalow, set on an expansive 0.29-acre corner lot. With approximately 1,454 square feet of living space, this home offers original millwork, hardwood floors, French doors, and built-ins that reflect the craftsmanship of a bygone era, while modern upgrades bring comfort and style. The updated bathroom features built-in storage and Restoration Hardware finishes, with matching designer light fixtures in the living spaces and bedrooms. A cozy wood stove anchors the inviting living room, while the kitchen includes a refrigerator, refinished countertops, and a newer dishwasher. The finished lower level adds a non-conforming third bedroom, a flexible bonus room, ample storage, a laundry area with included washer and dryer, and a private exterior entrance—ideal for guests, multigenerational living, or a home office. Outside, the fully fenced yard features two patios, a fire pit, a shed, and plenty of space for gardening, raised beds, or future expansion. A large, gated side yard provides secure parking for an RV, boat, or multiple vehicles. Additional updates include a newer roof, upgraded windows, and an updated electrical panel—offering peace of mind, energy efficiency, and move-in-ready comfort. This charming home combines the best of Craftsman design, modern updates, and one of the largest lots in the neighborhood for true indoor-outdoor livability.

    Zillow last checked:

    Listing updated:

    Listed by:

    Donna Roberts #AGENT_PHONE,

    eXp Realty, LLC

    Bought with:

    Aquila White

    Reger Homes, LLC

    Source: RMLS (OR),MLS#: 503685529MLS Logo

    Facts & features

    Interior

    Bedrooms & bathrooms
    • Bedrooms: 3
    • Bathrooms: 1
    • Full bathrooms: 1
    • Main level bathrooms: 1
    Primary bedroom
    • Features: French Doors, Hardwood Floors, Closet
    • Level: Main
    • Area: 169
    • Dimensions: 13 x 13
    Bedroom 2
    • Features: Hardwood Floors, Closet
    • Level: Main
    • Area: 100
    • Dimensions: 10 x 10
    Bedroom 3
    • Features: Closet, Wallto Wall Carpet
    • Level: Lower
    Dining room
    • Features: Hardwood Floors
    • Level: Main
    • Area: 88
    • Dimensions: 11 x 8
    Kitchen
    • Features: Dishwasher, Free Standing Range, Free Standing Refrigerator, Tile Floor
    • Level: Main
    • Area: 128
    • Width: 8
    Living room
    • Features: Hardwood Floors, Wood Stove
    • Level: Main
    • Area: 143
    • Dimensions: 13 x 11
    Heating
    • Forced Air, Wood Stove
    Cooling
    • Air Conditioning Ready
    Appliances
    • Included: Dishwasher, Disposal, Free-Standing Range, Free-Standing Refrigerator, Range Hood, Washer/Dryer, Gas Water Heater
    • Laundry: Laundry Room
    Features
    • Ceiling Fan(s), Closet
    • Flooring: Hardwood, Wall to Wall Carpet, Tile
    • Doors: French Doors
    • Windows: Double Pane Windows
    • Basement: Full,Partially Finished
    • Number of fireplaces: 1
    • Fireplace features: Stove, Wood Burning, Wood Burning Stove
    Interior area
    • Total structure area: 1,464
    • Total interior livable area: 1,464 sqft

    Property

    Parking
    • Parking features: Off Street, RV Access/Parking
    Features
    • Stories: 1
    • Patio & porch: Patio, Porch
    • Exterior features: Water Feature, Yard
    • Fencing: Fenced
    Lot
    • Size: 0.29 Acres
    • Features: Corner Lot, Level, SqFt 10000 to 14999
    Details
    • Additional structures: RVParking, ToolShed
    • Parcel number: R360843

    Construction

    Type & style
    • Home type: SingleFamily
    • Architectural style: Bungalow,Craftsman
    • Property subtype: Residential, Single Family Residence
    Materials
    • Wood Siding
    • Foundation: Concrete Perimeter
    • Roof: Composition
    Condition
    • Resale
    • New construction: No
    • Year built: 1930

    Utilities & green energy

    • Gas: Gas
    • Sewer: Public Sewer
    • Water: Public

    Community & neighborhood

    Location
    • Region: Beaverton

    Other

    Other facts
    • Listing terms: Cash,Conventional,FHA,VA Loan
    • Road surface type: Paved

    Price history

    Price history is unavailable.

    Public tax history

    YearProperty taxesTax assessment
    2025$3,389 +4.4%$179,330 +3%
    2024$3,248 +6.5%$174,110 +3%
    2023$3,050 +3.3%$169,040 +3%
    2022$2,951 +3.7%$164,120
    2021$2,844 +3.1%--
    2020$2,759 +3.4%$154,700 +3%
    2019$2,669 +3.4%$150,200
    2018$2,581 $150,200 +6.1%
    2017$2,581 +7.6%$141,590 +3%
    2016$2,400 $137,470 +3%
    2015$2,400 +4%$133,470 +3%
    2014$2,307 +4.4%$129,590 +3%
    2013$2,210 +12%$125,820 +3%
    2012$1,974 +2.8%$122,160 -27.2%
    2011$1,921 +2.6%$167,800 -9.5%
    2010$1,872 +2.1%$185,370 -6.3%
    2009$1,834 +10.9%$197,810 -5.4%
    2008$1,654 +2.5%$209,190 -4.6%
    2007$1,613 +11.6%$219,220 +12.8%
    2006$1,445 -10.3%$194,350 +25.5%
    2005$1,611 +11.5%$154,850 +9.3%
    2004$1,445 -6.5%$141,640 +4.9%
    2003$1,546 +13.6%$135,020 +4.7%
    2002$1,361 +2.9%$129,010 +3.6%
    2001$1,322 +10.4%$124,580 +3.3%
    2000$1,197 $120,560

    Find assessor info on the county website

    Neighborhood: Aloha

    Nearby schools

    GreatSchools rating
    Schools provided by the listing agent
    • Elementary: Kinnaman
    • Middle: Mountain View
    • High: Aloha

    Source: RMLS (OR). This data may not be complete. We recommend contacting the local school district to confirm school assignments for this home.

    Get a cash offer in 3 minutes
    Find out how much your home could sell for in as little as 3 minutes with a no-obligation cash offer.
    Estimated market value
    $456,300
    Get a cash offer in 3 minutes
    Find out how much your home could sell for in as little as 3 minutes with a no-obligation cash offer.
    Estimated market value
    $456,300