Skip main navigation
Off market
  • $1,073,200

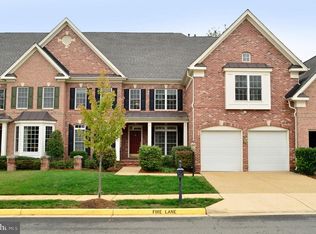
    18838 Marvins Mill Ter, Leesburg, VA 20176

    5beds
    5,075sqft
    Townhouse
    Built in 2005
    5,227 Square Feet Lot
    $1,073,200 Zestimate®
    $211/sqft
    $5,385 Estimated rent

    Home value

    $1,073,200

    $1.02M - $1.13M

    $5,385/mo

    Zestimate® history
    Loading
    Loading...

    Owner options

    List your home for rent

    $5,385/mo

    Rent Zestimate®

    Find your next renter with Zillow Rental Manager. Plus, with online applications, you can quickly screen prospective tenants – for free.

    Learn more

    $5,385/mo

    Rent Zestimate®

    Refinance and save

    $6,693/mo

    Est. payment

    Refinancing to a lower rate could help reduce your monthly payments and save thousands over the life of the loan.

    See today's rates

    $6,693/mo

    Est. payment

    Explore your selling options

    Work with a Zillow partner agent

    Leverage their expertise and Zillow's premium Showcase listings to get your home seen by more buyers.

    Get started

    List with your own agent

    Get your home in front of millions of buyers by listing it on Zillow.

    Learn how to do it

    Sell it yourself

    Take full control of how buyers see your home on Zillow by listing For Sale by Owner (FSBO).

    List your home

    What's special

    Welcome home to the highly sought-after Lansdowne community. This beautiful and impeccably maintained home offers over 5,200 square ft on 3 finished levels, featuring 5 bedrooms, 4 1/2 baths, and feels like you're walking into a single-family home! As you open the front door under the covered entry youâre greeted by a TWO-STORY FOYER with an exquisite chandelier and gleaming hardwood floors throughout, while your eyes are drawn across the open space. A formal dining area is across from the formal living for ease of entertaining. **The GOURMET Kitchen** is nicely appointed with a gas cooktop w grill, double wall ovens, granite countertops, glass backsplash, GE Profile Stainless Steel appliances, and a newer Black SS EnergyStar Samsung refrigerator with LED and a flex zone drawer (2020), a built-in wine rack, walk-in pantry, breakfast bar that overlooks the eat-in kitchen, and family room. The family room is adorned by a gas fireplace framed with beautiful gray stone, and custom built-in bookcases on each side. Enjoy an abundance of natural light on the main level with a WALL OF WINDOWS overlooking the yard and the trees beyond. A RARE MAIN LEVEL bedroom/office/library may be easily converted into any space and includes an ensuite bath. On the way to the garage, you'll pass through a well-equipped laundry area and Newer Samsung washer and dryer (2020). (details below) The UPPER LEVEL offers a luxurious owner's suite with a tray ceiling and ensuite sitting area for reading, morning yoga, or simply to rest, relax, and reflect on the day. A dual walk-in closet with a large master bath appointed with dual vanities, private water closet, soaking tub, and separate shower. 3 additional bedrooms, walk-in closets, 2 full baths, and several linen closets. Ample storage in both upper and lower levels. The LOWER LEVEL features a recreation/media room and another area for a gym. An unfinished space with Plenty of storage for all your seasonal equipment, and a bonus room ready to be finished out to create a 6th bedroom or wine/craft room and includes a rough-in for a 5th bath!!! The possibilities are bountiful in this lower level! BACKYARD The fully fenced, backyard backs into a lush wooded area, showcases a beautiful slate patio for dining al fresco and spending bright sunny days or cozy evenings with friends and family. Lansdowne on the Potomac proudly offers resort-style amenities with Potomac Club that includes: indoor and 2 outdoor pools, 5 tot lots, walking and jogging trails, tennis and pickleball courts, volleyball court, game room and River Access for water sports. SCHOOLS: A short distance to Riverside High School, Belmont Ridge Middle, and the local TOWN-CENTER with lots of great eateries, Conveniently located near One Loudoun, Leesburg Outlets, ION International Training Center, Leesburg Executive Airport, Dulles Airport, about 45min to DC or west to Skyline Drive! Newer Upstairs HVAC and Sump Pump (2019), Samsung Washer with VRT Technology, Samsung Dryer w MultiSteam cycles and Moisture Sensor (2020) and Black SS EnergyStar Samsung refrigerator with LED and a flex zone drawer (2020), some Newer windows.

    This property is off market, which means it's not currently listed for sale or rent on Zillow. This may be different from what's available on other websites or public sources.

    Facts & features

    Interior

    Bedrooms & bathrooms
    • Bedrooms: 5
    • Bathrooms: 5
    • Full bathrooms: 4
    • 1/2 bathrooms: 1
    Heating
    • Other, Other
    Cooling
    • Central
    Appliances
    • Included: Dishwasher, Dryer, Garbage disposal
    Features
    • Basement: Finished
    • Has fireplace: Yes
    Interior area
    • Total interior livable area: 5,075 sqft

    Property

    Parking
    • Parking features: Garage
    Features
    • Exterior features: Stone
    Lot
    • Size: 5,227 Square Feet
    Details
    • Parcel number: 081453359000

    Construction

    Type & style
    • Home type: Townhouse
    Materials
    • masonry
    • Foundation: Concrete
    • Roof: Asphalt
    Condition
    • Year built: 2005

    Community & HOA

    HOA
    • Has HOA: Yes
    • HOA fee: $185 monthly
    Location
    • Region: Leesburg

    Financial & listing details

    • Price per square foot: $211/sqft
    • Tax assessed value: $992,450
    • Annual tax amount: $7,989

    Price history

    DateEventPrice
    4/29/2021Sold$790,000+1.9%$156/sqft
    Source: Public Record Report a problem
    3/31/2021Pending sale$775,000$153/sqft
    Source: Keller Williams #VALO433506 Report a problem
    3/24/2021Listed for sale$775,000+14.8%$153/sqft
    Source: Keller Williams #VALO433506 Report a problem
    11/1/2018Sold$675,000$133/sqft
    Source: Public Record Report a problem
    9/27/2018Pending sale$675,000$133/sqft
    Source: Century 21 Redwood Realty #LO10356264 Report a problem
    9/27/2018Listed for sale$675,000-8.8%$133/sqft
    Source: Century 21 Redwood Realty #LO10356264 Report a problem
    7/29/2005Sold$739,820$146/sqft
    Source: Public Record Report a problem

    Public tax history

    YearProperty taxesTax assessment
    2025$7,989 -2.4%$992,450 +4.9%
    2024$8,182 +0.9%$945,860 +2%
    2023$8,113 +9.6%$927,160 +11.5%
    2022$7,401 +4.2%$831,580 +14.7%
    2021$7,105 +8.3%$725,010 +14.4%
    2020$6,558 0%$633,640 -4.7%
    2019$6,558 -5.3%$664,890 +4.2%
    2018$6,924 -0.8%$638,120 +2.8%
    2017$6,982 -2.1%$620,610 +0.7%
    2016$7,129 $616,240 +37.5%
    2015$7,129 -1.8%$448,140 -6.4%
    2014$7,262 $478,760 -42%
    2006-- $824,800
    Find assessor info on the county website

    Neighborhood: 20176

    Nearby schools

    GreatSchools rating
    Schools provided by the listing agent
    • Elementary: SELDENS LANDING
    • Middle: BELMONT RIDGE
    • High: RIVERSIDE

    Source: The MLS. This data may not be complete. We recommend contacting the local school district to confirm school assignments for this home.

    Get a cash offer in 3 minutes
    Find out how much your home could sell for in as little as 3 minutes with a no-obligation cash offer.
    Estimated market value
    $1,073,200
    Get a cash offer in 3 minutes
    Find out how much your home could sell for in as little as 3 minutes with a no-obligation cash offer.
    Estimated market value
    $1,073,200