Skip main navigation
Sold for $949,000
  • $949,000

    43595 Merchant Mill Ter, Leesburg, VA 20176

    5beds
    5,405sqft
    Townhouse
    Built in 2005
    4,792 Square Feet Lot
    $1,110,000 Zestimate®
    $176/sqft
    $5,307 Estimated rent

    Home value

    $1,110,000

    $1.05M - $1.17M

    $5,307/mo

    Zestimate® history
    Loading
    Loading...

    Owner options

    List your home for rent

    $5,307/mo

    Rent Zestimate®

    Find your next renter with Zillow Rental Manager. Plus, with online applications, you can quickly screen prospective tenants – for free.

    Learn more

    $5,307/mo

    Rent Zestimate®

    Refinance and save

    $5,902/mo

    Est. payment

    Refinancing to a lower rate could help reduce your monthly payments and save thousands over the life of the loan.

    See today's rates

    $5,902/mo

    Est. payment

    Explore your selling options

    Work with a Zillow partner agent

    Leverage their expertise and Zillow's premium Showcase listings to get your home seen by more buyers.

    Get started

    List with your own agent

    Get your home in front of millions of buyers by listing it on Zillow.

    Learn how to do it

    Sell it yourself

    Take full control of how buyers see your home on Zillow by listing For Sale by Owner (FSBO).

    List your home

    What's special

    Close to shoppingEat-in gourmet kitchenLarge rec roomNew hardwood flooringNew closetBonus roomWalking paths
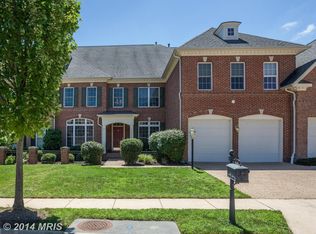
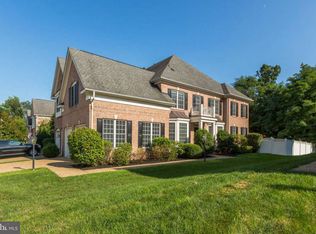
    Feels like a single-family home! With nearly 5500 sqft of living space, this stunning Lansdowne luxury townhome will wow you! Enjoy open concept living with abundant natural light throughout the main level. The eat-in gourmet kitchen overlooks the family room, which leads out onto a beautiful custom slate patio overlooking trees. The main level also includes a bedroom, perfect for guests or in-laws. Upstairs the expansive primary suite includes its own sitting area, dual vanities, and walk-in closets with $20k in custom shelving. Each of the 3 additional bedrooms upstairs have a walk-in closet and attached bath. The walkout basement has space for everyone, including a large rec room, workout or movie room, recently finished full bathroom, and a bonus room that could be used as a 6th bedroom. Other recent upgrades include new recessed lighting in bedrooms, new closet built-ins in princess suite, new hardwood flooring in living and dining rooms, new HVAC for top floor, new dishwasher, and fresh paint. You'll love living in Lansdowne, with its pools, tennis courts, walking paths, community center and more. Walk to the Riverpoint trailhead which runs along the Potomac River. Top-rated school district, close to shopping, dining and all major conveniences.

    Zillow last checked:

    Listing updated:

    Listed by:

    Palmer Harned 703-868-9983,

    Compass

    Bought with:

    Aryan Frizhandi

    Long & Foster Real Estate, Inc.

    Source: Bright MLS,MLS#: VALO2053586MLS Logo

    Facts & features

    Interior

    Bedrooms & bathrooms
    • Bedrooms: 5
    • Bathrooms: 5
    • Full bathrooms: 4
    • 1/2 bathrooms: 1
    • Main level bathrooms: 1
    • Main level bedrooms: 1
    Basement
    • Area: 1380
    Heating
    • Forced Air, Natural Gas
    Cooling
    • Central Air, Ceiling Fan(s), Electric
    Appliances
    • Included: Microwave, Built-In Range, Dishwasher, Dryer, Disposal, Double Oven, Oven, Washer, Water Heater, Cooktop, Gas Water Heater
    • Laundry: Main Level, Laundry Room
    Features
    • Breakfast Area, Ceiling Fan(s), Chair Railings, Crown Molding, Entry Level Bedroom, Family Room Off Kitchen, Open Floorplan, Kitchen Island, Kitchen - Table Space, Primary Bath(s), Recessed Lighting, Soaking Tub, Bathroom - Stall Shower, Bathroom - Tub Shower, Wainscotting, Upgraded Countertops, Walk-In Closet(s), Built-in Features, Pantry, Tray Ceiling(s)
    • Flooring: Hardwood, Carpet, Ceramic Tile, Wood
    • Windows: Window Treatments
    • Basement: Full,Connecting Stairway,Interior Entry,Exterior Entry,Rear Entrance,Walk-Out Access,Windows
    • Number of fireplaces: 1
    • Fireplace features: Glass Doors, Gas/Propane, Mantel(s)
    Interior area
    • Total structure area: 5,405
    • Total interior livable area: 5,405 sqft
    • Finished area above ground: 4,025
    • Finished area below ground: 1,380

    Property

    Parking
    • Total spaces: 2
    • Parking features: Garage Faces Front, Garage Door Opener, Inside Entrance, Asphalt, Attached, Driveway
    • Attached garage spaces: 2
    • Has uncovered spaces: Yes
    Accessibility
    • Accessibility features: None
    Features
    • Levels: Three
    • Stories: 3
    • Exterior features: Extensive Hardscape
    • Pool features: Community
    • Has view: Yes
    • View description: Trees/Woods
    Lot
    • Size: 4,792 sqft
    Details
    • Additional structures: Above Grade, Below Grade
    • Parcel number: 081454573000
    • Zoning: PDH3
    • Special conditions: Standard

    Construction

    Type & style
    • Home type: Townhouse
    • Architectural style: Other
    • Property subtype: Townhouse
    Materials
    • Brick
    • Foundation: Concrete Perimeter
    Condition
    • New construction: No
    • Year built: 2005
    Details
    • Builder model: Braxton
    • Builder name: Beazer

    Utilities & green energy

    • Sewer: Public Sewer
    • Water: Public

    Community & neighborhood

    Community
    • Community features: Pool
    Location
    • Region: Leesburg
    • Subdivision: Lansdowne On The Potomac

    HOA & financial

    HOA
    • Has HOA: Yes
    • HOA fee: $233 monthly
    • Amenities included: Clubhouse, Common Grounds, Fitness Center, Game Room, Meeting Room, Boat Dock/Slip, Bike Trail, Jogging Path, Indoor Pool, Pool, Tennis Court(s), Tot Lots/Playground, Water/Lake Privileges
    • Services included: Common Area Maintenance, Management, Pool(s), Recreation Facility, Reserve Funds, Road Maintenance, Snow Removal, Taxes, Trash, Broadband, Cable TV
    • Association name: LANSDOWNE ON THE POTOMAC

    Other

    Other facts
    • Listing agreement: Exclusive Right To Sell
    • Ownership: Fee Simple

    Price history

    DateEventPrice
    8/21/2023Sold$949,000$176/sqft
    Source: Bright MLS #VALO2053586 Report a problem
    7/19/2023Pending sale$949,000$176/sqft
    Source: Bright MLS #VALO2053586 Report a problem
    7/14/2023Listed for sale$949,000+35.8%$176/sqft
    Source: Bright MLS #VALO2053586 Report a problem
    11/8/2019Sold$699,000$129/sqft
    Source: Public Record Report a problem
    10/16/2019Pending sale$699,000$129/sqft
    Source: Keller Williams Realty Alliance Group Loudoun Gateway #VALO394968 Report a problem
    9/27/2019Listed for sale$699,000+13.7%$129/sqft
    Source: Keller Williams Realty #VALO394968 Report a problem
    1/9/2015Sold$615,000-1.4%$114/sqft
    Source: Public Record Report a problem
    12/16/2014Pending sale$624,000$115/sqft
    Source: Keller Williams Leesburg #LO8496580 Report a problem
    11/6/2014Listed for sale$624,000-16.3%$115/sqft
    Source: Keller Williams Leesburg #LO8496580 Report a problem
    9/23/2005Sold$745,110$138/sqft
    Source: Public Record Report a problem

    Public tax history

    YearProperty taxesTax assessment
    2025$8,020 -2.4%$996,240 +4.9%
    2024$8,215 +1.3%$949,670 +2.5%
    2023$8,110 +9.6%$926,810 +11.5%
    2022$7,400 +4.7%$831,480 +15.3%
    2021$7,067 +8.4%$721,110 +14.5%
    2020$6,520 0%$629,980 -4.1%
    2019$6,520 -5%$657,030 +3.8%
    2018$6,867 -1.1%$632,910 +2.5%
    2017$6,946 -1.5%$617,430 +0.7%
    2016$7,048 $613,090 +39%
    2015$7,048 -1.8%$441,000 -6.4%
    2014$7,174 +2.7%$471,140 +7.2%
    2013$6,985 $439,680
    2012-- --
    2011-- --
    2010-- --
    2009-- $539,700 -4.3%
    2008-- $563,900 -29.8%
    2007-- $803,800 -0.7%
    2006-- $809,500

    Find assessor info on the county website

    Neighborhood: 20176

    Nearby schools

    GreatSchools rating
    Schools provided by the listing agent
    • Elementary: Seldens Landing
    • Middle: Belmont Ridge
    • High: Riverside
    • District: Loudoun County Public Schools

    Source: Bright MLS. This data may not be complete. We recommend contacting the local school district to confirm school assignments for this home.

    Get a cash offer in 3 minutes
    Find out how much your home could sell for in as little as 3 minutes with a no-obligation cash offer.
    Estimated market value
    $1,110,000
    Get a cash offer in 3 minutes
    Find out how much your home could sell for in as little as 3 minutes with a no-obligation cash offer.
    Estimated market value
    $1,110,000