Skip main navigation
Sold for $1,005,000
  • $1,005,000

    43594 Merchant Mill Ter, Leesburg, VA 20176

    4beds
    4,562sqft
    Townhouse
    Built in 2005
    5,227 Square Feet Lot
    $1,028,200 Zestimate®
    $220/sqft
    $4,842 Estimated rent

    Home value

    $1,028,200

    $977,000 - $1.08M

    $4,842/mo

    Zestimate® history
    Loading
    Loading...

    Owner options

    List your home for rent

    $4,842/mo

    Rent Zestimate®

    Find your next renter with Zillow Rental Manager. Plus, with online applications, you can quickly screen prospective tenants – for free.

    Learn more

    $4,842/mo

    Rent Zestimate®

    Refinance and save

    $6,275/mo

    Est. payment

    Refinancing to a lower rate could help reduce your monthly payments and save thousands over the life of the loan.

    See today's rates

    $6,275/mo

    Est. payment

    Explore your selling options

    Work with a Zillow partner agent

    Leverage their expertise and Zillow's premium Showcase listings to get your home seen by more buyers.

    Get started

    List with your own agent

    Get your home in front of millions of buyers by listing it on Zillow.

    Learn how to do it

    Sell it yourself

    Take full control of how buyers see your home on Zillow by listing For Sale by Owner (FSBO).

    List your home

    What's special

    Double-sided fireplaceBright sunroomTwo fireplacesOpen designElegant finishesWelcoming front porchOversized island
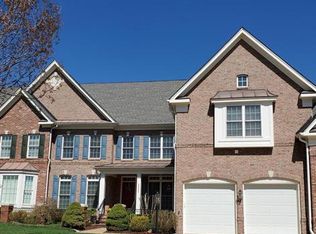
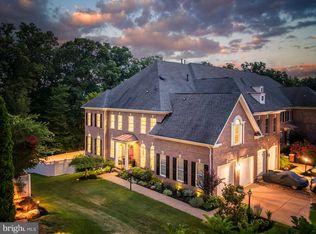
    From the moment you arrive at 43594 Merchant Mill Terrace, it’s clear this home is different. Tucked at the end of the row in sought-after Lansdowne on the Potomac, the stately brick façade, wide bay windows, and welcoming front porch give it the presence of a single-family home. Step inside and the story continues—sunlight pours through oversized windows, hardwood floors stretch across the main level, and the open design invites both everyday living and effortless entertaining. The heart of the home is the renovated gourmet kitchen. With its oversized island, double wall ovens, gas cooktop, and elegant finishes, it’s designed for both culinary creativity and casual gatherings. From here, the adjoining family spaces flow seamlessly into a bright sunroom overlooking the woods, offering a rare sense of privacy in a townhome. Upstairs, the primary suite feels like a retreat, complete with a double-sided fireplace and a spa-inspired bath. Three additional bedrooms and a loft provide flexibility for family, guests, or work-from-home needs. The fully finished walk-out lower level extends the living space with a large recreation room, a stylish bedroom suite with barn doors, and direct access to the landscaped backyard. Here, stone walls, and a spacious deck create the perfect setting for outdoor evenings under the trees. With more than 4,500 square feet across three levels, two fireplaces, and a two-car garage, this home offers a lifestyle that blends comfort, luxury, and convenience. Add in Lansdowne’s resort-style amenities—pools, trails, and river access—and you’ll find a home that tells a story of both relaxation and connection.

    Zillow last checked:

    Listing updated:

    Listed by:

    Shahab Sariri 571-721-9688,

    Redfin Corporation

    Bought with:

    Unrepresented Buyer

    Unrepresented Buyer Office

    Source: Bright MLS,MLS#: VALO2107834MLS Logo

    Facts & features

    Interior

    Bedrooms & bathrooms
    • Bedrooms: 4
    • Bathrooms: 4
    • Full bathrooms: 3
    • 1/2 bathrooms: 1
    • Main level bathrooms: 1
    Basement
    • Area: 1492
    Heating
    • Forced Air, Natural Gas
    Cooling
    • Central Air, Electric
    Appliances
    • Included: Gas Water Heater
    Features
    • Basement: Walk-Out Access
    • Number of fireplaces: 2
    Interior area
    • Total structure area: 4,562
    • Total interior livable area: 4,562 sqft
    • Finished area above ground: 3,070
    • Finished area below ground: 1,492

    Property

    Parking
    • Total spaces: 4
    • Parking features: Other, Attached, Driveway
    • Attached garage spaces: 2
    • Uncovered spaces: 2
    Accessibility
    • Accessibility features: None
    Features
    • Levels: Three
    • Stories: 3
    • Pool features: Community
    Lot
    • Size: 5,227 sqft
    Details
    • Additional structures: Above Grade, Below Grade
    • Parcel number: 081454490000
    • Zoning: PDH3
    • Special conditions: Standard

    Construction

    Type & style
    • Home type: Townhouse
    • Architectural style: Other
    • Property subtype: Townhouse
    Materials
    • Masonry
    • Foundation: Permanent
    Condition
    • New construction: No
    • Year built: 2005

    Utilities & green energy

    • Sewer: Public Sewer
    • Water: Public

    Community & neighborhood

    Location
    • Region: Leesburg
    • Subdivision: Lansdowne On The Potomac

    HOA & financial

    HOA
    • Has HOA: Yes
    • HOA fee: $276 monthly
    • Association name: LANSDOWNE ON THE POTOMAC

    Other

    Other facts
    • Listing agreement: Exclusive Right To Sell
    • Ownership: Fee Simple

    Price history

    DateEventPrice
    11/14/2025Sold$1,005,000-2%$220/sqft
    Source: Bright MLS #VALO2107834 Report a problem
    10/16/2025Contingent$1,025,000$225/sqft
    Source: Bright MLS #VALO2107834 Report a problem
    10/2/2025Listed for sale$1,025,000+46.8%$225/sqft
    Source: Bright MLS #VALO2107834 Report a problem
    5/4/2020Sold$698,000-0.3%$153/sqft
    Source: Public Record Report a problem
    4/24/2020Pending sale$699,900$153/sqft
    Source: Keller Williams Realty Capital Properties - Fairfax #VALO407104 Report a problem
    3/27/2020Listed for sale$699,900+17.6%$153/sqft
    Source: Keller Williams Capital Properties #VALO407104 Report a problem
    10/1/2013Sold$595,000-2.5%$130/sqft
    Source: Public Record Report a problem
    7/28/2013Price change$610,000-1.6%$134/sqft
    Source: RE/MAX PREMIER #LO8141817 Report a problem
    7/25/2013Listed for sale$619,900$136/sqft
    Source: RE/MAX PREMIER #LO8141817 Report a problem
    5/6/2013Listing removed$619,900$136/sqft
    Source: RE/MAX PREMIER #LO8056575 Report a problem
    4/17/2013Listed for sale$619,900+0.5%$136/sqft
    Source: RE/MAX Premier #LO8056575 Report a problem
    12/9/2012Listing removed$616,900$135/sqft
    Source: RE/MAX Premier #LO7966097 Report a problem
    11/18/2012Listed for sale$616,900-21.4%$135/sqft
    Source: RE/MAX Premier #LO7966097 Report a problem
    1/30/2006Sold$785,176$172/sqft
    Source: Public Record Report a problem

    Public tax history

    YearProperty taxesTax assessment
    2025$7,276 -2.7%$903,900 +4.5%
    2024$7,480 +0.4%$864,790 +1.5%
    2023$7,452 +9.3%$851,660 +11.1%
    2022$6,820 +4.4%$766,340 +15%
    2021$6,532 +2.6%$666,550 +8.4%
    2020$6,364 $614,860 +1.8%
    2019$6,364 +0.7%$603,910 +3.6%
    2018$6,322 -0.2%$582,660 +3.5%
    2017$6,335 -1.8%$563,070 +0.7%
    2016$6,452 $559,290 +45.3%
    2015$6,452 -1.1%$384,920 -6.4%
    2014$6,523 +4.9%$411,220 +10.4%
    2013$6,216 $372,350
    2012-- --
    2011-- --
    2010-- --
    2009-- $475,700 -5%
    2008-- $500,700 -27.4%
    2007-- $689,800 -0.7%
    2006-- $694,500

    Find assessor info on the county website

    Neighborhood: 20176

    Nearby schools

    GreatSchools rating
    Schools provided by the listing agent
    • High: Tuscarora
    • District: Loudoun County Public Schools

    Source: Bright MLS. This data may not be complete. We recommend contacting the local school district to confirm school assignments for this home.

    Get a cash offer in 3 minutes
    Find out how much your home could sell for in as little as 3 minutes with a no-obligation cash offer.
    Estimated market value
    $1,028,200
    Get a cash offer in 3 minutes
    Find out how much your home could sell for in as little as 3 minutes with a no-obligation cash offer.
    Estimated market value
    $1,028,200