Skip main navigation
Sold for $975,000
  • $975,000

    43596 Merchant Mill Ter, Leesburg, VA 20176

    4beds
    3,792sqft
    Townhouse
    Built in 2005
    6,098 Square Feet Lot
    $1,009,100 Zestimate®
    $257/sqft
    $4,701 Estimated rent

    Home value

    $1,009,100

    $959,000 - $1.06M

    $4,701/mo

    Zestimate® history
    Loading
    Loading...

    Owner options

    List your home for rent

    $4,701/mo

    Rent Zestimate®

    Find your next renter with Zillow Rental Manager. Plus, with online applications, you can quickly screen prospective tenants – for free.

    Learn more

    $4,701/mo

    Rent Zestimate®

    Refinance and save

    $5,974/mo

    Est. payment

    Refinancing to a lower rate could help reduce your monthly payments and save thousands over the life of the loan.

    See today's rates

    $5,974/mo

    Est. payment

    Explore your selling options

    Work with a Zillow partner agent

    Leverage their expertise and Zillow's premium Showcase listings to get your home seen by more buyers.

    Get started

    List with your own agent

    Get your home in front of millions of buyers by listing it on Zillow.

    Learn how to do it

    Sell it yourself

    Take full control of how buyers see your home on Zillow by listing For Sale by Owner (FSBO).

    List your home

    What's special

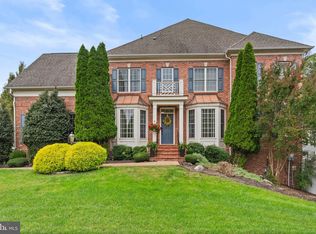
    Lansdowne End-Unit Dream Home! Offering the space and freedom of a single-family home with all the amenities and convenience of a luxury patio home, this stunning end unit in Lansdowne on the Potomac offers the perfect blend of luxury, convenience, and privacy for those seeking the best of both worlds. Arrive to your two-stall garage and classic covered entry, enhanced with timeless Colonial brickwork and plantation shutters. Enter inside the grand two-story foyer, where rich hardwood floors, elegant moldings, and beautiful updated lighting set the tone for airy, open living and formal dining spaces, each filled with natural light. The open concept kitchen is a chef's dream, freshly updated in 2022 with new marble countertops, dishwasher, and fridge. Enjoy all-white cabinetry, stylish hardware, and high-end stainless steel appliances including a new French-door fridge and double wall ovens. The center island with breakfast bar is perfect for prep and entertaining, while the lovely eat-in dining space is great for casual meals or weeknight homework. You’ll love the ample counter space, storage, and the seamless flow into the den and family room featuring a floor-to-ceiling stone fireplace. Upstairs, your palatial primary suite awaits, privately nestled on the home's north wing. This tranquil space boasts a large sitting area and bedroom, filled with natural light from eight windows overlooking spectacular mature tree views. Indulge in the luxurious primary bath, complete with an oversized corner tub, double vanities, and a separate large shower with built-in seat. Dual walk-in closets with custom organizers, plus a linen closet, provide ample storage. Two additional upstairs bedrooms are each generously sized, served by a full hall bath, and the upstairs landing is a fabulous bonus space for a reading nook, play area or a Peloton. Stay comfortable year-round with the upstairs AC updated in 2021. Downstairs AC was also recently replaced in 2022, and a new washer and dryer were installed the same year. The lower level offers even more versatile living space, with a huge rec room featuring updated LVP floors, ceiling lights, a built-in Shaker-style bar, and a walk-out directly to your lush patio yard. This level also hosts a third full bathroom and expansive fourth bedroom with built-ins, walk-in closet, and a private living area, opening the possibilities for a guest suite or multigenerational living. Move outside to your beautiful fenced lawn and patio yard, surrounded by the privacy of trees. The spacious flagstone patio is perfect for grilling and outdoor dining, while the manicured landscaping front and back give gorgeous curb appeal. As a resident of Lansdowne on the Potomac, you'll have access to high-end amenities, including indoor and outdoor pools, a fitness center, playgrounds, sport courts, summer concerts, canoe & kayak launch, golf memberships available and more. With easy access to Route 7, shopping, dining, golf, hiking trails, and parks, this home offers the perfect balance of luxury living and convenience. Don't miss your chance to make this exceptional end unit your own. Welcome home!

    Zillow last checked:

    Listing updated:

    Listed by:

    Jean Garrell 703-599-1178,

    Keller Williams Realty,

    Listing Team: The Garrell Group

    Bought with:

    Steve Tees, 664155

    Samson Properties

    Source: Bright MLS,MLS#: VALO2076462MLS Logo

    Facts & features

    Interior

    Bedrooms & bathrooms
    • Bedrooms: 4
    • Bathrooms: 4
    • Full bathrooms: 3
    • 1/2 bathrooms: 1
    • Main level bathrooms: 1
    Basement
    • Area: 750
    Heating
    • Forced Air, Natural Gas
    Cooling
    • Central Air, Ceiling Fan(s), Electric
    Appliances
    • Included: Cooktop, Dishwasher, Disposal, Exhaust Fan, Ice Maker, Microwave, Oven, Refrigerator, Gas Water Heater
    • Laundry: Washer/Dryer Hookups Only
    Features
    • Breakfast Area, Family Room Off Kitchen, Kitchen - Gourmet, Kitchen Island, Kitchen - Table Space, Dining Area, Chair Railings, Crown Molding, Upgraded Countertops, Primary Bath(s), Open Floorplan, Recessed Lighting, Walk-In Closet(s), 9'+ Ceilings
    • Flooring: Hardwood, Ceramic Tile, Carpet, Wood
    • Doors: French Doors, Insulated
    • Windows: Double Pane Windows, Window Treatments
    • Basement: Finished,Improved,Exterior Entry,Space For Rooms,Windows
    • Number of fireplaces: 1
    • Fireplace features: Mantel(s), Glass Doors
    Interior area
    • Total structure area: 3,792
    • Total interior livable area: 3,792 sqft
    • Finished area above ground: 3,042
    • Finished area below ground: 750

    Property

    Parking
    • Total spaces: 4
    • Parking features: Garage Door Opener, Off Street, Attached
    • Attached garage spaces: 2
    Accessibility
    • Accessibility features: None
    Features
    • Levels: Three
    • Stories: 3
    • Patio & porch: Patio
    • Exterior features: Sidewalks, Underground Lawn Sprinkler, Satellite Dish
    • Pool features: Community
    • Fencing: Back Yard,Privacy
    • Has view: Yes
    • View description: Trees/Woods
    Lot
    • Size: 6,098 sqft
    • Features: Backs to Trees, Adjoins - Open Space, Landscaped, Level, Private, Wooded
    Details
    • Additional structures: Above Grade, Below Grade
    • Parcel number: 081455092000
    • Zoning: PDH3
    • Special conditions: Standard

    Construction

    Type & style
    • Home type: Townhouse
    • Architectural style: Other
    • Property subtype: Townhouse
    Materials
    • Masonry
    • Foundation: Permanent
    • Roof: Asphalt
    Condition
    • Excellent
    • New construction: No
    • Year built: 2005
    Details
    • Builder model: CARRINGTON
    • Builder name: BEAZER

    Utilities & green energy

    • Sewer: Public Sewer
    • Water: Public
    • Utilities for property: Underground Utilities, Cable Available, Multiple Phone Lines

    Community & neighborhood

    Security
    • Security features: Security System
    Community
    • Community features: Pool
    Location
    • Region: Leesburg
    • Subdivision: Lansdowne On The Potomac

    HOA & financial

    HOA
    • Has HOA: Yes
    • HOA fee: $151 monthly
    • Amenities included: Basketball Court, Common Grounds, Community Center, Fitness Center, Golf Course Membership Available, Jogging Path, Party Room, Indoor Pool, Pool, Recreation Facilities, Tennis Court(s), Tot Lots/Playground, Meeting Room, Clubhouse, Picnic Area, Volleyball Courts
    • Services included: Management, Insurance, Pool(s), Recreation Facility, Reserve Funds, Snow Removal, Trash, Internet, Cable TV

    Other

    Other facts
    • Listing agreement: Exclusive Right To Sell
    • Ownership: Fee Simple

    Price history

    DateEventPrice
    10/4/2024Sold$975,000$257/sqft
    Source: Bright MLS #VALO2076462 Report a problem
    8/27/2024Contingent$975,000$257/sqft
    Source: Bright MLS #VALO2076462 Report a problem
    8/3/2024Listed for sale$975,000+68.1%$257/sqft
    Source: Bright MLS #VALO2076462 Report a problem
    1/11/2017Sold$580,000+1.8%$153/sqft
    Source: Public Record Report a problem
    11/14/2016Pending sale$569,990$150/sqft
    Source: CENTURY 21 New Millennium #LO9680802 Report a problem
    10/26/2016Price change$569,990-0.9%$150/sqft
    Source: CENTURY 21 New Millennium #LO9680802 Report a problem
    10/9/2016Listed for sale$574,990-27.1%$152/sqft
    Source: Century 21 New Millennium #LO9680802 Report a problem
    1/3/2006Sold$788,730$208/sqft
    Source: Public Record Report a problem

    Public tax history

    YearProperty taxesTax assessment
    2025$6,943 -2.7%$862,440 +4.6%
    2024$7,132 +0.4%$824,510 +1.5%
    2023$7,105 +10%$812,020 +11.9%
    2022$6,461 +3.7%$725,900 +14.2%
    2021$6,230 +1%$635,750 +6.6%
    2020$6,171 $596,220 +1.4%
    2019$6,171 +0.2%$587,830 +3.6%
    2018$6,156 +0.3%$567,390 +4%
    2017$6,140 -1.5%$545,780 +0.7%
    2016$6,231 $542,180 +48.3%
    2015$6,231 -0.8%$365,520 -6.4%
    2014$6,283 $390,500 -21.8%
    2008-- $499,100 -27.3%
    2007-- $686,900 -1.5%
    2006-- $697,600

    Find assessor info on the county website

    Neighborhood: 20176

    Nearby schools

    GreatSchools rating
    Schools provided by the listing agent
    • Elementary: Seldens Landing
    • Middle: Belmont Ridge
    • High: Riverside
    • District: Loudoun County Public Schools

    Source: Bright MLS. This data may not be complete. We recommend contacting the local school district to confirm school assignments for this home.

    Get a cash offer in 3 minutes
    Find out how much your home could sell for in as little as 3 minutes with a no-obligation cash offer.
    Estimated market value
    $1,009,100
    Get a cash offer in 3 minutes
    Find out how much your home could sell for in as little as 3 minutes with a no-obligation cash offer.
    Estimated market value
    $1,009,100