Enjoy low-maintenance living in this charming one-floor condo in West York Schools! Step into a secure lobby with easy access to your unit and enjoy the convenience of a reserved parking space, plus room for a second car and plenty of visitor parking. Move-in ready, this home offers a spacious living room and dining area that open to a large concrete patio—perfect for relaxing while taking in the beautiful views. You’ll love the eat-in kitchen, featuring luxury vinyl tile flooring and all appliances included. Plus, you’re just minutes from major highways and plenty of shopping centers, making errands and commuting a breeze! Come see it for yourself and make this cozy condo your new home!
Sold for $144,500
$144,500
1884 Azalea Dr #D-3, York, PA 17408
2beds
1,134sqft
Condominium
Built in 1988
-- sqft lot
$152,100 Zestimate®
$127/sqft
$1,544 Estimated rent
Home value
$152,100
$141,000 - $164,000
$1,544/mo
Zestimate® history
Owner options
List your home for rent
$1,544/mo
Rent Zestimate®
Find your next renter with Zillow Rental Manager. Plus, with online applications, you can quickly screen prospective tenants – for free.
$1,544/mo
Rent Zestimate®
Refinance and save
$1,015/mo
Est. payment
Refinancing to a lower rate could help reduce your monthly payments and save thousands over the life of the loan.
$1,015/mo
Est. payment
Explore your selling options
Work with a Zillow partner agent
Leverage their expertise and Zillow's premium Showcase listings to get your home seen by more buyers.
Get startedList with your own agent
Get your home in front of millions of buyers by listing it on Zillow.
Learn how to do itSell it yourself
Take full control of how buyers see your home on Zillow by listing For Sale by Owner (FSBO).
List your homeWhat's special
Eat-in kitchenBeautiful viewsDining area
Zillow last checked:
Listing updated:
Listed by:
Damon Walton 717-979-8232,
Keller Williams of Central PA
Bought with:
Cindy Hettchen, RS374736
Realty One Group Generations
Source: Bright MLS,MLS#: PAYK2074826
Facts & features
Interior
Bedrooms & bathrooms
- Bedrooms: 2
- Bathrooms: 2
- Full bathrooms: 2
- Main level bathrooms: 2
- Main level bedrooms: 2
Basement
- Area: 0
Heating
- Heat Pump, Electric
Cooling
- Central Air, Electric
Appliances
- Included: Electric Water Heater
Features
- Has basement: No
- Has fireplace: No
Interior area
- Total structure area: 1,134
- Total interior livable area: 1,134 sqft
- Finished area above ground: 1,134
- Finished area below ground: 0
Property
Parking
- Parking features: Parking Lot
Accessibility
- Accessibility features: None
Features
- Levels: One
- Stories: 1
- Pool features: None
Details
- Additional structures: Above Grade, Below Grade
- Parcel number: 51000260001H0C0013
- Zoning: RESIDENTIAL
- Special conditions: Standard
Construction
Type & style
- Home type: Condo
- Property subtype: Condominium
Materials
- Vinyl Siding, Aluminum Siding
Condition
- New construction: No
- Year built: 1988
Utilities & green energy
- Sewer: Public Sewer
- Water: Public
Community & HOA
Community
- Condo and coop fee: $295 monthly
- Subdivision: Crestview Villas
HOA
- Has HOA: No
- Amenities included: None
- Services included: Maintenance Structure, Maintenance Grounds, Trash, Snow Removal
- HOA name: C21 Dale Property Management
Location
- Region: York
- Municipality: WEST MANCHESTER TWP
Financial & listing details
- Price per square foot: $127/sqft
- Tax assessed value: $79,720
- Annual tax amount: $2,688
- Date on market: 1/31/2025
- Listing agreement: Exclusive Agency
- Listing terms: Cash,Conventional,FHA
- Inclusions: Washer, Dryer, Range, Refrigerator.
- Ownership: Condominium
- Road surface type: Black Top
Price history
| Date | Event | Price |
|---|---|---|
| 3/31/2025 | Sold | $144,500$127/sqft |
Source:  Bright MLS #PAYK2074826 Report a problem Bright MLS #PAYK2074826 Report a problem | ||
| 2/27/2025 | Pending sale | $144,500$127/sqft |
Source: Bright MLS #PAYK2074826 Report a problem | ||
| 2/20/2025 | Price change | $144,500-3%$127/sqft |
Source: Bright MLS #PAYK2074826 Report a problem | ||
| 1/31/2025 | Listed for sale | $149,000$131/sqft |
Source: Bright MLS #PAYK2074826 Report a problem | ||
Public tax history
Tax history is unavailable.
Neighborhood: Shiloh
Nearby homes
- $203,2002 bd2 ba1k sqft1896 Azalea Dr, York, PA 17408Off Market
- $140,0002 bd2 ba1k sqft1886 Azalea Dr #D4, York, PA 17408Sold

- $170,8002 bd2 ba1k sqft1850 Azalea Dr, York, PA 17408Off Market

- $180,9002 bd2 ba1k sqft1852 Azalea Dr, York, PA 17408Off Market
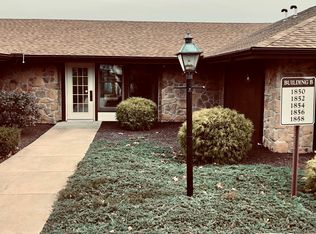
- $184,1002 bd2 ba1.1k sqft1854 Azalea Dr, York, PA 17408Off Market
- $181,6002 bd2 ba1k sqft1856 Azalea Dr, York, PA 17408Off Market
- $160,1002 bd1 ba1k sqft1858 Azalea Dr, York, PA 17408Off Market
- $163,1002 bd2 ba1k sqft1870 Azalea Dr, York, PA 17408Off Market
Nearby schools
GreatSchools rating
- NAWallace Elementary SchoolGrades: PK-1Distance: 0.4 mi
- 4/10West York Area Middle SchoolGrades: 6-8Distance: 1.6 mi
- 6/10West York Area High SchoolGrades: 9-12Distance: 1.5 mi
Schools provided by the listing agent
- District: West York Area
Source: Bright MLS. This data may not be complete. We recommend contacting the local school district to confirm school assignments for this home.


Get pre-qualified for a loan
At Zillow Home Loans, we can pre-qualify you in as little as 5 minutes with no impact to your credit score.An equal housing lender. NMLS #10287.
Sell for more on Zillow
Get a Zillow Showcase℠ listing at no additional cost and you could sell for .
$152,100
2% more
+$3,042
With Zillow Showcase(estimated)
$155,142
- Pennsylvania
- York County
- York
- 17408
- Shiloh
- 1884 Azalea Dr Unit D-3
Nearby cities
Nearby neighborhoods
Nearby zip codes
Other York Topics
