Skip main navigation
Sold for $140,000
  • $140,000

    1886 Azalea Dr #D4, York, PA 17408

    2beds
    1,080sqft
    Condominium
    Built in 1988
    -- sqft lot
    $165,400 Zestimate®
    $130/sqft
    $1,518 Estimated rent

    Home value

    $165,400

    $155,000 - $175,000

    $1,518/mo

    Zestimate® history
    Loading
    Loading...

    Owner options

    List your home for rent

    $1,518/mo

    Rent Zestimate®

    Find your next renter with Zillow Rental Manager. Plus, with online applications, you can quickly screen prospective tenants – for free.

    Learn more

    $1,518/mo

    Rent Zestimate®

    Refinance and save

    $995/mo

    Est. payment

    Refinancing to a lower rate could help reduce your monthly payments and save thousands over the life of the loan.

    See today's rates

    $995/mo

    Est. payment

    Explore your selling options

    Work with a Zillow partner agent

    Leverage their expertise and Zillow's premium Showcase listings to get your home seen by more buyers.

    Get started

    List with your own agent

    Get your home in front of millions of buyers by listing it on Zillow.

    Learn how to do it

    Sell it yourself

    Take full control of how buyers see your home on Zillow by listing For Sale by Owner (FSBO).

    List your home

    What's special

    Private patio spaceOpen living spaceLow - maintenance homePlenty of natural light
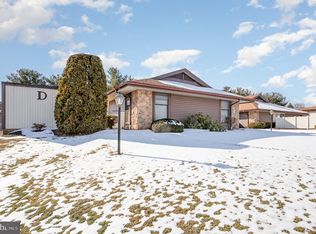
    This one-story condo in Crestview Villas is a perfect low-maintenance home! Featuring two beds and two full baths, a private patio space, open living space, and plenty of natural light, you can enjoy easy living without the hassle of outside maintenance! Conveniently located in West York School District, you're close to 30 & 83 and all of the necessities are just minutes away. Please note that the property owner must be at least 40 years old and no one under 21 can live in the unit per the condo regulations.

    Zillow last checked:

    Listing updated:

    Listed by:

    Tyarra Toomey 717-870-4834,

    Renaissance Realty Sales, LLC

    Bought with:

    michelle hoover, RS361401

    Bors Realty Group, LLC

    Source: Bright MLS,MLS#: PAYK2058232MLS Logo

    Facts & features

    Interior

    Bedrooms & bathrooms
    • Bedrooms: 2
    • Bathrooms: 2
    • Full bathrooms: 2
    • Main level bathrooms: 2
    • Main level bedrooms: 2
    Basement
    • Area: 0
    Heating
    • Baseboard, Electric
    Cooling
    • Central Air, Electric
    Appliances
    • Included: Dishwasher, Dryer, Oven/Range - Electric, Refrigerator, Washer, Microwave, Electric Water Heater
    • Laundry: In Unit
    Features
    • Ceiling Fan(s), Combination Dining/Living, Dining Area, Crown Molding, Open Floorplan, Kitchen - Table Space, Bathroom - Tub Shower, Dry Wall
    • Flooring: Carpet, Vinyl
    • Has basement: No
    • Has fireplace: No
    Interior area
    • Total structure area: 1,080
    • Total interior livable area: 1,080 sqft
    • Finished area above ground: 1,080
    • Finished area below ground: 0

    Property

    Parking
    • Parking features: Parking Lot
    Accessibility
    • Accessibility features: None
    Features
    • Levels: One
    • Stories: 1
    • Pool features: None
    Details
    • Additional structures: Above Grade, Below Grade
    • Parcel number: 51000260001H0C0014
    • Zoning: RESIDENTIAL
    • Special conditions: Standard

    Construction

    Type & style
    • Home type: Condo
    • Property subtype: Condominium
    • Attached to another structure: Yes
    Materials
    • Vinyl Siding
    • Roof: Architectural Shingle
    Condition
    • New construction: No
    • Year built: 1988

    Utilities & green energy

    • Sewer: Public Sewer
    • Water: Public

    Community & neighborhood

    Location
    • Region: York
    • Subdivision: Crestview Villas
    • Municipality: WEST MANCHESTER TWP

    HOA & financial

    Other fees
    • Condo and coop fee: $250 monthly

    Other

    Other facts
    • Listing agreement: Exclusive Right To Sell
    • Listing terms: Cash,Conventional
    • Ownership: Fee Simple

    Price history

    DateEventPrice
    4/30/2024Sold$140,000-3.4%$130/sqft
    Source: Bright MLS #PAYK2058232 Report a problem
    3/26/2024Pending sale$145,000$134/sqft
    Source: Bright MLS #PAYK2058232 Report a problem
    3/25/2024Listed for sale$145,000-0.3%$134/sqft
    Source: Bright MLS #PAYK2058232 Report a problem
    3/17/2023Sold$145,500+3.9%$135/sqft
    Source: Bright MLS #PAYK2036824 Report a problem
    2/24/2023Pending sale$140,000$130/sqft
    Source: Bright MLS #PAYK2036824 Report a problem
    2/21/2023Listed for sale$140,000$130/sqft
    Source: Bright MLS #PAYK2036824 Report a problem

    Public tax history

    Tax history is unavailable.

    Neighborhood: Shiloh

    Nearby schools

    GreatSchools rating
    Schools provided by the listing agent
    • High: West York Area
    • District: West York Area

    Source: Bright MLS. This data may not be complete. We recommend contacting the local school district to confirm school assignments for this home.

    Get pre-qualified for a loan
    At Zillow Home Loans, we can pre-qualify you in as little as 5 minutes with no impact to your credit score.

    An equal housing lender. NMLS #10287.

    Sell for more on Zillow
    Get a Zillow Showcase℠ listing at no additional cost and you could sell for .
    $165,400
    2% more
    +$3,308
    With Zillow Showcase(estimated)
    $168,708